Welcome home where flexible FIRST-FLOOR LIVING meets an unexpected private retreat feel in Rochester’s Charlotte neighborhood! Offering 3,182 SF consisting of 3 bedrooms and 2.5 bathrooms, this distinctive home delivers space, comfort, accessibility, and impressive indoor and outdoor features.The welcoming living room features hardwood floors and a cozy gas fireplace. The updated eat-in kitchen showcases granite countertops, tiled backsplash, built-in double ovens, top-of-the-line appliances, hardwood floors, and a center island with butcher block top. Just beyond, the spectacular great room is sure to impress with its soaring cathedral ceiling, exposed wood beams, and hardwood parquet flooring.Enjoy the convenience of a first-floor primary bedroom, laundry, and spacious full bathroom equipped with a jetted tub, separate stand-up shower, and walk-in tub for accessibility. Upstairs, two generously sized bedrooms and a second full bathroom with tile, stand-up shower, and skylight provide comfortable space for family, guests, or a home office.Your own backyard escape awaits! Spend summer days around the inground pool or enjoy the expansive two-level deck. Two retractable awnings on the upper deck provide shade when desired, while the pool house offers convenient storage for pool equipment.The walk-out basement adds even more functionality with a workspace featuring abundant cabinetry, a cedar closet, and the home’s half bathroom.Major improvements and practical features add peace of mind, including a tear-off roof, new gutters, and skylight in 2025, a whole-house generator, and two forced-air furnaces with central air conditioning.Conveniently located in Charlotte, this home offers something increasingly hard to find: first-floor living, flexible space, accessibility features, a pool, and a retreat-like setting, all within the city. Square footage was derived from the floorplans and includes semi-finished lower level.
Active
$275,000
3794 Lake Ave, Rochester, NY 14612
3beds
3,182sqft
Single Family Residence
Built in 1954
0.34 Acres Lot
$-- Zestimate®
$86/sqft
$-- HOA
What's special
Inground poolCozy gas fireplaceTop-of-the-line appliancesBackyard escapeWalk-in tub for accessibilityHardwood parquet flooringGenerously sized bedrooms
- 7 days
- 1,766
- 197
Zillow last checked:
Listing updated:
Listed by:
Core Agency RE INC 585-420-8520,
Bonnie F Pagano 585-739-1200
Source: NYSAMLSs,MLS#: R1717294 Originating MLS: Rochester
Originating MLS: RochesterFacts & features
Interior
Bedrooms & bathrooms
- Bedrooms: 3
- Bathrooms: 3
- Full bathrooms: 2
- 1/2 bathrooms: 1
- Main level bathrooms: 1
- Main level bedrooms: 1
Bedroom 1
- Level: First
Bedroom 2
- Level: Second
Bedroom 3
- Level: Second
Basement
- Level: Basement
Den
- Level: First
Dining room
- Level: First
Family room
- Level: First
Foyer
- Level: First
Great room
- Level: First
Kitchen
- Level: First
Laundry
- Level: First
Living room
- Level: First
Storage room
- Level: Basement
Heating
- Gas, Zoned, Forced Air
Cooling
- Zoned, Central Air
Appliances
- Included: Built-In Range, Built-In Oven, Double Oven, Dryer, Dishwasher, Gas Cooktop, Gas Water Heater, Refrigerator, Tankless Water Heater, Washer, Humidifier
- Laundry: Main Level
Features
- Cedar Closet(s), Ceiling Fan(s), Cathedral Ceiling(s), Den, Entrance Foyer, Eat-in Kitchen, Separate/Formal Living Room, Guest Accommodations, Great Room, Home Office, Hot Tub/Spa, Kitchen Island, Sliding Glass Door(s), Storage, Solid Surface Counters, Skylights, Bedroom on Main Level, Main Level Primary, Primary Suite, Programmable Thermostat, Workshop
- Flooring: Carpet, Ceramic Tile, Hardwood, Luxury Vinyl, Tile, Varies
- Doors: Sliding Doors
- Windows: Skylight(s), Thermal Windows
- Basement: Full,Partially Finished,Walk-Out Access
- Number of fireplaces: 1
Interior area
- Total structure area: 3,182
- Total interior livable area: 3,182 sqft
Video & virtual tour
Property
Parking
- Total spaces: 2
- Parking features: Attached, Garage, Driveway, Garage Door Opener, Other
- Attached garage spaces: 2
Accessibility
- Accessibility features: Other
Features
- Patio & porch: Covered, Deck, Open, Patio, Porch
- Exterior features: Awning(s), Blacktop Driveway, Deck, Fence, Hot Tub/Spa, Pool, Patio, Private Yard, See Remarks
- Pool features: In Ground
- Has spa: Yes
- Spa features: Hot Tub
- Fencing: Partial
Lot
- Size: 0.34 Acres
- Dimensions: 85 x 174
- Features: Near Public Transit, Rectangular, Rectangular Lot
Details
- Additional structures: Pool House
- Parcel number: 26140006137000010020010000
- Special conditions: Standard
- Other equipment: Generator
Construction
Type & style
- Home type: SingleFamily
- Architectural style: Cape Cod,Two Story
- Property subtype: Single Family Residence
Materials
- Vinyl Siding, Copper Plumbing, PEX Plumbing
- Foundation: Block
- Roof: Architectural,Shingle
Condition
- Resale
- Year built: 1954
Utilities & green energy
- Electric: Circuit Breakers
- Sewer: Connected
- Water: Connected, Public
- Utilities for property: Cable Available, Electricity Connected, High Speed Internet Available, Sewer Connected, Water Connected
Community & HOA
Location
- Region: Rochester
Financial & listing details
- Price per square foot: $86/sqft
- Tax assessed value: $232,500
- Annual tax amount: $5,508
- Date on market: 9/24/2026
- Listing terms: Cash,Conventional,FHA,VA Loan
Estimated market value
Not available
Estimated sales range
Not available
$3,307/mo
Price history
| Date | Event | Price |
|---|---|---|
| 9/24/2026 | Listed for sale | $275,000+478.9%$86/sqft |
Source:  NYSAMLSs #R1717294 Report a problem NYSAMLSs #R1717294 Report a problem | ||
| 6/21/2016 | Sold | $47,500$15/sqft |
Source: Public Record Report a problem | ||
Public tax history
| Year | Property taxes | Tax assessment |
|---|---|---|
| 2025 | -- | $232,500 |
| 2024 | -- | $232,500 +76.7% |
| 2023 | -- | $131,600 |
| 2022 | -- | $131,600 |
| 2021 | -- | $131,600 |
| 2020 | -- | $131,600 +11.5% |
| 2018 | -- | $118,000 |
| 2017 | $4,781 | $118,000 |
| 2016 | -- | $118,000 |
| 2015 | $2,699 | $118,000 |
| 2014 | -- | $118,000 |
| 2013 | -- | $118,000 |
| 2012 | -- | $118,000 +7.3% |
| 2011 | -- | $110,000 |
| 2010 | -- | $110,000 |
| 2009 | -- | $110,000 +4.1% |
| 2007 | -- | $105,700 |
| 2006 | -- | $105,700 |
| 2005 | -- | $105,700 |
| 2004 | -- | $105,700 +19% |
| 2003 | -- | $88,800 |
| 2002 | -- | $88,800 |
| 2001 | -- | $88,800 |
| 2000 | -- | $88,800 |
Find assessor info on the county website
Monthly payment
Climate risks
Neighborhood: Charlotte
Nearby schools
Schools provided by the listing agent
- District: Rochester
Source: NYSAMLSs. This data may not be complete. We recommend contacting the local school district to confirm school assignments for this home.
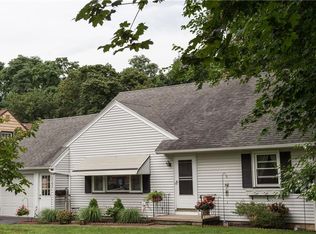
Similar homes
- $297,5003 bd3 ba2.2k sqft82 Kensington Ct, Rochester, NY 14612For Sale
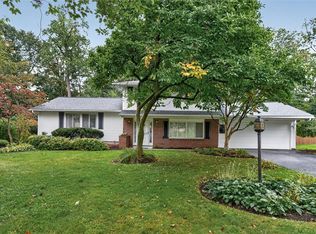
 MLS ID #R1718205, William F. Fox, Listing by: RE/MAX Plus. NYSAMLSs
 - $299,9004 bd2 ba1.6k sqft230 Rogene St, Rochester, NY 14616For Sale
 MLS ID #R1715490, Robert Piazza Palotto, Listing by: High Falls Sotheby's International Realty. NYSAMLSs
 - $274,9004 bd2 ba1.8k sqft528 Bridgewood Dr, Rochester, NY 14612For Sale
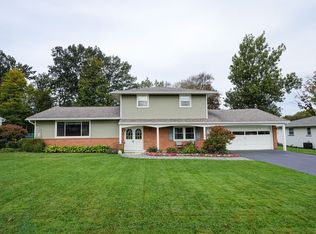 MLS ID #R1716188, Stephen Cass, Listing by: RE/MAX Realty Group. NYSAMLSs
 - $249,0003 bd2 ba1.6k sqft185 Rogene St, Rochester, NY 14616For Sale
 MLS ID #R1716864, Kenneth C. Currie, Listing by: RE/MAX Realty Group. NYSAMLSs
 - $269,9003 bd3 ba2.7k sqft700 Seneca Pkwy, Rochester, NY 14613For SaleMLS ID #R1718984, Jeffrey S. Wynn, Listing by: Howard Hanna. NYSAMLSs
- $274,9004 bd2 ba1.7k sqft202 Vineyard Dr, Rochester, NY 14616For SaleMLS ID #R1715827, John Bruno, Listing by: Tru Agent Real Estate. NYSAMLSs
- $274,9003 bd3 ba1.9k sqft81 Burlwood Dr, Rochester, NY 14612For SaleMLS ID #R1715196, Brian M Timmons, Listing by: RE/MAX Realty Group. NYSAMLSs
- $249,9004 bd2 ba2k sqft25 Kensington Ct, Rochester, NY 14612For SaleMLS ID #R1716194, Jeffrey A. Scofield, Listing by: RE/MAX Plus. NYSAMLSs
- $274,9004 bd2 ba1.8k sqft68 Biltmore Dr, Rochester, NY 14617For SaleMLS ID #R1712413, Amanda E Friend-Gigliotti, Listing by: Keller Williams Realty Greater Rochester. NYSAMLSs
- $299,9003 bd2 ba1.7k sqft418 Crosby Ln, Rochester, NY 14612For SaleMLS ID #R1716775, Anthony C. Butera, Listing by: Keller Williams Realty Greater Rochester. NYSAMLSs
- $299,9003 bd3 ba2.2k sqft201 Winona Blvd, Rochester, NY 14617For SaleMLS ID #R1716920, Jean Marie Thomas, Listing by: Empire Realty Group. NYSAMLSs
- $169,9004 bd2 ba1.6k sqft121 River St, Rochester, NY 14612For SaleMLS ID #R1718714, Cassandra Bradley, Listing by: Cassandra Bradley Realty LLC. NYSAMLSs
- $289,9003 bd2 ba1.7k sqft107 Crossroads Ln, Rochester, NY 14612For SaleMLS ID #R1714819, Vickie L. Sweet, Listing by: Howard Hanna. NYSAMLSs
- $249,9003 bd3 ba1.9k sqft277 Countryshire Dr, Greece, NY 14626For SaleMLS ID #R1717079, Andrew Hannan, Listing by: Real Broker NY, LLC. NYSAMLSs
- $264,9903 bd2 ba1.6k sqft48 Holmes Rd, Rochester, NY 14626For SaleMLS ID #R1716797, Talha Shahid, Listing by: Epique Realty Inc.. NYSAMLSs
- $165,0004 bd2 ba1.6k sqft157 Cherry Rd, Rochester, NY 14612For SaleMLS ID #R1705802, Nicole Noon, Listing by: eXp Realty. NYSAMLSs
- $249,9003 bd2 ba1.7k sqft585 Meadowbriar Rd, Rochester, NY 14616For SaleMLS ID #R1715707, Brian Smith, Listing by: Keller Williams Realty Greater Rochester. NYSAMLSs
- $290,9003 bd2 ba1.7k sqft450 Eileen Dr, Rochester, NY 14616For SaleMLS ID #R1712260, Hiba S. Ibrahim, Listing by: Empire Realty Group. NYSAMLSs
- $289,9003 bd2 ba1.6k sqft129 Brookview Dr, Rochester, NY 14617For SaleMLS ID #R1710575, Melissa LoPresti, Listing by: Howard Hanna. NYSAMLSs
- $325,0004 bd2 ba2.2k sqft33 Somershire Dr, Rochester, NY 14617For SaleMLS ID #R1717982, Erica C. Walther Schlaefer, Listing by: Keller Williams Realty Greater Rochester. NYSAMLSs
