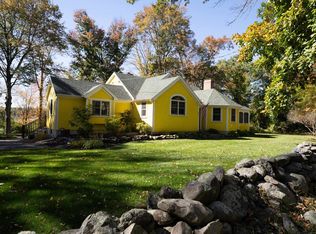
Rare opportunity to own a distinctive and expansive Cape in one of Stratham’s most elegant neighborhoods. 38 Country Farm Road offers 3 bedrooms and 3½ baths, with 3,982 sq. ft. of living space on 1.57 acres. On the main floor, you’ll find a large, open kitchen with a cozy wood stove, a private office/library, a dining room, and a light-filled great room with a fireplace and soaring windows that open into the two-story, four-season sunroom. Also on this level, a spacious primary retreat with fireplace and an en suite bath. Wood and tile floors and extensive built-ins run throughout. A fully finished bonus room over the garage, also accessible from the main floor, provides options for an ADU, studio, office, and more. The property boasts perennial gardens, mature blooming shrubs, landscaped pathways, and a koi pond to admire from your back deck or through the sunroom’s cathedral window. Conveniently situated on a long, winding cul-de-sac surrounded by farms, seasonal farmstands, and woodlands. Just one mile from Cooperative Middle School and minutes from shopping, with easy access to 101/I-95 and downtown Exeter.
Active
Listed by: EXP Realty • Gabe Gabrielson • Phone: 408-497-3047
$1,275,000
38 Country Farm Road, Stratham, NH 03885
3beds
4,232sqft
Single Family Residence
Built in 1990
1.57 Acres Lot
$1,225,200 Zestimate®
$301/sqft
$-- HOA
What's special
Extensive built-insSpacious primary retreatLong winding cul-de-sacKoi pondPerennial gardensTwo-story four-season sunroomBack deck
- 16 days
- 1,632
- 67
Zillow last checked:
Listing updated:
Listed by:
Gabe Gabrielson,
EXP Realty Phone:408-497-3047
Source: PrimeMLS,MLS#: 5114954
Facts & features
Interior
Bedrooms & bathrooms
- Bedrooms: 3
- Bathrooms: 4
- Full bathrooms: 3
- 1/2 bathrooms: 1
Heating
- Oil, Forced Air
Cooling
- Mini Split
Appliances
- Included: Electric Cooktop, Dishwasher, Wall Oven, Refrigerator
Features
- Basement: Concrete,Interior Entry
- Number of fireplaces: 1
- Fireplace features: 1 Fireplace
Interior area
- Total structure area: 4,982
- Total interior livable area: 4,232 sqft
- Finished area above ground: 3,982
- Finished area below ground: 250
Video & virtual tour
Property
Parking
- Total spaces: 3
- Parking features: Paved
- Garage spaces: 3
Features
- Levels: Two
- Stories: 2
- Frontage length: Road frontage: 432
Lot
- Size: 1.57 Acres
- Features: Country Setting, Landscaped, Near Shopping, Neighborhood
Details
- Parcel number: STRHM00005B000108L000000
- Zoning description: 01-RA
- Special conditions: Standard
Construction
Type & style
- Home type: SingleFamily
- Architectural style: Cape
- Property subtype: Single Family Residence
Materials
- Other Exterior
- Foundation: Poured Concrete
- Roof: Metal
Condition
- New construction: No
- Year built: 1990
Utilities & green energy
- Electric: 200+ Amp Service
- Sewer: Septic Tank
- Utilities for property: Cable Available
Community & HOA
Location
- Region: Stratham
Financial & listing details
- Price per square foot: $301/sqft
- Tax assessed value: $1,156,300
- Annual tax amount: $15,115
- Date on market: 10/20/2026
- Road surface type: Paved
Estimated market value
$1,225,200
$1.16M - $1.29M
$5,594/mo
Price history
| Date | Event | Price |
|---|---|---|
| 10/20/2026 | Listed for sale | $1,275,000+133.9%$301/sqft |
Source:  PrimeMLS #5114954 Report a problem | ||
| 5/1/2009 | Sold | $545,000-6.8%$129/sqft |
Source: Public Record Report a problem | ||
| 9/17/2003 | Sold | $585,000+33%$138/sqft |
Source: Public Record Report a problem | ||
| 3/18/2002 | Sold | $440,000+17.3%$104/sqft |
Source: Public Record Report a problem | ||
| 5/28/1999 | Sold | $375,000$89/sqft |
Source: Public Record Report a problem | ||
Public tax history
| Year | Property taxes | Tax assessment |
|---|---|---|
| 2024 | $15,171 -1.9% | $1,156,300 +56.3% |
| 2023 | $15,465 +11.8% | $739,600 |
| 2022 | $13,838 -1.3% | $739,600 |
| 2020 | $14,015 +5% | $739,600 +3.2% |
| 2019 | $13,347 +1.7% | $716,400 +14.6% |
| 2018 | $13,123 +3.5% | $624,900 |
| 2017 | $12,685 -0.5% | $624,900 |
| 2016 | $12,748 +2.5% | $624,900 |
| 2015 | $12,436 0% | $624,900 |
| 2014 | $12,442 +0.9% | $624,900 -0.4% |
| 2013 | $12,334 +1.8% | $627,700 |
| 2012 | $12,121 +4.1% | $627,700 +2.2% |
| 2011 | $11,639 0% | $614,200 -1.2% |
| 2010 | $11,641 +15.2% | $621,500 +19.3% |
| 2008 | $10,107 +1.6% | $521,000 |
| 2007 | $9,951 | $521,000 |
Find assessor info on the county website
Monthly payment
Est. payment
Payment breakdown
Explore the cost of this home by adjusting the details. Changes won't be saved.Climate risks
Neighborhood: 03885

Similar homes
- $1,499,0004 bd5 ba6.3k sqft3 Oak Lane, Stratham, NH 03885Active
 MLS ID #5093601, Scott Forte. PrimeMLS
- $995,0004 bd4 ba2.5k sqft196 Bunker Hill Avenue, Stratham, NH 03885Active
 MLS ID #5113162, Tom Gorski. PrimeMLS
- $899,9003 bd3 ba3.3k sqftWoodlands @ Parkman Brook, Stratham, NH 03885Active
 MLS ID #5110895, Bridget Hayward. PrimeMLS
- $1,225,0005 bd4 ba4.2k sqft34 Old Stage Road, Hampton Falls, NH 03844Active
 MLS ID #5108267, Paul Lepere. PrimeMLS
- $1,150,0003 bd3 ba2.3k sqft27 Pocahontas Road, Kittery, ME 03905Active
 MLS ID #1683360, The Aland Realty Group. Maine Listings
- $1,350,0003 bd4 ba4k sqft17 Elizabeth Lane, Kittery, ME 03905ActiveMLS ID #1682890, Widi Realty Group. Maine Listings
