This is the kind of home buyers hope to find in River Stone - original-owner, exceptionally well cared for, thoughtfully upgraded, and truly move-in ready. From the moment you walk in, it’s obvious how meticulously this home has been maintained. Newer LifeProof LVP flooring runs throughout with no carpet, complemented by newer interior paint and a bright, clean, welcoming feel.
The kitchen features leathered granite countertops, under-cabinet lighting, a new refrigerator and microwave, and plenty of workspace and storage. The bathrooms have also been beautifully updated with leathered granite, including a newer custom tile shower in the primary suite.
Outside is just as impressive. The fully fenced backyard offers a 12' x 24' covered Trex deck with ceiling fans, additional lighting, and a mounted TV that conveys with the home - perfect for relaxing, entertaining, or watching the game outside. A storage building provides even more space, and the extended parking area is a huge bonus.
And then there’s the garage. This is not your average garage. HEATED and COOLED with its own mini-split and finished with incredible attention to detail, it offers approximately 370 additional square feet (NOT included in total heated living square feet) of air-conditioned and heated space that could easily serve as a home office, game room, workout space, hobby room, man cave, or the ultimate garage setup. Additional attic storage gives you even more room to keep everything organized.
All of this is in highly sought-after River Stone, within walking distance of the neighborhood pool, playground and picnic area, plus the community’s popular weekly food trucks. Perfectly situated between Asheville and Hendersonville and located in the desirable Glenn Marlow, Rugby and West Henderson school district.
Homes this immaculate don’t come along often. If you’ve been waiting for one that has been lovingly maintained, extensively upgraded, and requires absolutely nothing but moving in, this may be the one.
Active
Price cut: $4.9K (9/17)
$414,900
38 E Swift Creek Rd, Fletcher, NC 28732
3beds
1,390sqft
Single Family Residence
Built in 2014
0.17 Acres Lot
$411,700 Zestimate®
$298/sqft
$33/mo HOA
What's special
Newer interior paintFully fenced backyardBright clean welcoming feelUnder-cabinet lightingAdditional attic storageNew refrigerator and microwaveExtended parking area
- 38 days
- 1,124
- 55
Zillow last checked:
Listing updated:
Listed by:
Caryn Huggins Caryn@SouthernRootsRealEstate.net,
Southern Roots Real Estate
Source: Canopy MLS as distributed by MLS GRID,MLS#: 4413566
Facts & features
Interior
Bedrooms & bathrooms
- Bedrooms: 3
- Bathrooms: 2
- Full bathrooms: 2
- Main level bedrooms: 3
Primary bedroom
- Features: Ceiling Fan(s), En Suite Bathroom, Split BR Plan, Vaulted Ceiling(s)
- Level: Main
- Area: 170.84 Square Feet
- Dimensions: 13' 7" X 12' 7"
Bedroom s
- Level: Main
- Area: 111.05 Square Feet
- Dimensions: 10' 4" X 10' 9"
Bedroom s
- Level: Main
- Area: 165.38 Square Feet
- Dimensions: 10' 6" X 15' 9"
Bathroom full
- Features: Vaulted Ceiling(s)
- Level: Main
- Area: 59.99 Square Feet
- Dimensions: 10' 7" X 5' 8"
Bathroom full
- Level: Main
- Area: 47.85 Square Feet
- Dimensions: 9' 5" X 5' 1"
Dining area
- Level: Main
- Area: 77.72 Square Feet
- Dimensions: 9' 4" X 8' 4"
Kitchen
- Level: Main
- Area: 89.49 Square Feet
- Dimensions: 9' 5" X 9' 6"
Laundry
- Level: Main
- Area: 15.59 Square Feet
- Dimensions: 2' 9" X 5' 8"
Living room
- Features: Ceiling Fan(s), Vaulted Ceiling(s)
- Level: Main
- Area: 406.06 Square Feet
- Dimensions: 22' 3" X 18' 3"
Heating
- Ductless, Forced Air, Natural Gas
Cooling
- Ceiling Fan(s), Central Air, Ductless
Appliances
- Included: Dishwasher, Disposal, Electric Oven, Electric Range, Gas Water Heater, Microwave, Refrigerator
- Laundry: Laundry Closet, Main Level
Features
- Pantry
- Flooring: Vinyl
- Doors: Insulated Door(s)
- Windows: Insulated Windows
- Has basement: No
- Attic: Pull Down Stairs
Interior area
- Total structure area: 1,390
- Total interior livable area: 1,390 sqft
- Finished area above ground: 1,390
- Finished area below ground: 0
Video & virtual tour
Property
Parking
- Total spaces: 2
- Parking features: Driveway, Attached Garage, Garage Door Opener, Garage Faces Front, Garage on Main Level
- Attached garage spaces: 2
- Has uncovered spaces: Yes
- Details: 2 car attached heated & cooled garage.
Features
- Levels: One
- Stories: 1
- Patio & porch: Covered, Deck, Rear Porch
- Pool features: Community
- Fencing: Back Yard,Fenced,Partial,Privacy
Lot
- Size: 0.17 Acres
- Features: Level
Details
- Additional structures: Shed(s)
- Parcel number: 1016743
- Zoning: R-1
- Special conditions: Standard
Construction
Type & style
- Home type: SingleFamily
- Architectural style: Traditional
- Property subtype: Single Family Residence
Materials
- Stone, Vinyl
- Foundation: Slab
- Roof: Composition
Condition
- New construction: No
- Year built: 2014
Utilities & green energy
- Sewer: Public Sewer
- Water: City
- Utilities for property: Underground Power Lines, Underground Utilities
Community & HOA
Community
- Features: Picnic Area, Playground, Recreation Area, Street Lights
- Security: Carbon Monoxide Detector(s), Security System, Smoke Detector(s)
- Subdivision: River Stone
HOA
- Has HOA: Yes
- HOA fee: $400 annually
- HOA name: IPM
- HOA phone: 828-650-6875
Location
- Region: Fletcher
Financial & listing details
- Price per square foot: $298/sqft
- Tax assessed value: $397,400
- Annual tax amount: $2,130
- Date on market: 8/12/2026
- Cumulative days on market: 38 days
- Listing terms: Cash,Conventional,FHA,USDA Loan,VA Loan
- Exclusions: snap together garage floor, wall mounted pressure washer, garage cabinets
- Road surface type: Concrete, Paved
Estimated market value
$411,700
$391,000 - $432,000
$2,304/mo
Price history
| Date | Event | Price |
|---|---|---|
| 9/17/2026 | Price change | $414,900-1.2%$298/sqft |
Source:  Canopy MLS as distributed by MLS GRID #4413566 Report a problem Canopy MLS as distributed by MLS GRID #4413566 Report a problem | ||
| 9/7/2026 | Price change | $419,8000%$302/sqft |
Source: Canopy MLS as distributed by MLS GRID #4413566 Report a problem | ||
| 8/25/2026 | Price change | $419,900-1.2%$302/sqft |
Source: Canopy MLS as distributed by MLS GRID #4413566 Report a problem | ||
| 8/21/2026 | Price change | $424,8000%$306/sqft |
Source: Canopy MLS as distributed by MLS GRID #4413566 Report a problem | ||
| 8/12/2026 | Listed for sale | $424,900+138.7%$306/sqft |
Source: Canopy MLS as distributed by MLS GRID #4413566 Report a problem | ||
| 9/5/2014 | Sold | $178,000$128/sqft |
Source: Public Record Report a problem | ||
Public tax history
| Year | Property taxes | Tax assessment |
|---|---|---|
| 2025 | $2,130 | $397,400 |
| 2024 | $2,130 | $397,400 |
| 2023 | $2,130 +31.9% | $397,400 +66.3% |
| 2022 | $1,615 | $238,900 |
| 2021 | -- | $238,900 |
| 2020 | $1,615 | $238,900 |
| 2019 | $1,615 | $238,900 +31.6% |
| 2018 | $1,615 +30.8% | $181,600 |
| 2017 | $1,235 | $181,600 |
| 2016 | -- | $181,600 |
| 2015 | -- | $181,600 |
Find assessor info on the county website
Monthly payment
Est. payment
Payment breakdown
Explore the cost of this home by adjusting the details. Changes won't be saved.Climate risks
Neighborhood: 28732
Nearby schools
Schools provided by the listing agent
- Elementary: Glen Marlow
- Middle: Rugby
- High: West Henderson
Source: Canopy MLS as distributed by MLS GRID. This data may not be complete. We recommend contacting the local school district to confirm school assignments for this home.
Similar homes
- $350,0003 bd3 ba1.3k sqft15 Greenly Ln, Fletcher, NC 28732For Sale

 MLS ID #4420820, Emily Hubbard, Keller Williams Professionals. Canopy MLS as distributed by MLS GRID
 - $425,0003 bd2 ba1.3k sqft197 Wheatfield Rd, Fletcher, NC 28732For Sale
 MLS ID #4398770, Liz Asbury, Premier Sotheby’s International Realty. Canopy MLS as distributed by MLS GRID
 - $385,0003 bd2 ba1.2k sqft224 Clover Dr, Fletcher, NC 28732For Sale
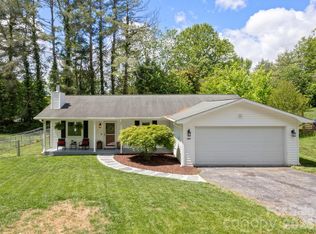 MLS ID #4377106, Debbie Hrncir, Howard Hanna Beverly-Hanks Asheville-Biltmore Park. Canopy MLS as distributed by MLS GRID
 - $369,0003 bd2 ba1.3k sqft58 S Sunberry Trl, Fletcher, NC 28732For Sale
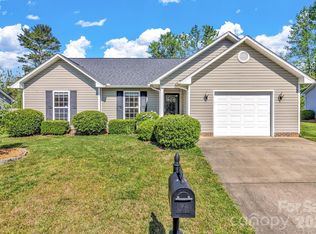 MLS ID #4371810, Greg Eskritt, NextHome Partners. Canopy MLS as distributed by MLS GRID
 - $425,0003 bd2 ba1.5k sqft51 Sunview Cir, Arden, NC 28704For SaleMLS ID #4397964, Lee Smith, Redfin Corporation. Canopy MLS as distributed by MLS GRID
- $364,6203 bd3 ba1.7k sqft179 Valley Breeze Rd, Fletcher, NC 28732New ConstructionCanopy MLS as distributed by MLS GRID
- $449,9003 bd2 ba1.6k sqft51 Hermit Springs Trl, Hendersonville, NC 28739For SaleMLS ID #4394272, Tyler Greer, Keller Williams Mtn Partners, LLC. Canopy MLS as distributed by MLS GRID
- $449,9003 bd2 ba1.6k sqft3226 Charlyne Dr, Hendersonville, NC 28792For SaleMLS ID #4335660, C.J. Short, Charles Johnathan Real Estate Group LLC. Canopy MLS as distributed by MLS GRID
- $430,0003 bd3 ba1.8k sqft163 Canaan Dr, Candler, NC 28715For SaleMLS ID #4426253, Matthew Mubarak, WNC Real Estate Partners. Canopy MLS as distributed by MLS GRID
- $425,0003 bd2 ba1.3k sqft398 Point Hope Ln, Hendersonville, NC 28792For SaleMLS ID #4420694, Debbi Merker, Century 21 Connected. Canopy MLS as distributed by MLS GRID
- $400,0003 bd2 ba1.3k sqft100 Victoria Springs Dr, Flat Rock, NC 28731For SaleMLS ID #4411140, Susana McCall, Fisher Realty - 10 Park Place. Canopy MLS as distributed by MLS GRID
- $389,0003 bd1 ba1.2k sqft19 Wilburn Rd, Asheville, NC 28806For SaleMLS ID #4426206, Steven Owens, Keller Williams Biltmore Village. Canopy MLS as distributed by MLS GRID
- $350,0003 bd2 ba1.3k sqft44 Lr Smith Ave, Hendersonville, NC 28791For SaleMLS ID #4405575, Jen Hubbell, Keller Williams Mtn Partners, LLC. Canopy MLS as distributed by MLS GRID
- $399,0003 bd2 ba1.3k sqft107 Forest St, Asheville, NC 28803For SaleMLS ID #4413610, Lynn Bolser, NextHome AVL Realty. Canopy MLS as distributed by MLS GRID
- $495,0002 bd2 ba1.4k sqft123 Turley Falls Rd, Hendersonville, NC 28739For SaleMLS ID #4423477, Alice Cochran, Coldwell Banker Advantage. Canopy MLS as distributed by MLS GRID
- $407,0003 bd2 ba1.5k sqft457 Riverwind Dr, Hendersonville, NC 28739For SaleMLS ID #4364359, Katie Myers, Realty ONE Group Pivot Hendersonville. Canopy MLS as distributed by MLS GRID
- $418,5003 bd2 ba1.6k sqft143 Beechnut Dr, Hendersonville, NC 28739For SaleMLS ID #4375324, Mary Sitton, Premier Sotheby’s International Realty. Canopy MLS as distributed by MLS GRID
- $382,0003 bd2 ba1.8k sqft376 School Rd E, Asheville, NC 28803For SaleMLS ID #4421506, Jackie Dirscherl, Mosaic Community Lifestyle Realty. Canopy MLS as distributed by MLS GRID
- $394,0003 bd2 ba1.1k sqft11 W Raleigh Rd, Asheville, NC 28803For SaleMLS ID #4398228, Jeremy Jordan, Nest Realty Asheville. Canopy MLS as distributed by MLS GRID
- $494,0004 bd3 ba1.8k sqft47 Royal Oaks Rd, Arden, NC 28704For SaleMLS ID #4411047, Stacy Brown, Asheville Realty Group. Canopy MLS as distributed by MLS GRID
