Wow, what a wonderful home! This very well maintained Cape style home rests upon a beautiful, peaceful, flat lot, giving you a sense of pure peace. The main floor of this great home features an eat-in kitchen with pretty granite countertops, a spacious dining room which provides lovely natural lighting, living room with a pretty window and a wood burning fire-place, and a 1st floor bedroom which is currently being utilized as an office! On this level you will also find a full bath, and washer and dryer. Up on the 2nd floor, you will find the primary bedroom with plenty of space and closets, a full bath, and another bedroom with a sweet little nook which will be the perfect hide-away for a simple reading night or to just take a minute for yourself. As you walk through the home, you will notice beautiful views from many of the windows. This home has been lovingly cared for with so many wonderful updates, including, but not limited to, 1 year old roof, siding, Leaf Guard gutters, exterior trim and water heater, remodeled bathroom, newer driveway, and the list of updates continues on and on. This is truly a jackpot listing! Come on over and see for yourself! Don't miss this move in ready home!
Sold for $370,000
$370,000
38 Fountainhead Road, Plymouth, CT 06786
3beds
1,547sqft
Single Family Residence
Built in 1981
0.92 Acres Lot
$371,400 Zestimate®
$239/sqft
$2,779 Estimated rent
Home value
$371,400
$338,000 - $409,000
$2,779/mo
Zestimate® history
Owner options
List your home for rent
$2,779/mo
Rent Zestimate®
Find your next renter with Zillow Rental Manager. Plus, with online applications, you can quickly screen prospective tenants – for free.
$2,779/mo
Rent Zestimate®
Refinance and save
$2,581/mo
Est. payment
Refinancing to a lower rate could help reduce your monthly payments and save thousands over the life of the loan.
$2,581/mo
Est. payment
Explore your selling options
Work with a Zillow partner agent
Leverage their expertise and Zillow's premium Showcase listings to get your home seen by more buyers.
Get startedList with your own agent
Get your home in front of millions of buyers by listing it on Zillow.
Learn how to do itSell it yourself
Take full control of how buyers see your home on Zillow by listing For Sale by Owner (FSBO).
List your homeWhat's special
Zillow last checked:
Listing updated:
Listed by:
Lu Marsella (203)592-7635,
RE/MAX RISE 203-806-1435
Bought with:
Monica Palmerie, RES.0819504
RE/MAX RISE
Source: Smart MLS,MLS#: 24178329
Facts & features
Interior
Bedrooms & bathrooms
- Bedrooms: 3
- Bathrooms: 2
- Full bathrooms: 2
Primary bedroom
- Features: Wall/Wall Carpet
- Level: Upper
- Area: 165 Square Feet
- Dimensions: 11 x 15
Bedroom
- Features: Wall/Wall Carpet
- Level: Main
- Area: 110 Square Feet
- Dimensions: 10 x 11
Bedroom
- Features: Laminate Floor
- Level: Upper
- Area: 165 Square Feet
- Dimensions: 11 x 15
Bathroom
- Features: Full Bath, Tub w/Shower, Laundry Hookup
- Level: Main
Bathroom
- Features: Remodeled, Full Bath, Tub w/Shower
- Level: Upper
Dining room
- Features: Ceiling Fan(s), Tile Floor
- Level: Main
- Area: 154 Square Feet
- Dimensions: 11 x 14
Kitchen
- Features: Granite Counters, Eating Space, Tile Floor
- Level: Main
- Area: 121 Square Feet
- Dimensions: 11 x 11
Living room
- Features: Fireplace
- Level: Main
- Area: 165 Square Feet
- Dimensions: 11 x 15
Heating
- Baseboard, Electric
Cooling
- Ceiling Fan(s), Whole House Fan, Window Unit(s)
Appliances
- Included: Oven/Range, Refrigerator, Washer, Dryer, Electric Water Heater, Water Heater
- Laundry: Main Level
Features
- Basement: Partial,Unfinished,Hatchway Access
- Attic: Access Via Hatch
- Number of fireplaces: 1
Interior area
- Total structure area: 1,547
- Total interior livable area: 1,547 sqft
- Finished area above ground: 1,547
Property
Features
- Exterior features: Rain Gutters
Lot
- Size: 0.92 Acres
- Features: Few Trees, Level
Details
- Additional structures: Shed(s)
- Parcel number: 858956
- Zoning: Residential
Construction
Type & style
- Home type: SingleFamily
- Architectural style: Cape Cod
- Property subtype: Single Family Residence
Materials
- Vinyl Siding
- Foundation: Concrete Perimeter
- Roof: Shingle
Condition
- New construction: No
- Year built: 1981
Utilities & green energy
- Sewer: Public Sewer
- Water: Well
Community & HOA
Community
- Features: Health Club, Medical Facilities, Park
- Subdivision: Terryville
HOA
- Has HOA: No
Location
- Region: Terryville
Financial & listing details
- Price per square foot: $239/sqft
- Tax assessed value: $148,190
- Annual tax amount: $6,421
- Date on market: 5/26/2026
Price history
| Date | Event | Price |
|---|---|---|
| 7/11/2026 | Pending sale | $359,900-2.7%$233/sqft |
Source:  Smart MLS #24178329 Report a problem Smart MLS #24178329 Report a problem | ||
| 7/9/2026 | Sold | $370,000+2.8%$239/sqft |
Source: Smart MLS #24178329 Report a problem | ||
| 5/28/2026 | Listed for sale | $359,900$233/sqft |
Source: Smart MLS #24178329 Report a problem | ||
Public tax history
| Year | Property taxes | Tax assessment |
|---|---|---|
| 2025 | $5,864 +2.4% | $148,190 |
| 2024 | $5,726 +2.5% | $148,190 |
| 2023 | $5,587 +3.8% | $148,190 |
| 2022 | $5,382 +5.9% | $148,190 +18.5% |
| 2021 | $5,082 | $125,069 |
| 2020 | $5,082 | $125,069 |
| 2019 | $5,082 +4.9% | $125,069 -3.7% |
| 2016 | $4,845 +5.3% | $129,808 |
| 2015 | $4,599 +1.7% | $129,808 |
| 2014 | $4,524 -1.7% | $129,808 |
| 2013 | $4,602 +1.6% | $129,808 0% |
| 2012 | $4,530 +0.3% | $129,810 -9.5% |
| 2011 | $4,516 +2.1% | $143,367 |
| 2010 | $4,423 -28.3% | $143,367 -30% |
| 2009 | $6,165 | $204,810 |
| 2008 | $6,165 +42.9% | $204,810 +42.9% |
| 2007 | $4,315 +14.4% | $143,370 +56.9% |
| 2006 | $3,773 +3.1% | $91,350 |
| 2005 | $3,660 +2.2% | $91,350 |
| 2004 | $3,581 +9.8% | $91,350 |
| 2003 | $3,261 +28.5% | $91,350 +14.5% |
| 1995 | $2,538 | $79,800 |
Find assessor info on the county website
Neighborhood: Terryville
Nearby homes
- $345,0003 bd2 ba2k sqft40 Fountainhead Rd, Terryville, CT 06786Sold
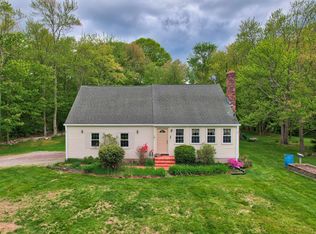
- $327,8003 bd1 ba1.1k sqft36 Fountainhead Rd, Terryville, CT 06786Off Market
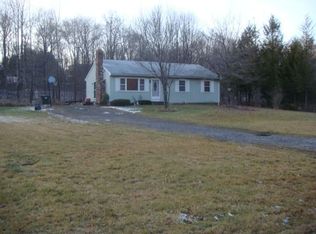
- $332,4003 bd1 ba1.6k sqft34 Fountainhead Rd, Terryville, CT 06786Off Market
- $327,2003 bd1 ba1.3k sqft19 Oakdale Rd, Terryville, CT 06786Off Market
- $354,3003 bd2 ba1.5k sqft15 Oakdale Rd, Terryville, CT 06786Off Market
- $366,8003 bd2 ba1.6k sqft73 Crestview Rd, Terryville, CT 06786Off Market
- $375,0004 bd2 ba2k sqft17 Oakdale Rd, Terryville, CT 06786Sold
- $359,3004 bd1 ba1.8k sqft45 Fountainhead Rd, Terryville, CT 06786Off Market
Nearby schools
GreatSchools rating
- 4/10Harry S. Fisher Elementary SchoolGrades: 3-5Distance: 1.5 mi
- 6/10Eli Terry Jr. Middle SchoolGrades: 6-8Distance: 1.7 mi
- 6/10Terryville High SchoolGrades: 9-12Distance: 0.7 mi


Get pre-qualified for a loan
At Zillow Home Loans, we can pre-qualify you in as little as 5 minutes with no impact to your credit score.An equal housing lender. NMLS #10287.
Sell for more on Zillow
Get a Zillow Showcase℠ listing at no additional cost and you could sell for .
$371,400
2% more
+$7,428
With Zillow Showcase(estimated)
$378,828
- Connecticut
- Litchfield County
- Plymouth
- 06786
- Terryville
- 38 Fountainhead Road
Nearby cities
Nearby neighborhoods
Nearby zip codes
Other Plymouth Topics
