Welcome home to Augusta Farms, one of Stuarts Draft's most sought-after neighborhoods! A covered front porch and mature trees greet you, adding shade and charm, only a few steps from the driveway. Inside, a high ceiling & hardwoods gives the living area an open, airy feel, flowing into an updated eat-in kitchen perfect for everyday meals and small gatherings. The split-wing layout offers wonderful privacy: two smaller rooms share a hall bathroom on one side of the home, while the private primary suite sits on the other, complete with a walk-in closet and a large attached bathroom. Enjoy the convenience of a dedicated laundry room, then step out to the deck overlooking the backyard, ideal for morning coffee or weekend cookouts. The nice storage shed with a tub organizer system keeps seasonal items, and supplies or tools neatly in place. The location is hard to beat: right around the corner from Stuarts Draft schools and only minutes from dinner options, grocery stores, and local farmers markets. Schedule your showing today!
Pending
Price cut: $11K (10/9)
$289,000
38 Hayrick Rd, Waynesboro, VA 22980
3beds
1,226sqft
Single Family Residence
Built in 2012
7,405 Square Feet Lot
$288,700 Zestimate®
$236/sqft
$-- HOA
What's special
Covered front porchDedicated laundry room
- 23 days
- 2,217
- 156
Likely to sell faster than
Zillow last checked:
Listing updated:
Listed by:
CHEYENNE COCKRELL 540-569-0131,
KELLER WILLIAMS ALLIANCE - CHARLOTTESVILLE 434-220-2200,
CRIS FUNK 804-615-4526,
KELLER WILLIAMS ALLIANCE
Source: CAAR,MLS#: 682538 Originating MLS: Charlottesville Area Association of Realtors
Facts & features
Interior
Bedrooms & bathrooms
- Bedrooms: 3
- Bathrooms: 2
- Full bathrooms: 2
- Main level bathrooms: 2
- Main level bedrooms: 3
Rooms
- Room types: Bathroom, Bedroom, Full Bath
Primary bedroom
- Level: First
Bedroom
- Level: First
Primary bathroom
- Level: First
Bathroom
- Level: First
Heating
- Heat Pump
Cooling
- Central Air
Features
- Primary Downstairs
- Has basement: No
Interior area
- Total structure area: 1,226
- Total interior livable area: 1,226 sqft
- Finished area above ground: 1,226
- Finished area below ground: 0
Property
Features
- Levels: One
- Stories: 1
Lot
- Size: 7,405 Square Feet
Details
- Parcel number: 075/D 7/4 /15 /
- Zoning description: SF10
Construction
Type & style
- Home type: SingleFamily
- Property subtype: Single Family Residence
Materials
- Stick Built
- Foundation: Brick/Mortar
Condition
- New construction: No
- Year built: 2012
Utilities & green energy
- Sewer: Public Sewer
- Water: Public
- Utilities for property: Cable Available, Fiber Optic Available
Community & HOA
Community
- Subdivision: AUGUSTA FARMS
HOA
- Has HOA: No
Location
- Region: Waynesboro
Financial & listing details
- Price per square foot: $236/sqft
- Tax assessed value: $250,200
- Annual tax amount: $2,176
- Date on market: 9/30/2026
- Cumulative days on market: 21 days
Estimated market value
$288,700
$274,000 - $303,000
$1,833/mo
Price history
| Date | Event | Price |
|---|---|---|
| 10/19/2026 | Pending sale | $289,000$236/sqft |
Source:  CAAR #682538 Report a problem | ||
| 10/9/2026 | Price change | $289,000-3.7%$236/sqft |
Source: CAAR #682538 Report a problem | ||
| 10/5/2026 | Price change | $300,000-4.8%$245/sqft |
Source: CAAR #682538 Report a problem | ||
| 10/1/2026 | Listed for sale | $315,000+87.5%$257/sqft |
Source: CAAR #682538 Report a problem | ||
| 12/14/2017 | Sold | $168,000-6.1%$137/sqft |
Source: Public Record Report a problem | ||
| 9/15/2017 | Listed for sale | $178,900$146/sqft |
Source: KLINE MAY REALTY, LLC #566661 Report a problem | ||
| 9/15/2017 | Pending sale | $178,900$146/sqft |
Source: KLINE MAY REALTY, LLC #566661 Report a problem | ||
| 9/6/2017 | Listed for sale | $178,900+8.4%$146/sqft |
Source: KLINE MAY REALTY, LLC #566661 Report a problem | ||
| 3/16/2016 | Sold | $165,000$135/sqft |
Source: Public Record Report a problem | ||
| 2/21/2016 | Pending sale | $165,000$135/sqft |
Source: WESTHILLS LTD. REALTORS #540344 Report a problem | ||
| 12/8/2015 | Listed for sale | $165,000+10%$135/sqft |
Source: WESTHILLS LTD. REALTORS #540344 Report a problem | ||
| 5/17/2013 | Sold | $150,000$122/sqft |
Source: Public Record Report a problem | ||
Public tax history
| Year | Property taxes | Tax assessment |
|---|---|---|
| 2025 | $1,301 -1.5% | $250,200 -1.5% |
| 2024 | $1,321 +29.9% | $254,000 +57.4% |
| 2023 | $1,017 | $161,400 |
| 2022 | $1,017 | $161,400 |
| 2021 | $1,017 | $161,400 |
| 2020 | $1,017 | $161,400 |
| 2019 | $1,017 -31.8% | $161,400 +8.2% |
| 2018 | $1,491 +72.4% | $149,131 |
| 2017 | $865 +350.4% | $149,131 |
| 2016 | $192 | $149,131 |
| 2015 | $192 | $149,131 |
| 2014 | $192 | $149,131 +30.9% |
| 2013 | $192 | $113,900 +184.8% |
| 2012 | -- | $40,000 |
| 2010 | -- | $40,000 |
| 2009 | -- | $40,000 |
Find assessor info on the county website
Monthly payment
Est. payment
Payment breakdown
Explore the cost of this home by adjusting the details. Changes won't be saved.Climate risks
Neighborhood: 22980
Nearby schools
Schools provided by the listing agent
- Elementary: Stuarts Draft
- Middle: Stuarts Draft
- High: Stuarts Draft
Source: CAAR. This data may not be complete. We recommend contacting the local school district to confirm school assignments for this home.
Similar homes
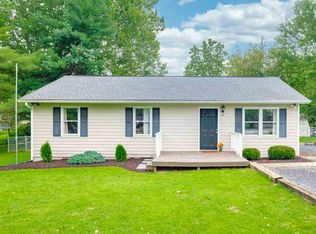
- $294,0003 bd2 ba1.2k sqft141 Iris Dr, Waynesboro, VA 22980For Sale

 MLS ID #683123, SHARON HENDERSON, RE/MAX ADVANTAGE-WAYNESBORO. CAAR
- $297,0003 bd2 ba1.1k sqft207 Skyland Ave, Waynesboro, VA 22980For Sale
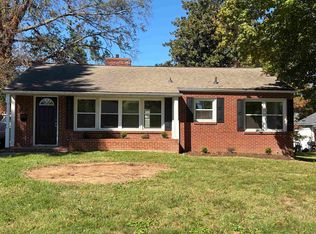 MLS ID #682878, MELVIN SWEENEY, 1ST DOMINION REALTY INC. CAAR
- $260,0003 bd1 ba1.3k sqft280 Port Republic Rd, Waynesboro, VA 22980For Sale
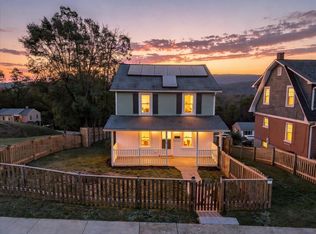 MLS ID #683228, KIM IRVING, LONG & FOSTER REAL ESTATE INC STAUNTON/WAYNESBORO. CAAR
- $350,0003 bd3 ba1.4k sqft1516 Lyndhurst Rd, Waynesboro, VA 22980For Sale
 MLS ID #683283, SHERRY ANDERSEN, NEST REALTY GROUP STAUNTON. CAAR
- $342,5003 bd2 ba1.8k sqft304 N Oak Ln, Waynesboro, VA 22980For SaleMLS ID #681202, KK HOMES TEAM, PAUL WESLEY REAL ESTATE. CAAR
- $299,0003 bd2 ba1.5k sqft355 Florence Ave, Waynesboro, VA 22980For SaleMLS ID #682362, SHARON HENDERSON, RE/MAX ADVANTAGE-WAYNESBORO. CAAR
- $265,5003 bd2 ba1.1k sqft817 Sherwood Ave, Waynesboro, VA 22980For SaleMLS ID #683134, LILLIAN BOUTROS, BOUTIQUE REAL ESTATE INC. CAAR
- $299,9903 bd2 ba1.1k sqft7 White Birch Rd, Waynesboro, VA 22980New ConstructionMLS ID #683339, Valley Roots Team, Kline May Realty. CAAR
- $299,9004 bd2 ba1.7k sqft331 Link Rd, Waynesboro, VA 22980For SaleMLS ID #683141, CHEYENNE COCKRELL, KELLER WILLIAMS ALLIANCE - CHARLOTTESVILLE. CAAR
- $324,4904 bd2 ba1.5k sqft295 Cooper Dr, Stuarts Draft, VA 24477For SaleMLS ID #683389, DUANE TURNER, OLD DOMINION REALTY INC - AUGUSTA. CAAR
- $224,9003 bd2 ba1.1k sqft715 Bridge Ave, Waynesboro, VA 22980For SaleMLS ID #683307, ANA DUARTE COLE, RE/MAX ADVANTAGE-WAYNESBORO. CAAR
- $294,9003 bd2 ba1.1k sqft46 Brookmill Rd, Stuarts Draft, VA 24477For SaleMLS ID #682843, PERSINGER REAL ESTATE GROUP TEAM, REAL BROKER LLC. CAAR
- $315,0003 bd2 ba1.3k sqft214 Adventure Trl, Waynesboro, VA 22980For SaleMLS ID #679045, KAMERON LEWIS, NEST REALTY GROUP STAUNTON. CAAR
- $285,0002 bd1 ba1.2k sqft908 W Main St, Waynesboro, VA 22980For SaleMLS ID #681257, BURKS HOME GROUP TEAM, REAL BROKER LLC. CAAR
- $299,9004 bd2 ba1.5k sqft1612 Park Rd, Waynesboro, VA 22980For SaleMLS ID #679156, KYLE OLSON, MONTAGUE, MILLER & CO. - WESTFIELD. CAAR
- $299,9903 bd2 ba1.1k sqft248 Walsh Ln, Waynesboro, VA 22980New ConstructionCAAR
- $329,9903 bd2 ba1.2k sqft1 White Birch Rd, Waynesboro, VA 22980New ConstructionMLS ID #683335, Valley Roots Team, Kline May Realty. CAAR
- $349,9004 bd3 ba1.8k sqft912 Lyndhurst Rd, Waynesboro, VA 22980For SaleMLS ID #683100, HEGARTY_PEERY REALTORS, KELLER WILLIAMS ALLIANCE - CHARLOTTESVILLE. CAAR
- $219,9004 bd1 ba1.3k sqft556 Sherwood Ave, Waynesboro, VA 22980For Sale
 MLS ID #VAWB2000284, Nolan Rigg, EXP Realty, LLC. Bright MLS
- $280,0004 bd3 ba1.8k sqft17 Ashton Dr, Stuarts Draft, VA 24477For SaleMLS ID #682851, JASON SAPHIRE, HOMEZU.COM OF VIRGINIA. CAAR
