Modern Craftsmanship & West Asheville Convenience!
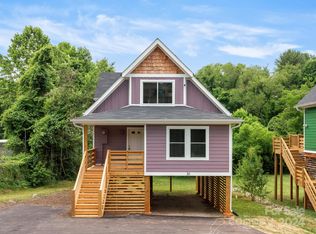
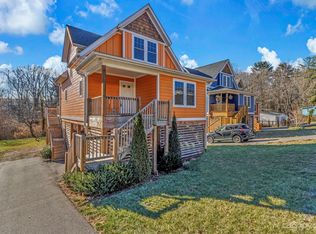
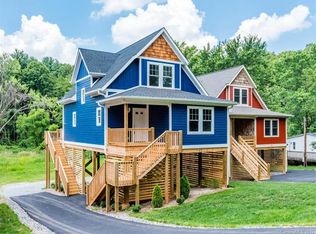
Experience the best of Asheville living in this stunning 3BR/2.5BA bungalow, perfectly situated at 38 Old County Home Rd. Completed in 2021, this residence offers the pristine feel of new construction paired with high-end finishes and a thoughtful layout. The light-filled interior greets you with beautiful lvp flooring and an open-concept living area designed for effortless entertaining. At the heart of the home, the gourmet kitchen shines with premium granite countertops, a large social island with a breakfast bar, and stainless appliances.
The primary suite serves as a private getaway, featuring a custom barn door that opens to a spa-like ensuite bath with granite vanities and a spacious walk-in closet. Outside, the level .27-acre lot provides a rare sense of space and ease, featuring a durable fiber-cement exterior and a convenient two-car carport.
The Lifestyle:
5 Minutes to the vibrant shops, award-winning restaurants, and local breweries on Haywood Road.
10 Minutes to the heart of Downtown Asheville.
Easy Access to major corridors while maintaining a quiet, residential feel.
Built above the floodplain on elevated piers — the creek adjacent to this property did not creep any further than the firepit during Hurricane Helene or Tropical Storm Fred. Transferable NFIP flood insurance policy at just $100/month. Elevation certificate available.
Whether you are looking for a stylish primary residence or a low-maintenance mountain base, this home delivers on every front. Move-in ready and waiting for you—schedule your tour today!
Active
Price cut: $15K (5/18)
$399,999
38 Old County Home Rd, Asheville, NC 28806
3beds
1,317sqft
Est.:
Single Family Residence
Built in 2021
0.27 Acres Lot
$395,100 Zestimate®
$304/sqft
$-- HOA
What's special
Thoughtful layoutCustom barn doorHigh-end finishesGourmet kitchenLight-filled interiorDurable fiber-cement exteriorBeautiful lvp flooring
- 14 days |
- 1,338 |
- 53 |
Likely to sell faster than
Zillow last checked:
Listing updated:
Listing Provided by:
Melissa Wright melissa.wright@carolinamountainsales.com,
Carolina Mountain Sales
Source: Canopy MLS as distributed by MLS GRID,MLS#: 4374624
Tour with a local agent
Facts & features
Interior
Bedrooms & bathrooms
- Bedrooms: 3
- Bathrooms: 3
- Full bathrooms: 2
- 1/2 bathrooms: 1
- Main level bedrooms: 1
Primary bedroom
- Features: Ceiling Fan(s)
- Level: Main
Bedroom s
- Features: Ceiling Fan(s)
- Level: Upper
Bedroom s
- Features: Ceiling Fan(s)
- Level: Upper
Bathroom full
- Level: Main
Bathroom half
- Level: Main
Bathroom full
- Level: Upper
Dining area
- Features: Open Floorplan
- Level: Main
Kitchen
- Features: Kitchen Island, Open Floorplan
- Level: Main
Living room
- Features: Open Floorplan
- Level: Main
Heating
- Electric, Heat Pump
Cooling
- Central Air
Appliances
- Included: Dishwasher, Dryer, Electric Range, Microwave, Refrigerator, Washer
- Laundry: Main Level, Other
Features
- Kitchen Island, Open Floorplan, Pantry
- Flooring: Carpet, Vinyl
- Doors: Insulated Door(s), Sliding Doors
- Windows: Insulated Windows, Window Treatments
- Has basement: No
Interior area
- Total structure area: 1,317
- Total interior livable area: 1,317 sqft
- Finished area above ground: 1,317
- Finished area below ground: 0
Video & virtual tour
Property
Parking
- Total spaces: 2
- Parking features: Detached Carport, Driveway
- Carport spaces: 2
- Has uncovered spaces: Yes
Features
- Levels: Two
- Stories: 2
- Patio & porch: Covered, Deck, Front Porch
- Exterior features: Fire Pit
Lot
- Size: 0.27 Acres
- Features: Cleared, Flood Plain/Bottom Land
Details
- Additional structures: Shed(s)
- Parcel number: 962889103900000
- Zoning: RM8
- Special conditions: Standard
- Other equipment: Network Ready
Construction
Type & style
- Home type: SingleFamily
- Architectural style: Arts and Crafts
- Property subtype: Single Family Residence
Materials
- Hardboard Siding
- Foundation: Pillar/Post/Pier
Condition
- New construction: No
- Year built: 2021
Utilities & green energy
- Sewer: Public Sewer
- Water: City
- Utilities for property: Wired Internet Available
Community & HOA
Community
- Security: Smoke Detector(s)
- Subdivision: none
Location
- Region: Asheville
- Elevation: 2000 Feet
Financial & listing details
- Price per square foot: $304/sqft
- Tax assessed value: $294,300
- Annual tax amount: $2,909
- Date on market: 5/11/2026
- Cumulative days on market: 15 days
- Listing terms: Cash,Conventional,FHA,VA Loan
- Road surface type: Asphalt, Gravel, Paved
Estimated market value
$395,100
$375,000 - $415,000
$2,275/mo
Price history
| Date | Event | Price |
|---|---|---|
| 5/18/2026 | Price change | $399,999-3.6%$304/sqft |
Source:  Canopy MLS as distributed by MLS GRID #4374624 Report a problem Canopy MLS as distributed by MLS GRID #4374624 Report a problem | ||
| 5/11/2026 | Listed for sale | $415,000+23.9%$315/sqft |
Source: Canopy MLS as distributed by MLS GRID #4374624 Report a problem | ||
| 4/16/2021 | Sold | $335,000+3.1%$254/sqft |
Source: Canopy MLS as distributed by MLS GRID #3711674 Report a problem | ||
| 3/2/2021 | Pending sale | $325,000$247/sqft |
Source: Keller Williams Professionals #3711674 Report a problem | ||
| 3/2/2021 | Contingent | $325,000$247/sqft |
Source: Canopy MLS as distributed by MLS GRID #3711674 Report a problem | ||
| 2/27/2021 | Listed for sale | $325,000$247/sqft |
Source: Canopy MLS as distributed by MLS GRID #3711674 Report a problem | ||
Public tax history
| Year | Property taxes | Tax assessment |
|---|---|---|
| 2025 | $2,909 +6.6% | $294,300 |
| 2024 | $2,728 +2.9% | $294,300 |
| 2023 | $2,652 +1.1% | $294,300 |
| 2022 | $2,622 +29.5% | $294,300 +29.5% |
| 2021 | $2,024 +327.8% | $227,200 +359.9% |
| 2020 | $473 | $49,400 |
| 2019 | $473 | $49,400 |
| 2018 | $473 | $49,400 |
Find assessor info on the county website
Monthly payment
Est. payment$--/mo
Payment breakdown
Explore the cost of this home by adjusting the details. Changes won't be saved.
All calculations are estimates and provided by Zillow, Inc. for informational purposes only. Actual amounts may vary.
HOA fees may include property taxes on listings classified as Co-Ops. Contact the listing agent and/or owner for fee details.
Mortgage interest rates are dependent on a number of factors, including credit score, down payment, and repayment length. Interest rate data provided by Zillow Group Marketplace, Inc. as of 1/1/1970 from various mortgage lenders with which we have lead or other similar arrangements; the Estimated Payment is an average of those rates.
See how much you could borrow to make a competitive offer.
Climate risks
Neighborhood: 28806
Nearby schools
GreatSchools rating
- 4/10Johnston ElementaryGrades: PK-4Distance: 0.8 mi
- 6/10Clyde A Erwin Middle SchoolGrades: 7-8Distance: 2.4 mi
- 3/10Clyde A Erwin HighGrades: PK,9-12Distance: 2.3 mi
Schools provided by the listing agent
- Elementary: Johnston/Eblen
- Middle: Clyde A Erwin
- High: Clyde A Erwin
Source: Canopy MLS as distributed by MLS GRID. This data may not be complete. We recommend contacting the local school district to confirm school assignments for this home.
A local agent can set up tours, give advice and negotiate with sellers.


- North Carolina
- Buncombe County
- Asheville
- 28806
- 38 Old County Home Rd
Nearby cities
Nearby neighborhoods
Nearby zip codes
Other Asheville Topics
