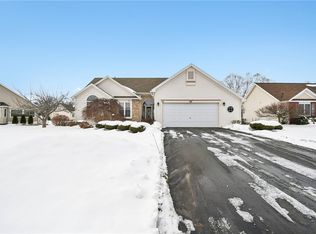
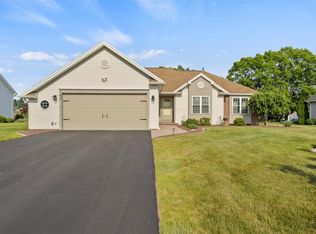
Welcome to 38 Sotheby Drive in Greece! This classic well maintained ranch style home features 3 Bedrooms, 2 full Baths and 1,607 square feet of effortless one level living! The layout of this home is the desirable split bedroom layout with the Primary Suite on one side of the house and the additional 2 bedrooms on the other side! A gracious tiled Foyer welcomes you into the house with a double coat closet and leads into the Great Room with a cathedral ceiling and a cozy gas fireplace with brick surround flanked by windows. Adjacent to the Great Room is the Eat-in Kitchen with oak cabinetry, neutral countertops, a breakfast bar and all appliances remaining. The light filled Dining area with a bay window provides a wonderful place to have a meal and has easy access to the covered porch. A large first floor Laundry Room/Mud Room is directly across the hall from the Kitchen with access to the garage (washer & dryer remain). The Primary Bedroom features a spacious closet and Primary Bath with a walk-in shower, large vanity and linen closet! 2 Bedrooms with laminate flooring and double closets as well as a full Bath with tub/shower combo are located on the other side of this lovely home. The full dry basement provides amazing storage! Head outside to the covered porch ~ a perfect place to relax! The substantial 3 car garage provides ample space for cars, boats, workshop, etc. Newer mechanics provide peace of mind ~ furnace, central air and hot water tank - 2019. This home is conveniently located close to shopping, banks and the expressway and within the Hilton Central School District! Don't miss this one! Delayed Negotiations ~ offers are due Tuesday, May 19, 2026 at 2:00 p.m.
Pending
$300,000
38 Sotheby Dr, Rochester, NY 14626
3beds
1,607sqft
Single Family Residence
Built in 1999
0.3 Acres Lot
$-- Zestimate®
$187/sqft
$-- HOA
What's special
All appliances remainingDesirable split bedroom layoutLinen closetLarge vanityDouble coat closetGracious tiled foyerBreakfast bar
- 10 days |
- 2,708 |
- 124 |
Zillow last checked:
Listing updated:
Listing by:
Keller Williams Realty Greater Rochester 585-362-8900,
Elaine E. Pelissier 585-749-7806
Source: NYSAMLSs,MLS#: R1681754 Originating MLS: Rochester
Originating MLS: RochesterFacts & features
Interior
Bedrooms & bathrooms
- Bedrooms: 3
- Bathrooms: 2
- Full bathrooms: 2
- Main level bathrooms: 2
- Main level bedrooms: 3
Heating
- Gas, Forced Air
Cooling
- Central Air
Appliances
- Included: Dryer, Dishwasher, Electric Oven, Electric Range, Disposal, Gas Water Heater, Refrigerator, Washer
- Laundry: Main Level
Features
- Breakfast Bar, Ceiling Fan(s), Cathedral Ceiling(s), Entrance Foyer, Eat-in Kitchen, Great Room, Window Treatments, Main Level Primary, Programmable Thermostat
- Flooring: Carpet, Ceramic Tile, Laminate, Varies
- Windows: Drapes
- Basement: Full,Sump Pump
- Number of fireplaces: 1
Interior area
- Total structure area: 1,607
- Total interior livable area: 1,607 sqft
Property
Parking
- Total spaces: 3
- Parking features: Attached, Electricity, Garage, Driveway, Garage Door Opener
- Attached garage spaces: 3
Features
- Levels: One
- Stories: 1
- Patio & porch: Covered, Open, Porch
- Exterior features: Blacktop Driveway
Lot
- Size: 0.3 Acres
- Dimensions: 87 x 150
- Features: Rectangular, Rectangular Lot, Residential Lot
Details
- Parcel number: 2628000580200007045000
- Special conditions: Estate
Construction
Type & style
- Home type: SingleFamily
- Architectural style: Ranch
- Property subtype: Single Family Residence
Materials
- Blown-In Insulation, Brick, Vinyl Siding, Copper Plumbing
- Foundation: Block
- Roof: Architectural,Shingle
Condition
- Resale
- Year built: 1999
Utilities & green energy
- Electric: Circuit Breakers
- Sewer: Connected
- Water: Connected, Public
- Utilities for property: Cable Available, Electricity Connected, High Speed Internet Available, Sewer Connected, Water Connected
Green energy
- Energy efficient items: Appliances, HVAC
Community & HOA
HOA
- Amenities included: None
Location
- Region: Rochester
Financial & listing details
- Price per square foot: $187/sqft
- Tax assessed value: $184,600
- Annual tax amount: $8,022
- Date on market: 5/14/2026
- Cumulative days on market: 10 days
- Listing terms: Cash,Conventional,FHA,VA Loan
Estimated market value
Not available
Estimated sales range
Not available
$2,722/mo
Price history
| Date | Event | Price |
|---|---|---|
| 5/20/2026 | Pending sale | $300,000$187/sqft |
Source:  NYSAMLSs #R1681754 Report a problem NYSAMLSs #R1681754 Report a problem | ||
| 5/14/2026 | Listed for sale | $300,000+78.1%$187/sqft |
Source: NYSAMLSs #R1681754 Report a problem | ||
| 1/14/2000 | Sold | $168,435$105/sqft |
Source: Public Record Report a problem | ||
Public tax history
| Year | Property taxes | Tax assessment |
|---|---|---|
| 2025 | -- | $184,600 |
| 2024 | -- | $184,600 |
| 2023 | -- | $184,600 +3.7% |
| 2022 | -- | $178,000 |
| 2021 | -- | $178,000 |
| 2020 | -- | $178,000 +3.5% |
| 2018 | -- | $172,000 |
| 2017 | $2,387 | $172,000 |
| 2016 | -- | $172,000 |
| 2015 | -- | $172,000 |
| 2014 | -- | $172,000 +2.1% |
| 2013 | -- | $168,400 |
| 2012 | -- | $168,400 |
| 2011 | -- | $168,400 |
| 2010 | -- | $168,400 |
| 2009 | -- | $168,400 |
| 2007 | -- | $168,400 |
| 2006 | -- | $168,400 +6% |
| 2005 | -- | $158,900 |
| 2004 | -- | $158,900 |
| 2003 | -- | $158,900 |
| 2002 | -- | $158,900 |
| 2001 | -- | $158,900 |
| 2000 | -- | $158,900 |
Find assessor info on the county website
Monthly payment
Estimated monthly payment$1,822
All calculations are estimates and provided by Zillow, Inc. for informational purposes only. Actual amounts may vary.
HOA fees may include property taxes on listings classified as Co-Ops. Contact the listing agent and/or owner for fee details.
Mortgage interest rates are dependent on a number of factors, including credit score, down payment, and repayment length. Interest rate data provided by Zillow Group Marketplace, Inc. as of 1/1/1970 from various mortgage lenders with which we have lead or other similar arrangements; the Estimated Payment is an average of those rates.
See how much you could borrow to make a competitive offer.
Climate risks
Neighborhood: 14626
Nearby schools
GreatSchools rating
- 6/10Northwood Elementary SchoolGrades: PK-6Distance: 1.8 mi
- 4/10Merton Williams Middle SchoolGrades: 6-8Distance: 5.3 mi
- 6/10Hilton High SchoolGrades: 9-12Distance: 4.5 mi
Schools provided by the listing agent
- District: Hilton
Source: NYSAMLSs. This data may not be complete. We recommend contacting the local school district to confirm school assignments for this home.
A local agent can set up tours, give advice and negotiate with sellers.

- New York
- Monroe County
- Rochester
- 14626
- 38 Sotheby Dr
Nearby cities
Nearby neighborhoods
Nearby zip codes
Other Rochester Topics
