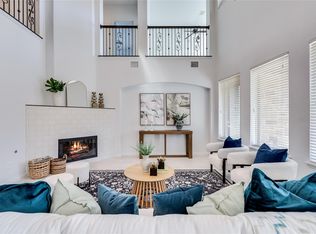
Discover an exceptional blend of privacy, space, and resort-style living at 3806 Arrow Wood Drive, nestled within a gated enclave of the highly desirable Ranch at Brushy Creek community. Offering 3,511 square feet, this beautifully designed home features 3 bedrooms, 3.5 bathrooms, a dedicated office, and an abundance of versatile living spaces designed to adapt to your lifestyle. The thoughtfully designed floor plan offers spacious living and entertaining areas, creating a seamless balance of everyday comfort and functionality. A dedicated home office provides the perfect work-from-home setting, while the upstairs loft and additional flex room offer endless possibilities for a media room, game room, fitness space, or guest accommodations. With its flexible layout, the home presents the potential to accommodate a fourth or even fifth bedroom, depending on your needs. Step outside to your own private backyard retreat, complete with a sparkling pool and spa. Whether hosting weekend gatherings, enjoying a quiet morning outdoors, or unwinding after a long day, this inviting outdoor space brings a vacation-inspired atmosphere to everyday living. Ideally situated in the sought-after Brushy Creek area, residents enjoy convenient access to scenic trails, parks, shopping, dining, and everything that makes this location so desirable. With its combination of generous square footage, flexible living spaces, gated privacy, and a backyard designed for relaxation.
Active under contract
$1,099,999
3806 Arrow Wood Rd, Cedar Park, TX 78613
3beds
3,568sqft
Single Family Residence
Built in 2009
0.37 Acres Lot
$1,063,000 Zestimate®
$308/sqft
$125/mo HOA
What's special
Sparkling pool and spaGated enclaveGated privacyUpstairs loftDedicated home officeDedicated officePrivate backyard retreat
- 16 days
- 648
- 26
Likely to sell faster than
Zillow last checked:
Listing updated:
Listed by:
Kaleigh McBride (281) 768-8265,
Serhant Texas, LLC (281) 768-8265,
Dustin Weiss (512) 605-9611,
Serhant Texas, LLC
Source: Unlock MLS,MLS#: 6908004
Facts & features
Interior
Bedrooms & bathrooms
- Bedrooms: 3
- Bathrooms: 4
- Full bathrooms: 3
- 1/2 bathrooms: 1
- Main level bedrooms: 3
Heating
- Central
Cooling
- Central Air
Appliances
- Included: Built-In Gas Oven, Refrigerator
Features
- Bar, Bidet, Double Vanity, Kitchen Island, Study/Home Office
- Flooring: Carpet, Tile, Wood
- Windows: See Remarks
- Number of fireplaces: 1
- Fireplace features: See Remarks
Interior area
- Total interior livable area: 3,568 sqft
Property
Parking
- Total spaces: 3
- Parking features: Gated
- Garage spaces: 3
Accessibility
- Accessibility features: None
Features
- Levels: Two
- Stories: 2
- Patio & porch: Covered, Rear Porch
- Exterior features: Outdoor Grill
- Has private pool: Yes
- Pool features: Heated, In Ground, Pool/Spa Combo
- Fencing: Back Yard
- Has view: Yes
- View description: Pool
- Waterfront features: None
Lot
- Size: 0.37 Acres
- Features: Back Yard, Landscaped, Sprinkler - In-ground
Details
- Additional structures: None
- Parcel number: 165085000D0003
- Special conditions: Standard
Construction
Type & style
- Home type: SingleFamily
- Property subtype: Single Family Residence
Materials
- Foundation: Slab
- Roof: Shingle
Condition
- Resale
- New construction: No
- Year built: 2009
Utilities & green energy
- Sewer: See Remarks
- Water: Municipal Utility District (MUD)
- Utilities for property: See Remarks
Community & HOA
Community
- Features: See Remarks
- Subdivision: Ranch At Brushy Creek Sec 05
HOA
- Has HOA: Yes
- Services included: See Remarks
- HOA fee: $125 monthly
- HOA name: Ranch at Brushy Creek/ RBC Sections 3 & 5 Communit
Location
- Region: Cedar Park
Financial & listing details
- Price per square foot: $308/sqft
- Tax assessed value: $1,217,333
- Annual tax amount: $19,759
- Date on market: 11/6/2026
- Listing terms: Cash,Conventional,VA Loan
Estimated market value
$1,063,000
$1.01M - $1.12M
$4,092/mo
Price history
| Date | Event | Price |
|---|---|---|
| 11/17/2026 | Contingent | $1,099,999$308/sqft |
Source:  Unlock MLS #6908004 Report a problem | ||
| 11/6/2026 | Listed for sale | $1,099,999+120.1%$308/sqft |
Source: Unlock MLS #6908004 Report a problem | ||
| 6/20/2010 | Listing removed | $499,766$140/sqft |
Source: Keller Williams Realty Southwest Market Center #8482114 Report a problem | ||
| 3/11/2010 | Listed for sale | $499,766$140/sqft |
Source: Realtour #6354216 Report a problem | ||
Public tax history
| Year | Property taxes | Tax assessment |
|---|---|---|
| 2025 | $19,207 +9.3% | $1,159,787 +10% |
| 2024 | $17,576 +10.2% | $1,054,352 +10% |
| 2023 | $15,954 -2.3% | $958,502 +10% |
| 2022 | $16,325 -1% | $871,365 +10% |
| 2021 | $16,487 +3.9% | $792,150 +10% |
| 2020 | $15,875 +5.8% | $720,136 +6.3% |
| 2019 | $15,005 +2% | $677,739 -0.9% |
| 2018 | $14,709 | $684,079 +6.8% |
| 2017 | $14,709 +4.9% | $640,323 +7.1% |
| 2016 | $14,016 +13.5% | $597,978 +3.5% |
| 2015 | $12,344 | $577,505 +11.5% |
| 2014 | $12,344 | $517,926 +22.2% |
| 2013 | -- | $423,796 +2.5% |
| 2012 | -- | $413,542 -0.9% |
| 2011 | -- | $417,195 +969.7% |
| 2009 | -- | $39,000 |
Find assessor info on the county website
Monthly payment
Est. payment
Payment breakdown
Explore the cost of this home by adjusting the details. Changes won't be saved.Climate risks
Neighborhood: 78613
Nearby schools
Schools provided by the listing agent
- Elementary: Patsy Sommer
- Middle: Cedar Valley
- High: Round Rock
- District: Round Rock ISD
Source: Unlock MLS. This data may not be complete. We recommend contacting the local school district to confirm school assignments for this home.
- $1,135,6004 bd4 ba3.9k sqft3804 Arrow Wood Rd, Cedar Park, TX 78613Off Market

- $964,500-- bd3 ba3.7k sqft3808 Arrow Wood Rd, Cedar Park, TX 78613Off Market
- $1,356,7004 bd5 ba4.5k sqft302 Bluff Point Bnd, Cedar Park, TX 78613Off Market
- $1,155,2004 bd5 ba4.1k sqft3802 Arrow Wood Rd, Cedar Park, TX 78613Off Market

Similar homes
- $1,095,0005 bd4 ba4.2k sqft3900 Avery Woods Ln, Cedar Park, TX 78613Active
 MLS ID #1272058, Carlos Ojeda, Urbanspace. Unlock MLS
- $950,0004 bd4 ba3k sqft303 N Mustang Ave, Cedar Park, TX 78613Active
 MLS ID #4835548, Alex McCormick, Keller Williams Realty. Unlock MLS
- $875,0004 bd3 ba2.5k sqft1005 Cedar Park Dr, Cedar Park, TX 78613Active
 MLS ID #9111747, Kim Polner, Select Austin Real Estate. Unlock MLS
- $560,0003 bd2 ba2k sqft101 Arrowhead Trl, Cedar Park, TX 78613Active
 MLS ID #7908662, Andrea Loftin, Coldwell Banker Realty. Unlock MLS
- $1,098,0005 bd4 ba4.1k sqft3030 Covington Pl, Round Rock, TX 78681ActiveMLS ID #3844750, Mahshid Caras, Compass RE Texas, LLC. Unlock MLS
- $815,0004 bd3 ba3.2k sqft3004 Lombardi Way, Cedar Park, TX 78613ActiveMLS ID #3562219, Tanya Joffrain, JBGoodwin REALTORS NW. Unlock MLS
- $634,5004 bd3 ba2.8k sqft504 S Gadwall Ln, Cedar Park, TX 78613ActiveMLS ID #4269173, Gina Duran, All City Real Estate Ltd. Co. Unlock MLS
- $1,139,0004 bd4 ba3.6k sqft18007 Crystal Cv, Jonestown, TX 78645ActiveMLS ID #3854934, James Schneider, All City Real Estate Ltd. Co. Unlock MLS
- $1,145,0005 bd4 ba4.4k sqft2409 Legend Trl, Leander, TX 78641ActiveMLS ID #6842850, Christina Carrillo, Carrillo Realty. Unlock MLS
- $1,099,0004 bd5 ba4k sqft12801 Thomas St, Austin, TX 78732ActiveMLS ID #8287453, Patrick Eitel, Keller Williams Realty. Unlock MLS
- $775,0004 bd4 ba3.6k sqft1908 Camino Alemeda, Leander, TX 78641ActiveMLS ID #1453127, Rica Greenwood, Keller Williams Realty Lone St. Unlock MLS
- $799,0005 bd4 ba3.8k sqft2909 Agave Loop, Round Rock, TX 78681ActiveMLS ID #1108909, Meleah Wehman, Compass RE Texas, LLC. Unlock MLS
- $1,085,0004 bd4 ba3.3k sqft1103 County Road 149, Georgetown, TX 78626ActiveMLS ID #9659172, Kristin Hepp, Coldwell Banker Apex. Unlock MLS
- $774,9004 bd4 ba3.5k sqft1711 Manada Trl, Leander, TX 78641ActiveMLS ID #7865923, Tanya Kerr, KWLS - T. Kerr Property Group. Unlock MLS
- $840,0005 bd4 ba4.2k sqft3118 Media Dr, Leander, TX 78641ActiveMLS ID #5052947, Rica Greenwood, Keller Williams Realty Lone St. Unlock MLS
- $760,0004 bd4 ba3.5k sqft3433 Alexandrite Way, Round Rock, TX 78681ActiveMLS ID #3267594, Angie McWethy, Magnolia Realty Round Rock. Unlock MLS
- $775,0004 bd4 ba3.2k sqft3527 Alexandrite Way, Round Rock, TX 78681ActiveMLS ID #1018116, Kelvin Glover, Compass RE Texas, LLC. Unlock MLS
- $875,0005 bd4 ba4k sqft710 Timarron, Leander, TX 78641ActiveMLS ID #4223575, Lisa Graves, Lisa M Graves. Unlock MLS
- $598,0003 bd3 ba2.7k sqft3005 Paseo De Charros, Leander, TX 78641ActiveMLS ID #8623280, Douglas Young, Coldwell Banker Apex. Unlock MLS
- $895,0003 bd3 ba3k sqft107 W Majestic Oak Ln, Georgetown, TX 78633ActiveMLS ID #8779898, Betty Epperson, Epperson Realty Group LLC. Unlock MLS
