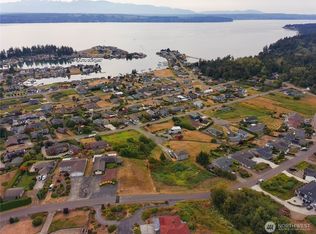
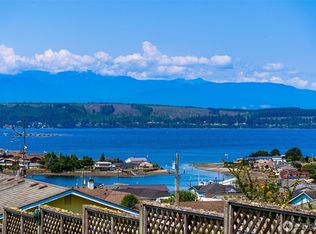
Welcome to 38091 Fawn Rd NE, an exceptional home offering 2,442 SF of thoughtful design and comfort. This 3-BR, 2.5-bth home features a blend of style and functionality, perfect for everyday living and entertaining. Step inside to discover a beautiful, professionally designed kitchen, complete with granite countertops, SS appliances, and breakfast island. The adjacent formal dining room and a spacious living room provide plenty of options for gatherings. The main floor primary suite boasts a luxurious ensuite bath, with walk-in shower and adjoining walk-in closet. Hardwood floors, recessed lighting, and skylights enhance the home’s warmth and charm. Recent upgrades include New Roof, Siding, fresh paint interior/exterior and kitchen. Cozy up by the fireplace in the cooler months or explore the inviting outdoor living space, complete with a deck, patio with garden shed, fenced yard, and even a dedicated dog run. HOA includes clubhouse, pool, marina, and private beach to add to your recreational options. Located in scenic Hansville, this home offers a blend of tranquility and modern upgrades. Don’t miss the chance to make this thoughtfully updated property your own! Schedule a private tour today and envision your life at 38091 Fawn Rd NE.
Active
Listed by: Coldwell Banker Bain • Sara Hammon • 360-509-5131
$945,000
38091 Fawn Road NE, Hansville, WA 98340
3beds
2,442sqft
Single Family Residence
Built in 1993
0.28 Acres Lot
$927,000 Zestimate®
$387/sqft
$59/mo HOA
What's special
Dedicated dog runBeautiful professionally designed kitchenBreakfast islandHardwood floorsRecessed lightingMain floor primary suiteLuxurious ensuite bath
- --
- on Zillow
- 512
- views
- 44
- saves
Zillow last checked:
Listing updated:
Listed by:
Sara Hammon 360-509-5131 sara.hammon@cbrealty.com,
Coldwell Banker Bain
Source: NWMLS as distributed by MLS GRID,MLS#: 2575841
Facts & features
Interior
Bedrooms & bathrooms
- Bedrooms: 3
- Bathrooms: 3
- Full bathrooms: 1
- 3/4 bathrooms: 1
- 1/2 bathrooms: 1
- Main level bathrooms: 2
- Main level bedrooms: 1
Primary bedroom
- Level: Main
Bedroom
- Level: Second
Bedroom
- Level: Second
Bathroom full
- Level: Second
Bathroom three quarter
- Level: Main
Other
- Level: Main
Bonus room
- Level: Split
Dining room
- Level: Main
Entry hall
- Level: Main
Kitchen with eating space
- Level: Main
Living room
- Level: Main
Utility room
- Level: Main
Heating
- Fireplace, Ductless, Wall Furnace, Electric
Cooling
- Ductless
Appliances
- Included: Dishwasher, Dryer, Refrigerator, Stove(s)/Range(s), Washer, Dishwasher(s), Dryer(s), Refrigerator(s), Washer(s), Water Heater: Electric, Water Heater Location: Garage
Features
- Bath Off Primary, Ceiling Fan(s), Dining Room
- Flooring: Hardwood, Vinyl Plank, Carpet
- Doors: French Doors
- Windows: Dbl Pane/Storm Window, Skylight(s)
- Basement: None
- Number of fireplaces: 1
- Fireplace features: Wood Burning, Main Level: 1, Fireplace
Interior area
- Total structure area: 2,442
- Total interior livable area: 2,442 sqft
Video & virtual tour
Property
Parking
- Total spaces: 6
- Parking features: Driveway, Attached Garage, Off Street
- Has attached garage: Yes
- Covered spaces: 2
- Uncovered spaces: 4
Accessibility
- Accessibility features: Accessible Bath, Accessible Bedroom, Accessible Central Living Area, Accessible Entrance
Features
- Levels: One and One Half
- Stories: 1
- Entry location: Main
- Patio & porch: Bath Off Primary, Ceiling Fan(s), Dbl Pane/Storm Window, Dining Room, Fireplace, French Doors, Skylight(s), Vaulted Ceiling(s), Walk-In Closet(s), Water Heater, Wired for Generator
- Pool features: Community
- Has view: Yes
- View description: Bay, Canal, Mountain(s), Territorial
- Has water view: Yes
- Water view: Bay,Canal
Lot
- Size: 0.28 Acres
- Features: Paved, Cable TV, Deck, Dog Run, Fenced-Partially, High Speed Internet, Outbuildings, Patio
- Topography: Level,Rolling
- Residential vegetation: Garden Space
Details
- Parcel number: 42580000460007
- Zoning: RR
- Zoning description: Jurisdiction: County
- Special conditions: Standard
- Other equipment: Wired for Generator
Construction
Type & style
- Home type: SingleFamily
- Architectural style: Contemporary,1 1/2 Story
- Property subtype: Single Family Residence
Materials
- Cement Planked, Cement Plank
- Foundation: Poured Concrete
- Roof: Composition
Condition
- Good
- Year built: 1993
Utilities & green energy
- Electric: Company: PSE
- Sewer: Septic Tank
- Water: Public, Company: PUD
- Utilities for property: Dish, Viasat
Community & HOA
Community
- Features: Athletic Court, Boat Launch, CCRs, Clubhouse, Park, Playground
- Subdivision: Driftwood Key
HOA
- Services included: Common Area Maintenance, See Remarks
- HOA fee: $702 annually
- HOA phone: 360-638-2077
Location
- Region: Hansville
Financial & listing details
- Price per square foot: $387/sqft
- Tax assessed value: $688,670
- Annual tax amount: $6,083
- Date on market: 9/7/2026
- Listing terms: Conventional,FHA,VA Loan
- Inclusions: Dishwasher(s), Dryer(s), Refrigerator(s), Stove(s)/Range(s), Washer(s)
Estimated market value
$927,000
$881,000 - $973,000
$3,665/mo
Price history
| Date | Event | Price |
|---|---|---|
| 9/7/2026 | Listed for sale | $945,000$387/sqft |
Source:  NWMLS as distributed by MLS GRID #2575841 Report a problem NWMLS as distributed by MLS GRID #2575841 Report a problem | ||
Public tax history
| Year | Property taxes | Tax assessment |
|---|---|---|
| 2025 | $6,084 +7.7% | $688,670 +5.7% |
| 2024 | $5,650 +9.4% | $651,730 +5.8% |
| 2023 | $5,164 -1.7% | $615,980 |
| 2022 | $5,254 +12.8% | $615,980 +18.6% |
| 2021 | $4,659 +7.3% | $519,330 +17.6% |
| 2020 | $4,342 +9.3% | $441,530 +10.7% |
| 2019 | $3,973 +5.5% | $398,940 +28.5% |
| 2018 | $3,766 | $310,490 |
| 2017 | $3,766 +6.2% | $310,490 +11.1% |
| 2016 | $3,547 | $279,530 |
| 2015 | $3,547 +1.8% | $279,530 +9.8% |
| 2014 | $3,485 +0.8% | $254,690 -6.3% |
| 2013 | $3,458 +7.7% | $271,820 -1.9% |
| 2012 | $3,212 +6.4% | $277,140 |
| 2011 | $3,017 -5.2% | $277,140 -12.8% |
| 2010 | $3,184 +0.8% | $317,720 -8.1% |
| 2009 | $3,159 -0.8% | $345,650 -4.3% |
| 2008 | $3,185 +3.1% | $361,350 +11.4% |
| 2007 | $3,089 +10.1% | $324,470 +43.6% |
| 2005 | $2,806 | $225,950 +5.4% |
| 2002 | -- | $214,390 +7% |
| 2001 | $2,758 +14% | $200,310 +14.2% |
| 2000 | $2,419 | $175,470 |
Find assessor info on the county website
Monthly payment
Est. payment
Payment breakdown
Explore the cost of this home by adjusting the details. Changes won't be saved.Climate risks
Neighborhood: 98340
Nearby schools
Schools provided by the listing agent
- Elementary: David Wolfle Elem
- Middle: Kingston Middle
- High: Kingston High School
Source: NWMLS as distributed by MLS GRID. This data may not be complete. We recommend contacting the local school district to confirm school assignments for this home.

Similar homes
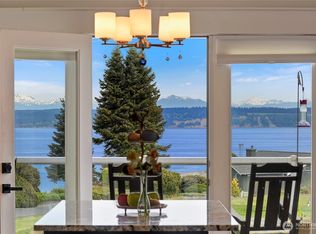
- $875,0003 bd3 ba2.1k sqft8101 NE Hunt Club Lane, Hansville, WA 98340Active
 MLS ID #2509608, Pat Osler. NWMLS as distributed by MLS GRID
 - $674,5002 bd2 ba1.4k sqft38130 Fawn Road NE, Hansville, WA 98340Active
 MLS ID #2582806, Shayne Turgeon. NWMLS as distributed by MLS GRID
 - $925,0003 bd3 ba2.9k sqft151 Mt Christie Court, Port Ludlow, WA 98365Active
 MLS ID #2583650, Jim Ritchie. NWMLS as distributed by MLS GRID
 - $1,050,0003 bd4 ba2.7k sqft35285 Bodine Road NE, Kingston, WA 98346Active
 MLS ID #2562618, Abby Dukes. NWMLS as distributed by MLS GRID
