Welcome to 381 Town Line Road in Marilla! This beautiful 3-bedroom, 2 full bath home sits on over 1.5 acres in the Alden Central School District.
Built in the 1850s, this home is full of charm and character, featuring gorgeous woodwork and timeless details throughout. The first-floor primary bedroom offers added convenience with first floor laundry, and the full, dry basement provides plenty of storage.
Over the years, the home has been thoughtfully updated with new windows throughout, new drywall, copper plumbing, and major mechanical improvements, including a boiler and hot water tank installed in 2020.
Outside, you'll find a huge detached 1.5-car garage with plenty of space for vehicles, tools, hobbies, or extra storage. The expansive lot offers room to enjoy the outdoors while still benefiting from low taxes.
If you're looking for a home that blends historic charm with important updates and a peaceful country setting, 381 Town Line Road is one you won't want to miss. Showings begin July 19th at 9am.
Pending
$350,000
381 Town Line Rd, Lancaster, NY 14086
3beds
1,602sqft
Single Family Residence
Built in 1852
1.57 Acres Lot
$-- Zestimate®
$218/sqft
$-- HOA
What's special
First-floor primary bedroomTimeless details throughoutCopper plumbingFirst floor laundryNew windows throughoutGorgeous woodwork
- 67 days
- 67
- 4
Zillow last checked:
Listing updated:
Listed by:
Keller Williams Realty WNY 716-832-3300,
Joe Sorrentino Jr 716-207-2994
Source: NYSAMLSs,MLS#: B1698650 Originating MLS: Buffalo
Originating MLS: BuffaloFacts & features
Interior
Bedrooms & bathrooms
- Bedrooms: 3
- Bathrooms: 2
- Full bathrooms: 2
- Main level bathrooms: 1
- Main level bedrooms: 1
Heating
- Gas, Baseboard, Hot Water
Appliances
- Included: Built-In Range, Built-In Oven, Dryer, Gas Cooktop, Gas Water Heater, Refrigerator, Washer
- Laundry: Main Level
Features
- Separate/Formal Dining Room, Living/Dining Room, Main Level Primary
- Flooring: Hardwood, Laminate, Varies
- Basement: Full
- Has fireplace: No
Interior area
- Total structure area: 1,602
- Total interior livable area: 1,602 sqft
Property
Parking
- Total spaces: 1.5
- Parking features: Detached, Garage
- Garage spaces: 1.5
Features
- Exterior features: Blacktop Driveway
Lot
- Size: 1.57 Acres
- Dimensions: 241 x 263
- Features: Corner Lot, Rectangular, Rectangular Lot
Details
- Parcel number: 1454001290000005004200
- Special conditions: Standard
Construction
Type & style
- Home type: SingleFamily
- Architectural style: Cape Cod,Historic/Antique,Two Story
- Property subtype: Single Family Residence
Materials
- Vinyl Siding
- Foundation: Stone
- Roof: Asphalt
Condition
- Resale
- Year built: 1852
Utilities & green energy
- Sewer: Septic Tank
- Water: Connected, Public
- Utilities for property: Water Connected
Community & HOA
Community
- Subdivision: Buffalo Crk Reservation
Location
- Region: Lancaster
Financial & listing details
- Price per square foot: $218/sqft
- Tax assessed value: $51,000
- Annual tax amount: $3,543
- Date on market: 7/14/2026
- Cumulative days on market: 67 days
- Listing terms: Conventional,FHA,VA Loan
Estimated market value
Not available
Estimated sales range
Not available
$2,598/mo
Price history
| Date | Event | Price |
|---|---|---|
| 7/23/2026 | Pending sale | $350,000$218/sqft |
Source:  NYSAMLSs #B1698650 Report a problem NYSAMLSs #B1698650 Report a problem | ||
| 7/14/2026 | Listed for sale | $350,000+25%$218/sqft |
Source: NYSAMLSs #B1698650 Report a problem | ||
| 6/1/2018 | Sold | $280,000+3.7%$175/sqft |
Source: NYSAMLSs #B1101918 Report a problem | ||
| 4/4/2018 | Pending sale | $270,000$169/sqft |
Source: Hunt Real Estate ERA #B1101918 Report a problem | ||
| 3/2/2018 | Listed for sale | $270,000+43.6%$169/sqft |
Source: Hunt Real Estate ERA #B1101918 Report a problem | ||
| 12/29/2011 | Sold | $188,000$117/sqft |
Source: NYSAMLSs #B397895 Report a problem | ||
Public tax history
| Year | Property taxes | Tax assessment |
|---|---|---|
| 2025 | -- | $51,000 |
| 2024 | -- | $51,000 |
| 2023 | -- | $51,000 |
| 2022 | -- | $51,000 |
| 2021 | -- | $51,000 |
| 2020 | -- | $51,000 |
| 2019 | -- | $51,000 |
| 2018 | -- | $51,000 |
| 2017 | $2,587 +140% | $51,000 |
| 2016 | $1,078 | $51,000 |
| 2015 | -- | $51,000 |
| 2014 | -- | $51,000 |
| 2013 | -- | $51,000 |
| 2012 | -- | $51,000 |
| 2011 | -- | $51,000 |
| 2010 | -- | $51,000 |
| 2009 | -- | $51,000 |
| 2008 | -- | $51,000 |
| 2007 | -- | $51,000 |
| 2006 | -- | $51,000 |
| 2005 | -- | $51,000 |
| 2004 | -- | $51,000 |
Find assessor info on the county website
Monthly payment
Climate risks
Neighborhood: 14086
Nearby schools
Schools provided by the listing agent
- District: Alden
Source: NYSAMLSs. This data may not be complete. We recommend contacting the local school district to confirm school assignments for this home.
Similar homes
- $370,0003 bd2 ba1.5k sqft975 Exchange St, Alden, NY 14004For Sale

 MLS ID #B1715264, Robert W Kwandrans Sr, Listing by: HUNT Real Estate ERA. NYSAMLSs
 - $439,9004 bd3 ba2k sqft314 Enchanted Frst N, Lancaster, NY 14086For Sale
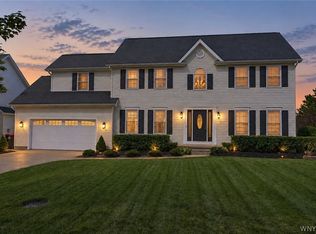 MLS ID #B1712873, Carol Klein, Listing by: Century 21 North East. NYSAMLSs
 - $329,9003 bd2 ba1.8k sqft9247 N Protection Rd, Holland, NY 14080For Sale
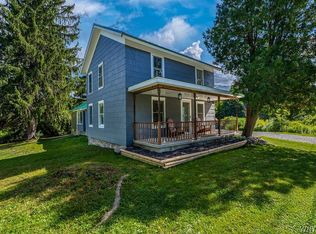 MLS ID #B1713264, Jordan Schneider, Listing by: Keller Williams Realty Lancaster. NYSAMLSs
 - $359,9003 bd1 ba960 sqft1363 Losson Rd, Depew, NY 14043For Sale
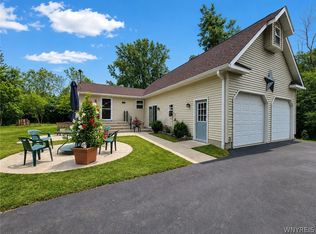 MLS ID #B1703648, Deanna P Zavah, Listing by: WNY Metro Roberts Realty. NYSAMLSs
 - $449,9004 bd3 ba2k sqft26 Rollingwood Dr, Lancaster, NY 14086For SaleMLS ID #B1705771, Cindy A Jones, Listing by: Howard Hanna WNY Inc.. NYSAMLSs
- $264,9003 bd2 ba1.1k sqft16 Broezel Ave, Lancaster, NY 14086For SaleMLS ID #B1713842, Patrick Sportelli, Listing by: WNY Metro Roberts Realty. NYSAMLSs
- $279,9003 bd1 ba936 sqft242 Seneca Pl, Lancaster, NY 14086For SaleMLS ID #B1713885, John J Ostrowski, Listing by: Howard Hanna WNY Inc.. NYSAMLSs
- $350,0003 bd1 ba1.9k sqft2783 Clinton St, West Seneca, NY 14224For SaleMLS ID #B1709944, Janice M Mroz, Listing by: HUNT Real Estate ERA. NYSAMLSs
- $374,9004 bd2 ba2.3k sqft1021 Orchard Park Rd, Buffalo, NY 14224For SaleMLS ID #B1712286, Jeanne Moran, Listing by: HUNT Real Estate ERA. NYSAMLSs
- $300,0003 bd2 ba1.2k sqft20 Maria Ln, Cheektowaga, NY 14227For SaleMLS ID #B1709533, Christina I Kramp, Listing by: Howard Hanna WNY Inc.. NYSAMLSs
- $419,9003 bd2 ba1.8k sqft5065 Alexander Dr, Clarence, NY 14031For SaleMLS ID #B1713913, Carol A Esposito, Listing by: Howard Hanna WNY Inc.. NYSAMLSs
- $199,0003 bd2 ba1.8k sqft13 Sawyer Ave, Lancaster, NY 14086For SaleMLS ID #B1713053, Kelly Glinski, Listing by: Howard Hanna WNY Inc.. NYSAMLSs
- $339,9003 bd2 ba1.7k sqft6394 Armor Duells Rd, Orchard Park, NY 14127For SaleMLS ID #B1703974, Kristan Jakubowski, Listing by: WNY Metro Roberts Realty. NYSAMLSs
- $349,9003 bd2 ba1.7k sqft760 W Falls Rd, West Falls, NY 14170For SaleMLS ID #B1692383, John Spaschak, Listing by: WNY Metro Roberts Realty. NYSAMLSs
- $399,9004 bd3 ba2.1k sqft24 Macarthur Dr, Williamsville, NY 14221For SaleMLS ID #B1713864, Laura J Nightingale, Listing by: MJ Peterson Real Estate Inc.. NYSAMLSs
- $455,0003 bd3 ba2.3k sqft5 Hidden Trl, Lancaster, NY 14086For SaleMLS ID #B1678617, Mark Bostaph, Listing by: WNY Metro Roberts Realty. NYSAMLSs
- $329,9004 bd3 ba2k sqft4091 Millersport Hwy, Amherst, NY 14228For SaleMLS ID #B1696190, Colette E Sikorski, Listing by: Howard Hanna WNY Inc.. NYSAMLSs
- $349,9954 bd2 ba1.3k sqft247 Potters Rd, Buffalo, NY 14220For SaleMLS ID #B1711704, Robyn Sansone, Listing by: WNYbyOwner.com. NYSAMLSs
- $339,9003 bd3 ba2.1k sqft3864 Hollow Rd, Varysburg, NY 14167For SaleMLS ID #B1691234, Jacob Stiller, Listing by: Century 21 North East. NYSAMLSs
- $349,9004 bd3 ba1.7k sqft240 Greengage Cir, East Amherst, NY 14051For SaleMLS ID #B1712784, Joseph G Saccone, Listing by: Keller Williams Realty WNY. NYSAMLSs
