Step into a world of timeless elegance with this beautifully restored Historic Victorian-Era Estate built in 1869 designed by renowned architect Charles Homer Davis. Grandiose and gracefully set atop two pristine acres in the Incorporated Village of Lloyd Harbor, this stately home offers a commanding presence with sweeping views of nature and tranquility. Boasting Queen Anne-style flourishes, including sweeping gables and a tower with wrap around porch that hints at the home's artistic legacy.
The expansive layout is filled with warmth yet boasts over 6500 sqft of living space over 3 floors. Sunlight streams through oversized windows highlighting exquisite birch and walnut inlaid hardwood floors, intricate hand-carved moldings with a rich, welcoming color palette. The soaring 10 ft ceilings and open floor plan create an inviting sense of space which is perfect for both intimate gatherings and grand entertaining. Chef's eat in kitchen provides a modern display of craftsmanship with marble & soapstone counters, Sub Zero refrigerator, Wolf gas oven range, radiant heated floors with direct access to back staircase and breakfast nook off the deck. Carefully updated with thoughtful enhancements, this home features beautifully appointed baths with radiant heated floors, natural gas heating, central air, and a Kohler gas generator giving comfort in every season. Outdoor living is just as inviting with multiple access to wrap-around porch which beckon for morning coffee or quiet evenings; while the large in-ground pool offers endless Summer enjoyment, with new liner, steps, and heater in 2024/25. The spacious detached 2 car garage adjoins former horse paddocks which presents endless possibilities. Irrigation system allows for a meticulously maintained property with gardens and mature specimen trees.
Perfectly positioned near the vibrant town of Huntington, you're just minutes from charming restaurants, boutique shops, cultural events, and nightlife. Nature enthusiasts will appreciate nearby hiking trails, scenic parks, and preserved lands, while beach lovers can escape to Long Island’s breathtaking shores in no time. As a resident of Lloyd Harbor, you’ll also enjoy access to the private beach only 1.7 miles away including tennis facilities, moorings, and summer camp, and only 3 miles to Caumsett State Park. An unparalleled lifestyle in one of the North Shore’s most coveted communities. Taxes: $29,261/yr. Property is on the National Historic Registry.
Sold for $2,545,000
$2,545,000
381 W Neck Road, Lloyd Harbor, NY 11743
6beds
6,686sqft
Single Family Residence, Residential
Built in 1869
2 Acres Lot
$2,573,600 Zestimate®
$381/sqft
$8,507 Estimated rent
Home value
$2,573,600
$2.32M - $2.86M
$8,507/mo
Zestimate® history
Owner options
List your home for rent
$8,507/mo
Rent Zestimate®
Find your next renter with Zillow Rental Manager. Plus, with online applications, you can quickly screen prospective tenants – for free.
$8,507/mo
Rent Zestimate®
Refinance and save
$17,650/mo
Est. payment
Refinancing to a lower rate could help reduce your monthly payments and save thousands over the life of the loan.
$17,650/mo
Est. payment
Explore your selling options
Work with a Zillow partner agent
Leverage their expertise and Zillow's premium Showcase listings to get your home seen by more buyers.
Get startedList with your own agent
Get your home in front of millions of buyers by listing it on Zillow.
Learn how to do itSell it yourself
Take full control of how buyers see your home on Zillow by listing For Sale by Owner (FSBO).
List your homeWhat's special
Zillow last checked:
Listing updated:
Listed by:
Joyce E. Mennella 631-708-9995,
Lucky to Live Here Realty 631-692-7100,
Sari Eidelkind 631-708-5519,
Lucky to Live Here Realty
Bought with:
John Schoonmaker, 10401279166
BERKSHIRE HATHAWAY
Source: OneKey® MLS as distributed by MLS GRID,MLS#: 855017
Facts & features
Interior
Bedrooms & bathrooms
- Bedrooms: 6
- Bathrooms: 5
- Full bathrooms: 4
- 1/2 bathrooms: 1
Primary bedroom
- Description: 17'2" x 17'2" Primary bedroom with walk-in closet and access to tower room
- Level: Second
Bedroom 1
- Description: 15'7" En suite bedroom with sitting room
- Level: Second
Bedroom 2
- Description: 15'3" x 14'9" Bedroom
- Level: Second
Bedroom 3
- Description: 15'3" x 13'10" Bedroom
- Level: Second
Bedroom 4
- Description: 13'5" x 11'10" Bedroom
- Level: Third
Bedroom 5
- Description: 15'7" x 14'9" Bedroom
- Level: Third
Primary bathroom
- Description: 7'6" x 7'8 Primary bathroom
- Level: Second
Bathroom 1
- Description: Half bathroom
- Level: First
Bathroom 3
- Description: 10'10" x 6'10" Bathroom
- Level: Second
Bathroom 4
- Description: 7'5" x 11'10" Bathroom
- Level: Third
Other
- Description: 11' x 17'2" Tower room accessed from Primary bedroom
- Level: Third
Basement
- Description: Partial unfinished basement with utilities and storage
- Level: Basement
Bonus room
- Description: 15'1" x 17'3" Bonus room with backstairs to kitchen
- Level: Second
Bonus room
- Description: 23'1" x 14'9" Bonus room
- Level: Third
Dining room
- Description: 15'3" x 16'11" Dining room leads to kitchen
- Level: First
Family room
- Description: 17'9" x 33'1" Family room
- Level: First
Kitchen
- Description: 15'1" x 20'5" Kitchen with adjacent 9'11" x 11'6" breakfast room
- Level: First
Laundry
- Description: Laundry room
- Level: Second
Living room
- Description: 17'10" x 15'9" Living room opens Dining room
- Level: First
Media room
- Description: 17'2" x 17'2" Billiard room
- Level: First
Heating
- Other, Radiant
Cooling
- Central Air
Appliances
- Included: Dishwasher, Dryer, Gas Range, Refrigerator, Washer
- Laundry: Laundry Room
Features
- Eat-in Kitchen, Entrance Foyer, Formal Dining, Kitchen Island, Marble Counters, Primary Bathroom, Original Details, Pantry
- Flooring: Hardwood, Other, Tile
- Basement: Partial,Unfinished
- Attic: Finished,Walkup
- Fireplace features: Decorative
Interior area
- Total structure area: 6,686
- Total interior livable area: 6,686 sqft
Property
Parking
- Total spaces: 2
- Parking features: Detached, Driveway
- Garage spaces: 2
- Has uncovered spaces: Yes
Features
- Levels: Three Or More
- Patio & porch: Covered, Patio, Porch, Wrap Around
- Has private pool: Yes
- Pool features: In Ground, Vinyl
Lot
- Size: 2 Acres
Details
- Additional structures: Stable(s)
- Parcel number: 0403013000400028000
- Special conditions: None
- Horses can be raised: Yes
Construction
Type & style
- Home type: SingleFamily
- Architectural style: Victorian
- Property subtype: Single Family Residence, Residential
Condition
- Year built: 1869
Utilities & green energy
- Sewer: Cesspool
- Water: Public
- Utilities for property: Electricity Connected, Natural Gas Connected, Water Connected
Community & HOA
HOA
- Has HOA: No
Location
- Region: Huntington
Financial & listing details
- Price per square foot: $381/sqft
- Tax assessed value: $7,625
- Annual tax amount: $29,412
- Date on market: 5/2/2025
- Cumulative days on market: 220 days
- Listing agreement: Exclusive Right To Sell
- Electric utility on property: Yes
Price history
| Date | Event | Price |
|---|---|---|
| 5/1/2026 | Sold | $2,545,000$381/sqft |
Source: Public Record Report a problem | ||
| 2/19/2026 | Sold | $2,545,000-2.1%$381/sqft |
Source:  OneKey® MLS as distributed by MLS GRID #855017 Report a problem OneKey® MLS as distributed by MLS GRID #855017 Report a problem | ||
| 12/8/2025 | Pending sale | $2,599,999$389/sqft |
Source: OneKey® MLS as distributed by MLS GRID #855017 Report a problem | ||
| 11/6/2025 | Price change | $2,599,999-2.8%$389/sqft |
Source: OneKey® MLS as distributed by MLS GRID #855017 Report a problem | ||
| 6/16/2025 | Price change | $2,675,000-7%$400/sqft |
Source: OneKey® MLS as distributed by MLS GRID #855017 Report a problem | ||
| 5/2/2025 | Listed for sale | $2,875,000+19.1%$430/sqft |
Source: OneKey® MLS as distributed by MLS GRID #855017 Report a problem | ||
| 1/3/2024 | Sold | $2,413,000-6.3%$361/sqft |
Source: OneKey® MLS as distributed by MLS GRID #L3484343 Report a problem | ||
| 9/21/2023 | Pending sale | $2,575,000$385/sqft |
Source: OneKey® MLS as distributed by MLS GRID #3484343 Report a problem | ||
| 7/5/2023 | Price change | $2,575,000-7.9%$385/sqft |
Source: OneKey® MLS as distributed by MLS GRID #3484343 Report a problem | ||
| 6/12/2023 | Listed for sale | $2,795,000$418/sqft |
Source: OneKey® MLS as distributed by MLS GRID #3484343 Report a problem | ||
| 5/8/2023 | Listing removed | -- |
Source: OneKey® MLS as distributed by MLS GRID #3436745 Report a problem | ||
| 10/13/2022 | Listed for sale | $2,795,000$418/sqft |
Source: OneKey® MLS as distributed by MLS GRID #3436745 Report a problem | ||
Public tax history
| Year | Property taxes | Tax assessment |
|---|---|---|
| 2025 | -- | $7,625 |
| 2024 | -- | $7,625 |
| 2023 | -- | $7,625 |
| 2022 | -- | $7,625 |
| 2021 | -- | $7,625 |
| 2020 | -- | $7,625 |
| 2019 | -- | $7,625 |
| 2018 | -- | $7,625 |
| 2017 | $21,297 | $7,625 |
| 2016 | -- | $7,625 |
| 2015 | -- | $7,625 |
| 2014 | -- | $7,625 |
| 2013 | -- | $7,625 |
| 2012 | -- | $7,625 |
| 2011 | -- | $7,625 |
| 2010 | -- | $7,625 |
| 2009 | -- | $7,625 |
| 2008 | -- | $7,625 |
| 2007 | $14,472 +21.6% | $7,625 |
| 2005 | $11,900 +13.7% | $7,625 |
| 2004 | $10,468 +10.6% | $7,625 |
| 2003 | $9,461 +8.7% | $7,625 |
| 2002 | $8,700 +3.1% | $7,625 |
| 2001 | $8,435 +1.4% | $7,625 |
| 2000 | $8,315 | $7,625 |
Find assessor info on the county website
Neighborhood: 11743
Nearby homes
- $2,175,6005 bd5 ba5.1k sqft1 Middle Hollow Rd, Huntington, NY 11743Off Market
- $1,350,0003 bd4 ba2.7k sqft383 W Neck Rd, Huntington, NY 11743Sold
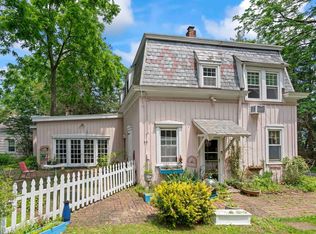
- $3,617,0005 bd6 ba-- sqft3 Middle Hollow Rd, Lloyd Harbor, NY 11743Off Market
- $3,548,2007 bd6 ba6.5k sqft385 W Neck Rd, Huntington, NY 11743Off Market
- $1,550,0003 bd2 ba-- sqft2 Camel Hollow Rd, Huntington, NY 11743Sold
- $2,289,600-- bd-- ba-- sqft2 Camel Hollow Rd, Huntington, NY 11743Off Market
- $2,259,900-- bd-- ba-- sqft375 W Neck Rd, Huntington, NY 11743Off Market
- $3,385,0006 bd7 ba6k sqft5 Mill Rd, Lloyd Harbor, NY 11743For Sale
Nearby schools
GreatSchools rating
- 8/10Lloyd Harbor SchoolGrades: 2-6Distance: 0.6 mi
- 9/10Cold Spring Harbor High SchoolGrades: 7-12Distance: 2.2 mi
- NAGoosehill Primary CenterGrades: K-1Distance: 1 mi
Schools provided by the listing agent
- Elementary: Goosehill Primary Center
- Middle: Cold Spring Harbor High School
- High: Cold Spring Harbor High School
Source: OneKey® MLS as distributed by MLS GRID. This data may not be complete. We recommend contacting the local school district to confirm school assignments for this home.
Get a cash offer in 3 minutes
Find out how much your home could sell for in as little as 3 minutes with a no-obligation cash offer.
Estimated market value
$2,573,600
Get a cash offer in 3 minutes
Find out how much your home could sell for in as little as 3 minutes with a no-obligation cash offer.
Estimated market value
$2,573,600
- New York
- Suffolk County
- Lloyd Harbor
- 11743
- 381 W Neck Road
Nearby cities
Nearby neighborhoods
Nearby zip codes
Other Lloyd Harbor Topics
