Welcome home to 3815 Dakota Rd SE. Tucked at the end of a quiet cul-de-sac in southeast Salem, this single-level 1973 home offers 3 bedrooms, 2 bathrooms, and 1,360 square feet of move-in-ready living. Recent improvements provide peace of mind and modern appeal with a new roof, siding, windows, and furnace in 2019, a new water heater and flooring in 2020, central A/C added in 2021, and an updated primary bathroom in 2020.
Pending
Listed by: Homesmart Realty Group • COLTON DONOVAN • Cell: 971-322-5798
$400,000
3815 Dakota Rd SE, Salem, OR 97302
3beds
1,360sqft
Single Family Residence
Built in 1973
9,000 Square Feet Lot
$401,600 Zestimate®
$294/sqft
$-- HOA
What's special
- 18 days
- 1,185
- 121
Likely to sell faster than
Zillow last checked:
Listing updated:
Listed by:
COLTON DONOVAN Cell:971-322-5798,
Homesmart Realty Group
Source: WVMLS,MLS#: 846769
Facts & features
Interior
Bedrooms & bathrooms
- Bedrooms: 3
- Bathrooms: 2
- Full bathrooms: 2
Primary bedroom
- Level: Main
- Area: 134.4
- Dimensions: 12 x 11.2
Bedroom 2
- Level: Main
- Area: 136.88
- Dimensions: 11.6 x 11.8
Bedroom 3
- Level: Main
- Area: 129.92
- Dimensions: 11.6 x 11.2
Dining room
- Features: Area (Combination)
- Level: Main
- Area: 90.24
- Dimensions: 9.4 x 9.6
Family room
- Level: Main
- Area: 223.44
- Dimensions: 11.4 x 19.6
Kitchen
- Level: Main
- Area: 106.22
- Dimensions: 9.4 x 11.3
Living room
- Level: Main
- Area: 244.8
- Dimensions: 18 x 13.6
Heating
- Forced Air
Cooling
- Central Air
Appliances
- Included: Dishwasher, Disposal, Electric Range, Built-In Range, Microwave, Gas Water Heater
- Laundry: Main Level
Features
- High Speed Internet
- Flooring: Wood, Tile
- Has fireplace: Yes
- Fireplace features: Family Room
Interior area
- Total structure area: 1,360
- Total interior livable area: 1,360 sqft
Video & virtual tour
Property
Parking
- Total spaces: 2
- Parking features: Attached
- Attached garage spaces: 2
Features
- Levels: One
- Stories: 1
- Patio & porch: Patio
- Exterior features: Blue
- Fencing: Fenced
Lot
- Size: 9,000 Square Feet
- Features: Cul-De-Sac, Landscaped
Details
- Parcel number: 572986
- Zoning: Salem-RS
Construction
Type & style
- Home type: SingleFamily
- Property subtype: Single Family Residence
Materials
- Fiber Cement, Wood Siding, T111
- Roof: Composition
Condition
- New construction: No
- Year built: 1973
Utilities & green energy
- Electric: 1/Main
- Sewer: Public Sewer
- Water: Public
Community & HOA
Community
- Subdivision: Ewald Fruit Farms
HOA
- Has HOA: No
Location
- Region: Salem
Financial & listing details
- Price per square foot: $294/sqft
- Tax assessed value: $402,170
- Annual tax amount: $4,152
- Price range: $400K - $400K
- Date on market: 10/21/2026
- Listing agreement: Exclusive Right To Sell
- Listing terms: VA Loan,Cash,FHA,Conventional,USDA Loan
Estimated market value
$401,600
$382,000 - $422,000
$2,522/mo
Price history
| Date | Event | Price |
|---|---|---|
| 10/25/2026 | Pending sale | $400,000$294/sqft |
Source:  WVMLS #846769 Report a problem | ||
| 10/21/2026 | Listed for sale | $400,000+81.8%$294/sqft |
Source: WVMLS #846769 Report a problem | ||
| 1/4/2019 | Sold | $220,000-2.2%$162/sqft |
Source: Public Record Report a problem | ||
| 10/24/2018 | Price change | $224,900-2.2%$165/sqft |
Source: RE/MAX INTEGRITY - SALEM #734248 Report a problem | ||
| 9/19/2018 | Price change | $229,900-2.2%$169/sqft |
Source: RE/MAX INTEGRITY - SALEM #734248 Report a problem | ||
| 8/15/2018 | Listed for sale | $235,000+68.8%$173/sqft |
Source: RE/MAX INTEGRITY - SALEM #734248 Report a problem | ||
| 11/13/2002 | Sold | $139,250$102/sqft |
Source: Public Record Report a problem | ||
Public tax history
| Year | Property taxes | Tax assessment |
|---|---|---|
| 2025 | $4,152 +7.8% | $202,100 +3% |
| 2024 | $3,853 +3% | $196,220 +6.1% |
| 2023 | $3,739 +2.9% | $184,970 |
| 2022 | $3,635 +2.9% | $184,970 +3% |
| 2021 | $3,531 +3% | $179,590 +6.1% |
| 2020 | $3,428 +3.6% | $169,290 |
| 2019 | $3,308 +1.3% | -- |
| 2018 | $3,265 | -- |
| 2017 | $3,265 +16.3% | -- |
| 2016 | $2,807 | -- |
| 2015 | $2,807 +2.6% | -- |
| 2014 | $2,737 +6.3% | -- |
| 2013 | $2,574 | -- |
| 2012 | $2,574 +2.1% | -- |
| 2011 | $2,521 +4.2% | $134,600 +6.1% |
| 2010 | $2,418 +1.1% | $126,880 |
| 2009 | $2,391 +6% | $126,880 +3% |
| 2008 | $2,256 +3.3% | $123,190 |
| 2007 | $2,185 +1.7% | -- |
| 2006 | $2,149 +2% | -- |
| 2005 | $2,106 -0.4% | -- |
| 2004 | $2,116 +4.9% | -- |
| 2003 | $2,018 +2.5% | -- |
| 2002 | $1,969 +3.1% | -- |
| 2001 | $1,910 +3.2% | -- |
| 2000 | $1,850 | -- |
Find assessor info on the county website
Monthly payment
Est. payment
Payment breakdown
Explore the cost of this home by adjusting the details. Changes won't be saved.Climate risks
Neighborhood: Faye Wright
Nearby schools
Schools provided by the listing agent
- Elementary: Faye Wright
- Middle: Judson
- High: Sprague
Source: WVMLS. This data may not be complete. We recommend contacting the local school district to confirm school assignments for this home.
Similar homes
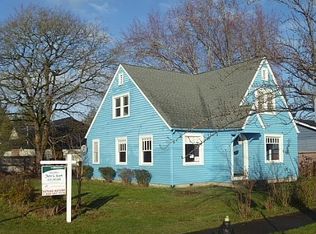
- $432,9003 bd2 ba1.4k sqft430 Lori Ave SE, Salem, OR 97302For Sale
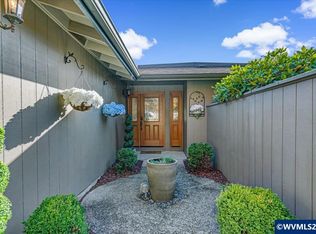
 MLS ID #846873, KRISTI MCMURRY, Homesmart Realty Group. WVMLS
- $399,0003 bd2 ba1.3k sqft1010 Electric Ave SE, Salem, OR 97302For Sale
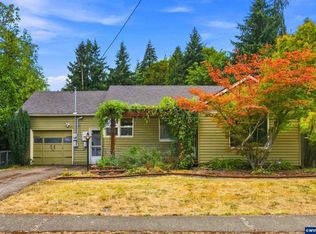 MLS ID #844718, ALEX MCCARTHY, John L. Scott-Salem. WVMLS
- $414,9003 bd1 ba1.5k sqft4835 Coloma Dr SE, Salem, OR 97302For Sale
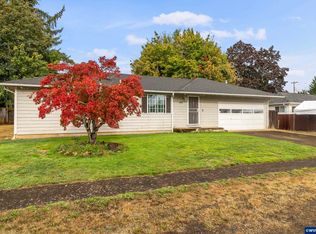 MLS ID #845533, VASSA BODUNOV, Homesmart Realty Group. WVMLS
- $399,0003 bd2 ba1.1k sqft5558 Fernbrook Ct S, Salem, OR 97306For Sale
 MLS ID #846998, BARB NORRIS, Redfin. WVMLS
- $424,5003 bd3 ba1.8k sqft3615 Edward Dr SE, Salem, OR 97302For SaleMLS ID #844510, BECKY MATHER, Exp Realty, Llc. WVMLS
- $385,0003 bd2 ba1.2k sqft1790 Lee St SE, Salem, OR 97302For SaleMLS ID #846811, SANDIE GRAY, Keller Williams Capital City. WVMLS
- $400,0003 bd2 ba1.3k sqft4770 Glendale Ave NE, Salem, OR 97305For SaleMLS ID #847128, SANDIE GRAY, Keller Williams Capital City. WVMLS
- $355,0002 bd1 ba1.1k sqft767 Browning Ave S, Salem, OR 97302For SaleMLS ID #846236, MARLOWE MINGS, Exp Realty, Llc. WVMLS
- $424,9003 bd2 ba1.5k sqft5080 Dakota Rd SE, Salem, OR 97306For SaleMLS ID #845608, MACKENZIE GALL, Sundance Realty Llc. WVMLS
- $390,0003 bd1 ba1k sqft1775 Yew St SE, Salem, OR 97302For SaleMLS ID #844430, ANGELICA ARREDONDO SOSA, Rocha Realty Llc. WVMLS
- $430,0003 bd2 ba1.6k sqft1230 Church St NE, Salem, OR 97301For SaleMLS ID #847101, MATT MAHONEY, Homestar Brokers. WVMLS
- $359,5003 bd2 ba1.4k sqft1090 18th St NE, Salem, OR 97301For SaleMLS ID #846982, DEWEY WHITTON, The Salem Real Estate Group. WVMLS
- $430,0003 bd2 ba1.3k sqft6323 Robin Hood St SE, Salem, OR 97306For SaleMLS ID #847076, DANA and ALAN BURK, Keller Williams Capital City. WVMLS
- $419,9003 bd1 ba1.9k sqft1420 Marshall Dr SE, Salem, OR 97302For SaleMLS ID #842709, LEANNA & TREVOR SMITH, Exp Realty, Llc. WVMLS
- $415,0003 bd2 ba1.6k sqft429 Stoneway Dr NW, Salem, OR 97304For SaleMLS ID #845047, BROOKE BEHRMAN, Exp Realty, Llc. WVMLS
- $359,0002 bd2 ba1.3k sqft675 Fairview Ave SE, Salem, OR 97302For SaleMLS ID #841881, TY HILDEBRAND, Realty One Group Willamette Valley. WVMLS
- $489,0003 bd2 ba1.5k sqft1626 Cinnamon Hill Dr SE, Salem, OR 97306Active
 MLS ID #680164366, Mia McCormick, Redfin. RMLS (OR)
- $399,0003 bd3 ba1.8k sqft1319 Hemlock St NW, Salem, OR 97304For SaleMLS ID #846134, KIMBERLY & TODD GRAY, Homestar Brokers. WVMLS
- $390,0003 bd2 ba1.3k sqft4404 47th Ave NE, Salem, OR 97305For SaleMLS ID #846242, AMY MCLEOD P.C., Keller Williams Capital City. WVMLS
- $495,0003 bd2 ba1.7k sqft4214 12th Street Cut Off SE, Salem, OR 97302For SaleMLS ID #846818, MICHAEL LOWERY, Homesmart Realty Group. WVMLS
