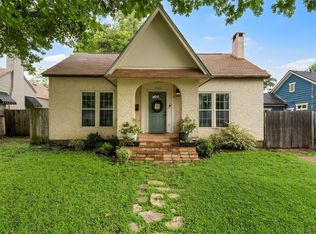
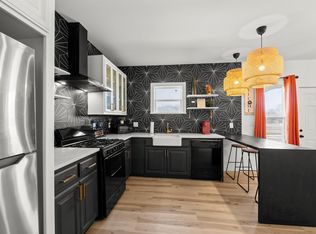
Magazine-worthy and full of charm, this beautifully updated corner-lot home is the perfect blend of timeless character and modern style. From the inviting front porch to the mature shade trees and incredible curb appeal, you'll feel right at home before you ever step inside. The open-concept floor plan is warm, bright, and welcoming, featuring gorgeous original hardwood floors, abundant natural light streaming through new windows, and a stunning accent wall that creates the perfect focal point in the living room. As a unique conversation piece, the charming 1901 piano can convey with an acceptable offer. The heart of the home is the beautifully renovated kitchen, where butcher block countertops, quality appliances, deep cabinetry, and generous prep space come together to create a space that's as functional as it is beautiful. Whether you're hosting friends or enjoying a quiet evening at home, this kitchen is designed for everyday living. Retreat to the spacious primary suite featuring a spa-inspired bathroom with a large walk-in shower, pretty vanity, and walk-in closet. Two additional bedrooms offer flexibility for family, guests, or a home office and share an updated hall bath with a tub and shower combination and designer touches. Step outside to your private backyard oasis, where the oversized, fully fenced corner lot provides room to play, garden, entertain, or simply relax beneath the beautiful mature shade tree. Thoughtfully updated throughout with a newer roof, new windows, refreshed garage, updated systems, and a new storage shed on a concrete slab, this move-in-ready home combines classic charm with today's modern conveniences. Every detail has been carefully considered, making this one as unforgettable as it is beautiful.
For sale
Price cut: $5K (7/7)
$254,900
3824 Pine Ave, Waco, TX 76708
3beds
1,370sqft
Single Family Residence
Built in 1963
0.25 Acres Lot
$250,900 Zestimate®
$186/sqft
$-- HOA
What's special
Refreshed garageNew windowsPrivate backyard oasisOpen-concept floor planCorner-lot homeGorgeous original hardwood floorsIncredible curb appeal
- 19 days |
- 1,426 |
- 114 |
Likely to sell faster than
Zillow last checked:
Listing updated:
Listed by:
Kristin Clements 611844,
Camille Johnson 254-405-6162
Source: NTREIS,MLS#: 21307418
Loading...
Facts & features
Interior
Bedrooms & bathrooms
- Bedrooms: 3
- Bathrooms: 2
- Full bathrooms: 2
Primary bedroom
- Level: First
- Dimensions: 13 x 15
Living room
- Level: First
- Dimensions: 20 x 14
Heating
- Central
Cooling
- Central Air, Ceiling Fan(s)
Appliances
- Included: Dishwasher, Electric Cooktop, Electric Oven
Features
- Open Floorplan, Cable TV, Walk-In Closet(s)
- Has basement: No
- Has fireplace: No
Interior area
- Total interior livable area: 1,370 sqft
Video & virtual tour
Property
Parking
- Total spaces: 1
- Parking features: Enclosed, Garage Faces Front, Inside Entrance, Kitchen Level
- Attached garage spaces: 1
Features
- Levels: One
- Stories: 1
- Pool features: None
Lot
- Size: 0.25 Acres
Details
- Parcel number: 480267020006006
Construction
Type & style
- Home type: SingleFamily
- Architectural style: Detached
- Property subtype: Single Family Residence
Condition
- Year built: 1963
Utilities & green energy
- Sewer: Public Sewer
- Water: Public
- Utilities for property: Sewer Available, Water Available, Cable Available
Community & HOA
Community
- Subdivision: Landrum Sub
HOA
- Has HOA: No
Location
- Region: Waco
Financial & listing details
- Price per square foot: $186/sqft
- Tax assessed value: $189,114
- Annual tax amount: $4,252
- Date on market: 6/21/2026
- Cumulative days on market: 20 days
Estimated market value
$250,900
$238,000 - $263,000
$1,684/mo
Price history
| Date | Event | Price |
|---|---|---|
| 7/7/2026 | Price change | $254,900-1.9%$186/sqft |
Source: NTREIS #21307418 Report a problem | ||
| 6/21/2026 | Listed for sale | $259,900$190/sqft |
Source: NTREIS #21307418 Report a problem | ||
| 11/2/2021 | Sold | -- |
Source: NTREIS #203517 Report a problem | ||
| 10/3/2021 | Contingent | $259,900$190/sqft |
Source:  WMLS #203517 Report a problem WMLS #203517 Report a problem | ||
| 9/30/2021 | Price change | $259,900-1.9%$190/sqft |
Source: WMLS #203517 Report a problem | ||
| 9/25/2021 | Price change | $264,9000%$193/sqft |
Source: WMLS #203517 Report a problem | ||
| 9/24/2021 | Price change | $265,000-1.8%$193/sqft |
Source: WMLS #203517 Report a problem | ||
| 9/21/2021 | Price change | $269,900-3.6%$197/sqft |
Source: WMLS #203517 Report a problem | ||
| 9/13/2021 | Price change | $279,900-3.4%$204/sqft |
Source: WMLS #203517 Report a problem | ||
| 9/9/2021 | Listed for sale | $289,900$212/sqft |
Source: WMLS #203517 Report a problem | ||
Public tax history
| Year | Property taxes | Tax assessment |
|---|---|---|
| 2025 | $2,424 -28.5% | $189,114 -12.6% |
| 2024 | $3,389 -6.1% | $216,284 -5% |
| 2023 | $3,609 -37.8% | $227,667 -1.3% |
| 2022 | $5,806 +354.6% | $230,660 +75.2% |
| 2021 | $1,277 | $131,692 +10% |
| 2020 | -- | $119,720 +9% |
| 2019 | $949 | $109,844 -3.4% |
| 2018 | $949 +8.2% | $113,740 +25.3% |
| 2017 | $877 +2.6% | $90,780 +5.5% |
| 2016 | $855 | $86,010 +3.2% |
| 2015 | $855 | $83,380 +0.5% |
| 2014 | $855 | $82,950 -0.2% |
| 2012 | -- | $83,151 +5.6% |
| 2011 | -- | $78,768 |
| 2010 | -- | $78,768 +8% |
| 2009 | -- | $72,912 |
| 2008 | -- | $72,912 +8.2% |
| 2007 | -- | $67,386 |
| 2006 | -- | $67,386 +6.1% |
| 2005 | -- | $63,512 |
| 2004 | -- | $63,512 +6.3% |
| 2003 | -- | $59,762 |
| 2002 | -- | $59,762 +53.2% |
| 2001 | -- | $39,005 +0% |
| 2000 | -- | $39,004 |
Find assessor info on the county website
Monthly payment
Est. payment$--/mo
Payment breakdown
Explore the cost of this home by adjusting the details. Changes won't be saved.All calculations are estimates and provided by Zillow, Inc. for informational purposes only. Actual amounts may vary.
HOA fees may include property taxes on listings classified as Co-Ops. Contact the listing agent and/or owner for fee details.
Mortgage interest rates are dependent on a number of factors, including credit score, down payment, and repayment length. Interest rate data provided by Zillow Group Marketplace, Inc. as of 1/1/1970 from various mortgage lenders with which we have lead or other similar arrangements; the Estimated Payment is an average of those rates.
See how much you could borrow to make a competitive offer.
Climate risks
Neighborhood: Heart of Texas
Nearby schools
GreatSchools rating
- 1/10Dean Highland Elementary SchoolGrades: PK-5Distance: 0.6 mi
- 1/10G W Carver MiddleGrades: 6-8Distance: 3.7 mi
- 3/10Waco High SchoolGrades: 9-12Distance: 0.7 mi
Schools provided by the listing agent
- Elementary: Dean Highland
- Middle: Tennyson
- High: Waco
- District: Waco ISD
Source: NTREIS. This data may not be complete. We recommend contacting the local school district to confirm school assignments for this home.
- $269,1003 bd2 ba2.4k sqft3836 Cobbs Dr, Waco, TX 76708Off Market
- $170,0003 bd1 ba1.3k sqft3820 Pine Ave, Waco, TX 76708Off Market
- $141,6003 bd1 ba1.3k sqft3825 Pine Ave, Waco, TX 76708Off Market
- $142,5003 bd1 ba1.1k sqft3821 Pine Ave, Waco, TX 76708Off Market
- $--3 bd2 ba1.4k sqft3816 Pine Ave, Waco, TX 76708Sold
- $258,5003 bd2 ba1.4k sqft3821 Cobbs Dr, Waco, TX 76708Off Market
- $164,000-- bd2 ba1.2k sqft3817 Pine Ave, Waco, TX 76708Off Market
- $189,6003 bd1 ba1.3k sqft3825 Cobbs Dr, Waco, TX 76708Off Market
A local agent can set up tours, give advice and negotiate with sellers.
A local lender can help you make sure your offer is ready when you are.
Similar homes
- $250,0003 bd2 ba2k sqft3408 Fadal Ave, Waco, TX 76708For Sale
 MLS ID #21315535, Bailey Gonzales. NTREIS
 - $237,5002 bd2 ba1.5k sqft2923 Live Oak Ave, Waco, TX 76708For Sale
 MLS ID #21328276, Jordan Alders. NTREIS
 - $220,0003 bd2 ba1.4k sqft3824 Windsor Ave, Waco, TX 76708For Sale
 MLS ID #21305536, Danna Guille -Chavez. NTREIS
 - $254,0004 bd2 ba1.6k sqft3100 N 27th St, Waco, TX 76708For Sale
 MLS ID #21138929, Megan Romero. NTREIS
 - $230,0003 bd2 ba1.5k sqft1609 Reuter Ave, Waco, TX 76708For SaleMLS ID #21308135, Jacob Sloan. NTREIS
- $230,0003 bd2 ba1.4k sqft3724 N 24th St, Waco, TX 76708For SaleMLS ID #21314335, Anna Powell. NTREIS
- $287,5003 bd2 ba1.4k sqft2523 McKenzie Ave, Waco, TX 76708For SaleMLS ID #21308133, Joel Burns. NTREIS
- $195,0003 bd2 ba1.5k sqft3613 Trice Ave, Waco, TX 76707For SaleMLS ID #21322689, Debora Romine McMillan. NTREIS
- $239,9003 bd2 ba1.1k sqft3508 N 23rd St, Waco, TX 76708For SaleMLS ID #21193685, Jody Scoggins. NTREIS
- $235,0003 bd2 ba1.4k sqft2019 Sugg Dr, Waco, TX 76710For SaleMLS ID #21319062, Genny Davis. NTREIS
- $230,0003 bd2 ba1.7k sqft2600 N 17th St, Waco, TX 76708For SaleMLS ID #21301976, Trenae Stinnett. NTREIS
- $269,9003 bd2 ba1.5k sqft3709 Parkwood St, Waco, TX 76710For SaleMLS ID #21296123, Lucy Santillan. NTREIS
- $249,0003 bd2 ba1.1k sqft1325 Royal Oaks Dr, Waco, TX 76710For SaleMLS ID #21300036, Devin Bowlin. NTREIS
- $285,0003 bd2 ba1.6k sqft4506 Kendall Ln, Waco, TX 76705For SaleMLS ID #21325862, Katie Miller. NTREIS
- $219,0003 bd2 ba1.2k sqft3904 N 21st A St, Waco, TX 76708For SaleMLS ID #21258044, Cristi McGowan. NTREIS
- $285,0003 bd3 ba1.6k sqft4600 Cedar Mountain Dr, Waco, TX 76708For SaleMLS ID #21185114, Jennifer McCaslin. NTREIS
- $268,0002 bd1 ba1k sqft2601 Columbus Ave, Waco, TX 76710For SaleMLS ID #21324890, Austin Hooper. NTREIS
- $215,0003 bd2 ba1.6k sqft1900 N 6th St, Waco, TX 76708For SaleMLS ID #21276353, Margarita Madera. NTREIS
- $265,0002 bd2 ba1.8k sqft2717 Colcord Ave, Waco, TX 76707For SaleMLS ID #21281191, Jonathan Grant. NTREIS
- $279,0003 bd2 ba1.5k sqft4101 Morrow Ave, Waco, TX 76710For SaleMLS ID #21266078, Rebecca Kennedy. NTREIS
- Texas
- McLennan County
- Waco
- 76708
- Heart of Texas
- 3824 Pine Ave
Nearby cities
Nearby neighborhoods
Nearby zip codes
Other Waco Topics
