Welcome to 3839 Derrick Lane in Springdale! This beautifully maintained home offers an impressive list of thoughtful upgrades. Step inside to discover new luxury vinyl flooring, fresh interior paint, updated lighting, and upgraded finishes throughout. The kitchen features beautifully epoxied countertops, new overhead lighting, and an new gas range. Bathrooms have been refreshed with updated faucets, new sinks, mirrors, and frames, creating a polished, updated feel. Additional improvements include new 2-inch white faux wood blinds, a smart thermostat, and major upgrades that offer peace of mind, including a new HVAC system in 2024 and a new roof in 2025. The garage is equally impressive, featuring a new garage door, upgraded lighting, and durable epoxy flooring. Outside, exceptional landscaping adds beautiful curb appeal and showcases the large backyard perfect for entertaining. With extensive updates already completed, this home is truly move-in ready and ready to welcome its next owners!
For sale
$333,540
3839 Derrick Ln, Springdale, AR 72762
3beds
1,530sqft
Single Family Residence
Built in 1999
0.29 Acres Lot
$325,300 Zestimate®
$218/sqft
$-- HOA
What's special
New garage doorExceptional landscapingUpdated faucetsBeautiful curb appealNew sinksFresh interior paintEpoxied countertops
- 22 days
- 364
- 28
Likely to sell faster than
Zillow last checked:
Listing updated:
Listed by:
The EJ Johnson Group 501-358-2277,
Collier & Associates- Rogers Branch 479-274-0977
Source: ArkansasOne MLS,MLS#: 1365130 Originating MLS: Northwest Arkansas Board of REALTORS MLS
Facts & features
Interior
Bedrooms & bathrooms
- Bedrooms: 3
- Bathrooms: 2
- Full bathrooms: 2
Heating
- Central
Cooling
- Central Air
Appliances
- Included: Dishwasher, Gas Range, Gas Water Heater
- Laundry: Washer Hookup, Dryer Hookup
Features
- Attic, Ceiling Fan(s), Eat-in Kitchen, Programmable Thermostat, Storage, Walk-In Closet(s), Window Treatments
- Flooring: Carpet, Laminate, Simulated Wood, Tile
- Windows: Blinds
- Has basement: No
- Has fireplace: No
Interior area
- Total structure area: 1,530
- Total interior livable area: 1,530 sqft
Video & virtual tour
Property
Parking
- Total spaces: 2
- Parking features: Attached, Garage, Garage Door Opener
- Has attached garage: Yes
- Covered spaces: 2
Features
- Levels: One
- Stories: 1
- Patio & porch: Patio
- Exterior features: Concrete Driveway
- Pool features: None
- Fencing: Partial
- Waterfront features: None
Lot
- Size: 0.29 Acres
- Features: Central Business District, Cleared, Cul-De-Sac, Landscaped, Subdivision
Details
- Additional structures: Storage
- Parcel number: 81532511000
- Special conditions: None
Construction
Type & style
- Home type: SingleFamily
- Property subtype: Single Family Residence
Materials
- Brick
- Foundation: Slab
- Roof: Architectural,Shingle
Condition
- New construction: No
- Year built: 1999
Utilities & green energy
- Sewer: Public Sewer
- Water: Public
- Utilities for property: Cable Available, Electricity Available, Natural Gas Available, Sewer Available, Water Available
Community & HOA
Community
- Features: Near Fire Station, Near Hospital, Near Schools
- Security: Security System, Fire Alarm, Smoke Detector(s)
- Subdivision: Woodland Add
HOA
- Has HOA: No
Location
- Region: Springdale
Financial & listing details
- Price per square foot: $218/sqft
- Tax assessed value: $243,300
- Annual tax amount: $904
- Date on market: 10/14/2026
- Cumulative days on market: 23 days
- Road surface type: Paved
Estimated market value
$325,300
$309,000 - $342,000
$1,846/mo
Price history
| Date | Event | Price |
|---|---|---|
| 10/14/2026 | Listed for sale | $333,540+166.8%$218/sqft |
Source:  ArkansasOne MLS #1365130 Report a problem | ||
| 10/6/2008 | Sold | $125,000-9.9%$82/sqft |
Source: Public Record Report a problem | ||
| 5/11/2008 | Listing removed | $138,800$91/sqft |
Source: Listhub #538908 Report a problem | ||
| 3/8/2008 | Price change | $138,800-1.9%$91/sqft |
Source: Listhub #538908 Report a problem | ||
| 2/26/2008 | Listed for sale | $141,500+10.5%$92/sqft |
Source: RealBird #510627 Report a problem | ||
| 7/30/2004 | Sold | $128,000$84/sqft |
Source: Public Record Report a problem | ||
Public tax history
| Year | Property taxes | Tax assessment |
|---|---|---|
| 2025 | $904 -3.4% | $29,030 +4.5% |
| 2024 | $936 -1% | $27,768 +4.8% |
| 2023 | $945 -1% | $26,506 +5% |
| 2022 | $955 +6.4% | $25,244 +4.5% |
| 2021 | $897 +6.9% | $24,146 -23.8% |
| 2020 | $840 +0.4% | $31,680 +44.3% |
| 2019 | $837 +3.7% | $21,950 |
| 2018 | $807 +1.4% | $21,950 |
| 2017 | $796 | $21,950 |
| 2016 | $796 | $21,950 |
| 2015 | $796 | $21,950 -5.9% |
| 2014 | $796 -8.3% | $23,330 |
| 2013 | $868 | $23,330 |
| 2012 | $868 | $23,330 |
| 2011 | -- | $23,330 |
| 2010 | -- | $23,330 -21% |
| 2009 | $1,150 +49.3% | $29,530 +33.9% |
| 2008 | $770 -3% | $22,050 +4.8% |
| 2007 | $794 | $21,048 |
| 2006 | -- | -- |
| 2005 | -- | $19,174 -49.1% |
| 2004 | -- | $37,640 |
| 2003 | -- | -- |
Find assessor info on the county website
Monthly payment
Est. payment
Payment breakdown
Explore the cost of this home by adjusting the details. Changes won't be saved.Climate risks
Neighborhood: 72762
Nearby schools
Schools provided by the listing agent
- District: Springdale
Source: ArkansasOne MLS. This data may not be complete. We recommend contacting the local school district to confirm school assignments for this home.

Similar homes
- $360,0003 bd3 ba1.6k sqft485 Founders Park Dr E, Springdale, AR 72762For Sale
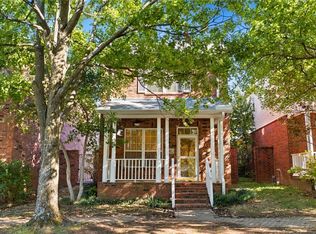 MLS ID #1367323, Tera Lawson, Collier & Associates. ArkansasOne MLS
- $330,0003 bd2 ba1.7k sqft507 Morrison Pl, Springdale, AR 72762For Sale By Owner
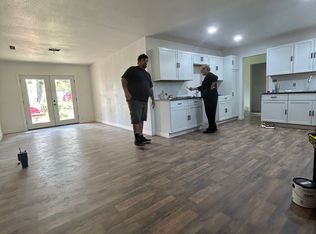
- $360,0002 bd2 ba2k sqft2100 McGuire St, Springdale, AR 72762For Sale
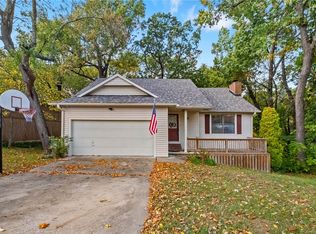 MLS ID #1366843, Sarah Van De Veer, Crawford Real Estate and Associates. ArkansasOne MLS
- $369,0004 bd2 ba1.7k sqft2013 Cottage Ln, Springdale, AR 72762For Sale
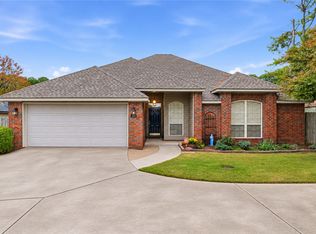 MLS ID #1366890, Darcie Carlton, Exit Realty Harper Carlton Group. ArkansasOne MLS
