Meticulously maintained single-level home in SW Redmond with beautiful north-facing views. Enter to a light-filled living area featuring vaulted ceilings, newer carpet, and a cozy double-sided fireplace. The open kitchen shines with new quartz countertops and stainless appliances updated 2022-2025. Step out to a new paver patio overlooking a spacious backyard with mature trees and lawn. Retreat to the primary suite boasting an updated bath with dual vanities & a soaking tub. Two guest bedrooms share a Jack & Jill bath. The impressive 894 sf garage offers a 29' RV bay plus shop area. Recent updates include fresh interior paint, new blinds & window screens (2026), exterior paint (2023), new roof (2023), and updated HVAC & water heater. Truly turnkey -- move in and enjoy! Just minutes from parks and the new Redmond Hub Aquatic & Rec Center.
Active
$639,900
3840 SW Summit Ave, Redmond, OR 97756
3beds
3baths
1,837sqft
Single Family Residence
Built in 1999
0.27 Acres Lot
$625,800 Zestimate®
$348/sqft
$-- HOA
What's special
Cozy double-sided fireplaceNew quartz countertopsNew paver patioBeautiful north-facing viewsFresh interior paintJack and jill bathVaulted ceilings
- 18 days
- 554
- 50
Likely to sell faster than
Zillow last checked:
Listing updated:
Listed by:
Cascade Hasson SIR 541-383-7600
Source: Oregon Datashare,MLS#: 220228099
Facts & features
Interior
Bedrooms & bathrooms
- Bedrooms: 3
- Bathrooms: 3
Heating
- Fireplace(s), Forced Air, Natural Gas
Cooling
- Central Air, Heat Pump
Appliances
- Included: Dishwasher, Disposal, Dryer, Microwave, Range, Refrigerator, Washer, Water Heater
Features
- Breakfast Bar, Built-in Features, Double Vanity, Linen Closet, Pantry, Primary Downstairs, Shower/Tub Combo, Soaking Tub, Solid Surface Counters, Vaulted Ceiling(s), Walk-In Closet(s)
- Flooring: Carpet, Laminate
- Windows: Double Pane Windows
- Has fireplace: Yes
- Fireplace features: Gas, Great Room
- Common walls with other units/homes: No Common Walls
Interior area
- Total structure area: 1,837
- Total interior livable area: 1,837 sqft
Property
Parking
- Total spaces: 3
- Parking features: Attached, Driveway, Garage Door Opener, RV Access/Parking, RV Garage
- Attached garage spaces: 3
- Has uncovered spaces: Yes
Features
- Levels: One
- Stories: 1
- Patio & porch: Deck, Patio, Porch
- Exterior features: RV Dump
- Fencing: Fenced
Lot
- Size: 0.27 Acres
- Features: Garden, Landscaped, Level, Rock Outcropping, Sprinkler Timer(s), Sprinklers In Front, Sprinklers In Rear
Details
- Parcel number: 195612
- Zoning description: R2
- Special conditions: Standard
Construction
Type & style
- Home type: SingleFamily
- Architectural style: Traditional
- Property subtype: Single Family Residence
Materials
- Frame
- Foundation: Stemwall
- Roof: Composition
Condition
- New construction: No
- Year built: 1999
Utilities & green energy
- Sewer: Public Sewer
- Water: Public
Community & HOA
Community
- Security: Carbon Monoxide Detector(s), Smoke Detector(s)
- Subdivision: The Summit
HOA
- Has HOA: No
Location
- Region: Redmond
Financial & listing details
- Price per square foot: $348/sqft
- Tax assessed value: $574,010
- Annual tax amount: $6,595
- Date on market: 9/2/2026
- Cumulative days on market: 18 days
- Listing terms: Cash,Conventional,FHA,USDA Loan,VA Loan
- Inclusions: Washer/Dryer, refrigerator
- Road surface type: Paved
Estimated market value
$625,800
$595,000 - $657,000
$2,836/mo
Price history
| Date | Event | Price |
|---|---|---|
| 9/2/2026 | Listed for sale | $639,900$348/sqft |
Source:  Oregon Datashare #220228099 Report a problem Oregon Datashare #220228099 Report a problem | ||
Public tax history
| Year | Property taxes | Tax assessment |
|---|---|---|
| 2025 | $6,596 +4.2% | $323,480 +3% |
| 2024 | $6,328 +4.6% | $314,060 +6.1% |
| 2023 | $6,052 +6.7% | $296,040 |
| 2022 | $5,672 +6.6% | $296,040 +6.1% |
| 2021 | $5,320 | $279,050 |
| 2020 | -- | $279,050 +6.1% |
| 2019 | $4,857 | $263,040 |
| 2018 | $4,857 +2.6% | $263,040 +3% |
| 2017 | $4,736 +3.9% | $255,380 +3% |
| 2016 | $4,560 | $247,950 +3% |
| 2015 | $4,560 +5.9% | $240,730 +3% |
| 2014 | $4,304 | $233,720 +3% |
| 2013 | -- | $226,920 +3% |
| 2012 | -- | $220,320 +3% |
| 2011 | -- | $213,800 -0.1% |
| 2010 | -- | $213,910 +3% |
| 2009 | -- | $207,680 +3% |
| 2008 | -- | $201,640 +3% |
| 2007 | -- | $195,770 +3% |
| 2006 | -- | $190,070 +3% |
| 2005 | -- | $184,540 +6.1% |
| 2003 | -- | $173,956 -21.3% |
| 2002 | -- | $220,910 +12.1% |
| 2001 | -- | $197,005 |
| 2000 | -- | $197,005 |
Find assessor info on the county website
Monthly payment
Est. payment
Payment breakdown
Explore the cost of this home by adjusting the details. Changes won't be saved.Climate risks
Neighborhood: 97756
Nearby schools
Schools provided by the listing agent
- Elementary: Sage Elem
- Middle: Obsidian Middle
- High: Ridgeview High
Source: Oregon Datashare. This data may not be complete. We recommend contacting the local school district to confirm school assignments for this home.
Similar homes
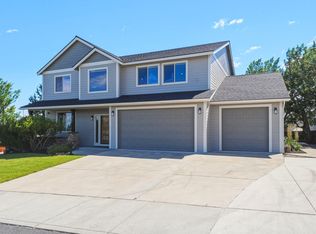
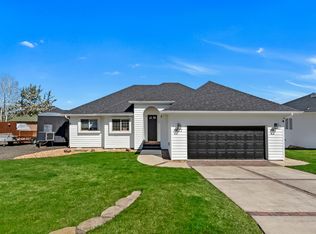
- $635,9004 bd3 ba2.5k sqft2765 SW 49th St, Redmond, OR 97756For Sale
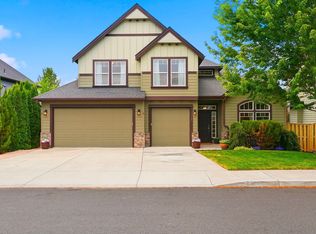
 MLS ID #220225905, Grant Marshall Ludwick, The Agency Bend. Oregon Datashare
 - $699,9904 bd2 ba2k sqft4737 SW Volcano Ave, Redmond, OR 97756For Sale
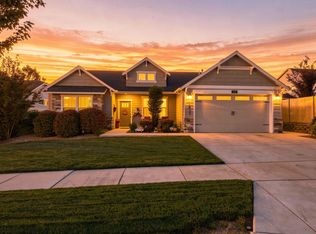 MLS ID #220228573, Noah von Borstel, Windermere Realty Trust. Oregon Datashare
 - $599,0003 bd2 ba1.7k sqft2350 SW Indian Ave, Redmond, OR 97756For Sale
 MLS ID #220228093, Wendi Ann Monroe-Kidwell, Cascade Hasson SIR. Oregon Datashare
 - $589,0003 bd2 ba1.7k sqft2318 SW Valleyview Dr, Redmond, OR 97756For Sale
 MLS ID #220223826, Liz Lotochinski, SPACE Realty. Oregon Datashare
 - $600,0004 bd3 ba1.6k sqft1730 SW Canyon Dr, Redmond, OR 97756For SaleMLS ID #220225348, Matthew Gilman, Windermere Realty Trust. Oregon Datashare
- $599,0003 bd2 ba1.7k sqft4319 SW Coyote Ave, Redmond, OR 97756For SaleMLS ID #220227579, Teresa L Catania, (w)here Inc. Oregon Datashare
- $599,0003 bd3 ba1.8k sqft2108 NW Sterling Ave, Redmond, OR 97756For SaleMLS ID #220225716, Jenna Karin Raanes, Cascade Hasson SIR. Oregon Datashare
- $615,0003 bd2 ba1.7k sqft4809 SW Yew Pl, Redmond, OR 97756For SaleMLS ID #220227037, Maxwell Elias Clark, Cascade Hasson SIR. Oregon Datashare
- $564,9003 bd2 ba1.6k sqft1922 NW Wildflower Pl, Redmond, OR 97756For SaleMLS ID #220224995, Dustin Hewitt, Windermere Realty Trust. Oregon Datashare
- $495,0003 bd2 ba1.5k sqft3775 SW Ben Hogan Dr, Redmond, OR 97756For SaleMLS ID #220225019, Barbara Jackson, Coldwell Banker Bain. Oregon Datashare
- $789,0004 bd3 ba2.3k sqft4318 SW Tommy Armour Ct, Redmond, OR 97756For SaleMLS ID #220226891, Dee Baker, Windermere Realty Trust. Oregon Datashare
- $549,0004 bd3 ba2.2k sqft2155 NW 22nd St, Redmond, OR 97756For SaleMLS ID #220226300, Ashley Paige Eisenbrandt, Premiere Property Group, LLC. Oregon Datashare
- $634,9003 bd2 ba1.9k sqft250 Split Rail Ln, Redmond, OR 97756For SaleMLS ID #220224427, Daniel D Cook, Berkshire Hathaway HomeService. Oregon Datashare
- $505,0003 bd2 ba1.6k sqft2466 SW Metolius Ave, Redmond, OR 97756For SaleMLS ID #220227757, Kelly Ann Powell, Windermere Realty Trust. Oregon Datashare
- $829,9004 bd4 ba2.5k sqft3687 SW 35th St, Redmond, OR 97756For SaleMLS ID #220221462, Raechelle A Boddy, Berkshire Hathaway HomeService. Oregon Datashare
- $799,9993 bd2 ba2.2k sqft8280 Junco Ct, Redmond, OR 97756For SaleMLS ID #220222908, Deidre Nicole Hayden, Realty First LLC. Oregon Datashare
- $624,9003 bd4 ba2.2k sqft8524 Forest Ridge Loop, Redmond, OR 97756For SaleMLS ID #220215239, Haley McFarlane, Redfin. Oregon Datashare
- $609,0004 bd4 ba2.2k sqft8414 Forest Ridge Loop, Redmond, OR 97756For SaleMLS ID #220224543, Tina Roberts, Bend Premier Real Estate LLC. Oregon Datashare
- $679,0003 bd3 ba2k sqft8433 Forest Ridge Loop, Redmond, OR 97756For SaleMLS ID #220217601, Scott Osmon, All Professionals Real Estate. Oregon Datashare
- $950,0004 bd3 ba2.4k sqft1890 Murrelet Dr, Redmond, OR 97756For SaleMLS ID #220228108, Joslyn Rose Bryant, Keller Williams Realty Central Oregon. Oregon Datashare
