Impeccably maintained and truly move-in ready! This charming home is tucked into a welcoming neighborhood with no special taxes, offering both comfort and value in a fantastic setting. You will immediately appreciate the pristine, generously sized fenced yard, beautifully landscaped with mature trees, a storage shed, and a gorgeous paver patio—perfect for relaxing, entertaining, or enjoying your own outdoor space. The garage is a standout feature, offering an epoxy-coated floor, heating and cooling, and a tandem area that provides the perfect space for a workshop, tools, hobbies, or additional storage. Inside, all three bedrooms are generously sized and highly functional, offering plenty of room for everyday living. With a 3-year-old roof, sprinkler system, and newer HVAC, many of the major updates are already taken care of. Meticulously cared for, beautifully landscaped, and ready for its next owner- 3842 Fox Ridge Drive is one you won’t want to miss! Contact Lori Vilkanskas at Back Nine Realty to schedule your private tour- 785-236-0164.
For sale
$315,000
3842 Fox Ridge Dr, Manhattan, KS 66502
3beds
1,626sqft
Single Family Residence
Built in 2000
0.3 Acres Lot
$308,000 Zestimate®
$194/sqft
$-- HOA
What's special
Beautifully landscapedStorage shedSprinkler systemNewer hvac
- 4 days
- 466
- 28
Likely to sell faster than
Zillow last checked:
Listing updated:
Listed by:
Lori Vilkanskas 785-236-0164,
Back Nine Realty
Source: FHARMLS as distributed by MLS GRID,MLS#: 20262483
Facts & features
Interior
Bedrooms & bathrooms
- Bedrooms: 3
- Bathrooms: 2
- Full bathrooms: 2
Primary bedroom
- Description: Primary Bathroom
- Level: Main
- Area: 187.06
- Dimensions: 12'4" x 15'2"
Bedroom 2
- Level: Main
- Area: 124.67
- Dimensions: 11'4" x 11'0"
Bedroom 3
- Level: Main
- Area: 121
- Dimensions: 11' x 11'
Bedroom 4
- Level: None
Dining room
- Description: Great natural light
- Level: Main
- Area: 110.83
- Dimensions: 11'1" x 10'
Kitchen
- Description: Newer Refrigerator, granite
- Level: Main
- Area: 169.94
- Dimensions: 11'1" x 15'4"
Laundry
- Description: Access to back yard, plumbed for bath rm
- Level: Main
- Area: 65.24
- Dimensions: 6'5" x 10'2"
Living room
- Description: Vaulted Ceiling, new sliding glass door
- Level: Main
- Area: 42
- Dimensions: 14/3" x 19'2"
Heating
- Natural Gas
Cooling
- Central Air
Features
- Eat-in Kitchen, Breakfast Bar, Primary Bathroom
- Flooring: Carpet, Vinyl
- Basement: Slab
- Has fireplace: No
- Fireplace features: None
Interior area
- Total structure area: 1,626
- Total interior livable area: 1,626 sqft
- Finished area above ground: 1,626
Property
Parking
- Total spaces: 2
- Parking features: Garage
- Garage spaces: 2
Features
- Patio & porch: Patio
- Pool features: None
- Fencing: Fenced,Wood
Lot
- Size: 0.3 Acres
- Features: Unknown
Details
- Additional structures: Shed(s), One
- Parcel number: 3121002003013000
Construction
Type & style
- Home type: SingleFamily
- Architectural style: Other,Ranch
- Property subtype: Single Family Residence
Materials
- Vinyl Siding
- Roof: Asphalt
Condition
- Year built: 2000
Community & HOA
HOA
- Has HOA: No
- Services included: None
Location
- Region: Manhattan
Financial & listing details
- Price per square foot: $194/sqft
- Tax assessed value: $215,370
- Annual tax amount: $2,341
- Date on market: 9/16/2026
- Cumulative days on market: 4 days
- Road surface type: Concrete
Estimated market value
$308,000
$293,000 - $323,000
$1,970/mo
Price history
| Date | Event | Price |
|---|---|---|
| 9/16/2026 | Listed for sale | $315,000$194/sqft |
Source:  FHARMLS as distributed by MLS GRID #20262483 Report a problem FHARMLS as distributed by MLS GRID #20262483 Report a problem | ||
Public tax history
| Year | Property taxes | Tax assessment |
|---|---|---|
| 2025 | $2,342 +1.3% | $24,767 +0.7% |
| 2024 | $2,311 -3.1% | $24,606 +2.9% |
| 2023 | $2,384 +10.8% | $23,919 +12.2% |
| 2022 | $2,152 | $21,323 +3.1% |
| 2021 | -- | $20,676 +0.6% |
| 2020 | -- | $20,553 -1.8% |
| 2019 | -- | $20,930 +1.2% |
| 2018 | -- | $20,688 +1.6% |
| 2017 | -- | $20,367 +1.7% |
| 2016 | -- | $20,021 +1.3% |
| 2015 | -- | $19,758 +4.1% |
| 2014 | -- | $18,987 +3.1% |
| 2013 | -- | $18,415 |
| 2012 | -- | -- |
| 2011 | -- | -- |
| 2009 | -- | $18,929 -2.7% |
| 2008 | -- | $19,452 |
Find assessor info on the county website
Monthly payment
Est. payment
Payment breakdown
Explore the cost of this home by adjusting the details. Changes won't be saved.Climate risks
Neighborhood: 66502
Nearby schools
Schools provided by the listing agent
- Middle: Eisenhower
- High: Manhattan
Source: FHARMLS as distributed by MLS GRID. This data may not be complete. We recommend contacting the local school district to confirm school assignments for this home.
Similar homes
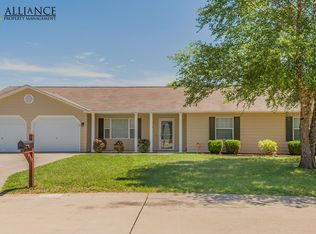
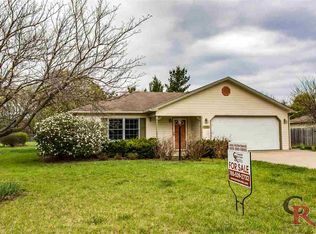
- $299,9003 bd2 ba1.6k sqft3881 Fox Ridge Dr, Manhattan, KS 66502For Sale

 MLS ID #20261965, David Renberg, Foundation Realty. FHARMLS as distributed by MLS GRID
 - $315,0003 bd2 ba1.4k sqft8830 Elderberry Run, Manhattan, KS 66502For Sale
 MLS ID #20262209, Jordan Schinstock, Prestige Realty & Associates, LLC. FHARMLS as distributed by MLS GRID
 - $319,0003 bd2 ba1.6k sqft2909 Northwing Dr, Manhattan, KS 66502For Sale
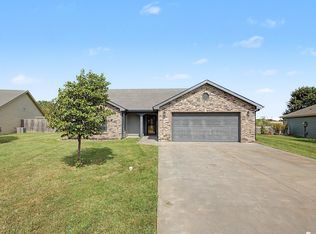 MLS ID #20262417, Lisa Sedlacek, Back Nine Realty. FHARMLS as distributed by MLS GRID
 - $340,0003 bd2 ba1.5k sqft4744 Jackies Way, Manhattan, KS 66502For Sale
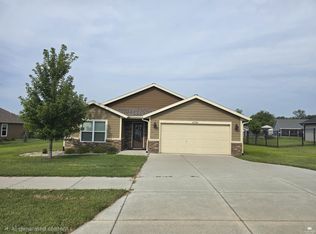 MLS ID #20262320, Danielle Huston, Century 21 Gold Team REALTORS. FHARMLS as distributed by MLS GRID
 - $318,0004 bd3 ba1.7k sqft4319 Aspen Dr, Manhattan, KS 66502For SaleMLS ID #20262178, Anushka G Karote, K.W. One Legacy Partners. FHARMLS as distributed by MLS GRID
- $319,9003 bd2 ba1.8k sqft4377 Glen View Dr, Manhattan, KS 66502For SaleMLS ID #20261900, Andrina Williams, NextHome Unlimited. FHARMLS as distributed by MLS GRID
- $375,0003 bd3 ba1.7k sqft8678 William Dr, Manhattan, KS 66502For SaleMLS ID #20262447, Laura Ebert, Real Broker, LLC Manhattan. FHARMLS as distributed by MLS GRID
- $285,0003 bd2 ba1.4k sqft3324 Half Full Dr, Manhattan, KS 66502For SaleMLS ID #20262467, Travis Hecht, Coldwell Banker Real Estate Advisors. FHARMLS as distributed by MLS GRID
- $354,0004 bd3 ba2.3k sqft1005 Cassidy Dr, Manhattan, KS 66502For SaleMLS ID #20261333, Jeff Pfannenstiel, Ryan & Sons REALTORS. FHARMLS as distributed by MLS GRID
- $285,0004 bd2 ba2k sqft3213 Highland Cir, Manhattan, KS 66503For SaleMLS ID #20262501, Heidi DeWolf, Prestige Realty & Associates, LLC. FHARMLS as distributed by MLS GRID
- $345,0003 bd2 ba1.6k sqft9168 Dave Dr, Manhattan, KS 66502For SaleMLS ID #20262268, Megan Thornton, K.W. One Legacy Partners. FHARMLS as distributed by MLS GRID
- $329,9003 bd2 ba1.6k sqft4835 Jackies Way, Manhattan, KS 66502For SaleMLS ID #20262390, David Renberg, Foundation Realty. FHARMLS as distributed by MLS GRID
- $312,0004 bd3 ba2.1k sqft413 Brookridge Dr, Manhattan, KS 66502For SaleMLS ID #20261888, Megan Plattner-Junek, Alliance Realty. FHARMLS as distributed by MLS GRID
- $299,0004 bd2 ba1.5k sqft4678 Pierce Dr, Manhattan, KS 66502For SaleMLS ID #20262045, Jolene Roberts, Sells MHK. FHARMLS as distributed by MLS GRID
- $335,0003 bd2 ba1.6k sqft2908 Matter Dr, Manhattan, KS 66502For SaleMLS ID #20261990, Kayela Quinn, K.W. One Legacy Partners. FHARMLS as distributed by MLS GRID
- $348,0003 bd2 ba1.5k sqft4689 Irvine Dr, Manhattan, KS 66502For SaleMLS ID #20260507, Megan Thornton, K.W. One Legacy Partners. FHARMLS as distributed by MLS GRID
- $349,9003 bd2 ba1.5k sqft8425 Chrissy Landing Dr, Manhattan, KS 66502For SaleMLS ID #20262411, Megan Thornton, K.W. One Legacy Partners. FHARMLS as distributed by MLS GRID
- $339,0004 bd3 ba1.9k sqft1925 Blue Hills Rd, Manhattan, KS 66502For SaleMLS ID #20261891, Heather Goodson, ReeceNichols Cornerstone Realty. FHARMLS as distributed by MLS GRID
