Welcome to a home where space, quality and a gorgeous setting come together! Situated on a beautiful, well-established lot, this impressive 3-bedroom home offers generously sized rooms, abundant natural light and a floor plan designed for both everyday living and entertaining. Multiple living spaces include a welcoming living room with a wood burning fireplace and a spacious family room enhanced by skylights and access to the outdoor living area. The eat-in kitchen features granite countertops, abundant cabinetry, generous workspace and skylights, while a separate formal dining room provides the perfect setting for gatherings. A true highlight is the oversized primary suite, complete with crown molding, dressing/vanity area, expansive walk-in closet and private bath featuring a soaking tub and separate shower. Each of the three bedrooms offers generous closet space and its own private full bath. Outside, enjoy the peaceful surroundings from the spacious trex deck with a stamped-concrete walkway leading into the beautifully established yard. Two sheds lend additional storage. The expansive unfinished basement provides tremendous storage and future possibilities and has been professionally waterproofed. Updates include: Generac whole-house generator, roof (2020), HVAC systems to include ductwork replaced (2026). List of additional repairs/improvements attached to listing. Spacious, well cared for and filled with features that are increasingly hard to find, this is a home designed to be enjoyed for years to come.
For sale
Price cut: $20.9K (11/18)
$525,000
3845 W Eva Cir, Springfield, OH 45504
3beds
2,929sqft
Single Family Residence
Built in 1990
1.16 Acres Lot
$513,800 Zestimate®
$179/sqft
$-- HOA
What's special
Spacious family roomGenerous workspaceSpacious trex deckOversized primary suiteCrown moldingGranite countertopsBeautiful well-established lot
- 11 days
- 646
- 40
Zillow last checked:
Listing updated:
Listed by:
Erin Norton (937)426-7070,
BHHS Professional Realty
Source: DABR MLS,MLS#: 966857 Originating MLS: Dayton Area Board of REALTORS
Facts & features
Interior
Bedrooms & bathrooms
- Bedrooms: 3
- Bathrooms: 4
- Full bathrooms: 3
- 1/2 bathrooms: 1
- Main level bathrooms: 4
Primary bedroom
- Level: Main
- Dimensions: 20 x 15
Bedroom
- Level: Main
- Dimensions: 14 x 13
Bedroom
- Level: Main
- Dimensions: 16 x 12
Dining room
- Level: Main
- Dimensions: 14 x 12
Entry foyer
- Level: Main
- Dimensions: 16 x 15
Family room
- Level: Main
- Dimensions: 19 x 16
Kitchen
- Level: Main
- Dimensions: 16 x 14
Kitchen
- Features: Eat-in Kitchen
- Level: Main
- Dimensions: 16 x 8
Laundry
- Level: Main
- Dimensions: 7 x 7
Living room
- Level: Main
- Dimensions: 17 x 14
Heating
- Baseboard, Electric, Forced Air
Cooling
- Central Air
Appliances
- Included: Dryer, Dishwasher, Microwave, Range, Refrigerator, Washer, Electric Water Heater
Features
- Ceiling Fan(s), Granite Counters, Skylights, Vaulted Ceiling(s), Walk-In Closet(s)
- Windows: Skylight(s)
- Basement: Full,Unfinished
- Has fireplace: Yes
- Fireplace features: Wood Burning
Interior area
- Total structure area: 2,929
- Total interior livable area: 2,929 sqft
Property
Parking
- Total spaces: 3
- Parking features: Attached, Garage, Garage Door Opener
- Attached garage spaces: 3
Features
- Levels: One
- Stories: 1
- Patio & porch: Deck
- Exterior features: Deck, Storage
Lot
- Size: 1.16 Acres
- Dimensions: 1.16
Details
- Additional structures: Shed(s)
- Parcel number: 3000600023407003
- Zoning: Residential
- Zoning description: Residential
Construction
Type & style
- Home type: SingleFamily
- Architectural style: Ranch
- Property subtype: Single Family Residence
Materials
- Brick
Condition
- Year built: 1990
Utilities & green energy
- Sewer: Septic Tank
- Water: Well
- Utilities for property: Septic Available, Water Available
Community & HOA
Community
- Subdivision: Deber Estates
HOA
- Has HOA: No
Location
- Region: Springfield
Financial & listing details
- Price per square foot: $179/sqft
- Tax assessed value: $567,220
- Annual tax amount: $8,240
- Date on market: 11/11/2026
- Listing terms: Conventional,FHA,VA Loan
- Ownership: Estate/Guardianship
Estimated market value
$513,800
$488,000 - $539,000
$2,696/mo
Price history
| Date | Event | Price |
|---|---|---|
| 11/18/2026 | Price change | $525,000-3.8%$179/sqft |
Source:  WRIST #1047866 Report a problem | ||
| 11/11/2026 | Listed for sale | $545,900$186/sqft |
Source:  DABR MLS #966857 Report a problem | ||
| 9/22/2026 | Listing removed | $545,900$186/sqft |
Source: BHHS broker feed #966857 Report a problem | ||
| 9/3/2026 | Pending sale | $545,900$186/sqft |
Source: DABR MLS #966857 Report a problem | ||
| 8/30/2026 | Price change | $545,900-5.1%$186/sqft |
Source: DABR MLS #966857 Report a problem | ||
| 8/19/2026 | Listed for sale | $575,000+96.9%$196/sqft |
Source: DABR MLS #966857 Report a problem | ||
| 4/21/1999 | Sold | $292,000$100/sqft |
Source: Public Record Report a problem | ||
Public tax history
| Year | Property taxes | Tax assessment |
|---|---|---|
| 2025 | $8,240 +29.2% | $198,530 +45% |
| 2024 | $6,376 +2.2% | $136,900 |
| 2023 | $6,241 +0.5% | $136,900 |
| 2022 | $6,211 -0.9% | $136,900 +10% |
| 2021 | $6,265 -0.8% | $124,490 |
| 2020 | $6,317 -1.6% | $124,490 |
| 2019 | $6,417 +6.7% | $124,490 +7.5% |
| 2018 | $6,014 | $115,760 +0% |
| 2017 | $6,014 +8.1% | $115,756 |
| 2016 | $5,561 +0.3% | $115,756 +3.5% |
| 2015 | $5,543 | $111,853 |
| 2014 | $5,543 +14.8% | $111,853 |
| 2013 | $4,829 +6.1% | $111,853 +4.8% |
| 2012 | $4,554 +0% | $106,698 |
| 2011 | $4,553 +5.6% | $106,698 |
| 2010 | $4,311 +7.4% | $106,698 -7% |
| 2009 | $4,012 -7.8% | $114,727 |
| 2008 | $4,351 +5.7% | $114,727 |
| 2007 | $4,116 +2.6% | $114,727 +15% |
| 2006 | $4,014 +100.4% | $99,793 |
| 2005 | $2,003 -67.3% | $99,793 0% |
| 2004 | $6,133 -1% | $99,800 |
| 2003 | $6,197 -0.4% | $99,800 |
| 2002 | $6,222 +19.1% | $99,800 +22.3% |
| 2000 | $5,225 | $81,590 |
Find assessor info on the county website
Monthly payment
Est. payment
Payment breakdown
Explore the cost of this home by adjusting the details. Changes won't be saved.Climate risks
Neighborhood: 45504
Nearby schools
Similar homes
- $499,4004 bd4 ba3.4k sqft1101 Spruce Dr, Springfield, OH 45504For Sale
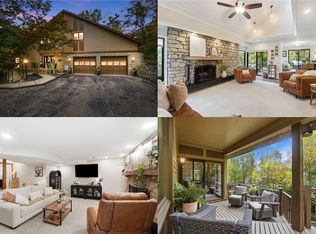
 MLS ID #971682, Danielle Chapman, Glasshouse Realty Group. DABR MLS
- $495,0003 bd2 ba2.1k sqft302 Bischoff Rd, New Carlisle, OH 45344For Sale
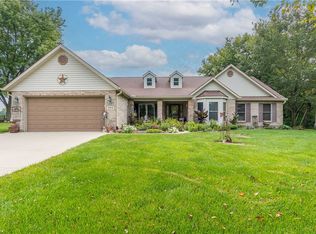 MLS ID #972845, Adam Miller, Howard Hanna Real Estate Serv. DABR MLS
- $595,0003 bd4 ba3.9k sqft1776 Appian Way, Springfield, OH 45503For Sale
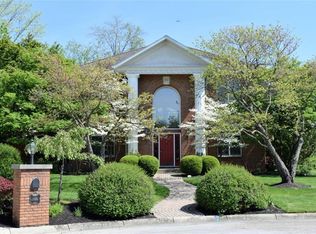
 MLS ID #1046426, Linda J. Knox, Coldwell Banker Heritage. WRIST
- $499,0004 bd3 ba3.2k sqft500 Bowman Rd, Springfield, OH 45505For Sale
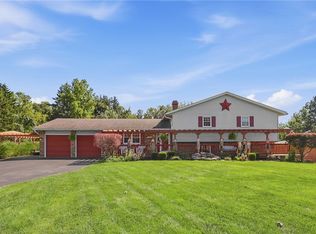 MLS ID #970351, Tamara Comer, Coldwell Banker Heritage. DABR MLS
- $420,0003 bd2 ba1.7k sqft7733 Milton Carlisle Rd, New Carlisle, OH 45344For SaleMLS ID #968971, Amy Agresta, Howard Hanna Real Estate Serv. DABR MLS
- $340,0003 bd2 ba1.7k sqft3620 Old Mill Rd, Springfield, OH 45502For SaleMLS ID #965747, Michelle Sukola, Glasshouse Realty Group. DABR MLS
- $499,9004 bd3 ba3.6k sqft515 Stonecress Dr, Tipp City, OH 45371For SaleMLS ID #971440, Carli Amlin, RE/MAX Alliance Realty. DABR MLS
- $605,0005 bd4 ba3.7k sqft547 Edwards Ct, Yellow Springs, OH 45387For SaleMLS ID #973232, Maria Blake, Glasshouse Realty Group. DABR MLS
- $560,0004 bd3 ba3.7k sqft7645 Winding Way S, Tipp City, OH 45371For SaleMLS ID #971966, Gareth Johnston, BHHS Professional Realty. DABR MLS
- $574,9004 bd5 ba3.8k sqft2633 Sugar Tree Trl, New Carlisle, OH 45344For SaleMLS ID #964590, Charlene Roberge, Lagonda Creek Real Estate LLC. DABR MLS
- $539,9005 bd3 ba2.9k sqft3806 Saint Andrews Dr, Fairborn, OH 45324For SaleMLS ID #970195, Janet L Miller, RE/MAX HomeBase. DABR MLS
- $550,0003 bd2 ba3k sqft4711 Peters Rd, Troy, OH 45373For SaleMLS ID #967484, Victoria Heywood, Keller Williams Home Town Rlty. DABR MLS
- $399,9003 bd3 ba2.2k sqft3730 Old Columbus Rd, Springfield, OH 45503For SaleMLS ID #967055, Eric Stoner, NavX Realty, LLC. DABR MLS
- $355,0003 bd2 ba1.9k sqft4875 Kings Ridge Cir, Fairborn, OH 45324For SaleMLS ID #973317, Jennifer Vogel, Irongate Inc.. DABR MLS
- $474,5004 bd4 ba3.3k sqft7735 Winding Way N, Tipp City, OH 45371For SaleMLS ID #971970, Steve Ryan, Coldwell Banker Heritage. DABR MLS
- $355,0004 bd2 ba1.8k sqft4989 Willowdale Rd, Springfield, OH 45502For SaleMLS ID #971408, Matthew J Sadler, Keller Williams Community Part. DABR MLS
- $305,0004 bd3 ba2k sqft1820 Pembrook Rd, Springfield, OH 45504For SaleMLS ID #967192, Cindy Waddle, West Parke Real Estate Group. DABR MLS
- $425,0004 bd3 ba2.4k sqft11146 Milton Carlisle Rd, New Carlisle, OH 45344For SaleMLS ID #957239, Ana Krohn, eXp Realty. DABR MLS
- $520,0003 bd3 ba1.9k sqft12496 Old Troy Pike, Saint Paris, OH 43072For SaleMLS ID #971454, Tami Holmes, Tami Holmes Realty. DABR MLS
- $339,5004 bd3 ba2.2k sqft742 Hartford Dr, Springfield, OH 45503For SaleMLS ID #968343, Tamara Comer, Coldwell Banker Heritage. DABR MLS
