Single-story home in Northern Meadows, offering 1,156 square feet with 3 bedrooms and 2 full baths. New interior paint and new flooring. Open living area with vaulted ceiling, ceiling fan, and sliding glass door to the backyard. Kitchen is open to the dining area with a breakfast bar, tile counters, and gas range. Tile and laminate flooring throughout. Refrigerated air and forced air heat. Thermal double pane windows. Interior service room for laundry with direct garage access. Walled backyard with open patio and artificial turf. Attached 2-car garage. HOA is $62.55 monthly and mandatory. Buyer and buyer's broker to verify all information, including square footage, HOA fees and coverage, and any items material to buyer.
Pending
$297,000
3848 Oasis Springs Rd NE, Rio Rancho, NM 87144
3beds
1,156sqft
:
Get pre-qualified$1,981/mo
Single Family Residence
Built in 1700
5,227 Square Feet Lot
$295,500 Zestimate®
$257/sqft
$63/mo HOA
What's special
New interior paintNew flooringRefrigerated airArtificial turfForced air heatThermal double pane windowsCeiling fan
- 10 days |
- 384 |
- 33 |
Zillow last checked:
Listing updated:
Listed by:
William D. Lambert 505-795-1108,
Waypoint Noven LLC 505-576-8405
Source: SWMLS,MLS#: 1107425
Facts & features
Interior
Bedrooms & bathrooms
- Bedrooms: 3
- Bathrooms: 2
- Full bathrooms: 2
Primary bedroom
- Description: Primary Bedroom
- Level: Main
- Area: 273.57
- Dimensions: Primary Bedroom
Kitchen
- Description: Kitchen
- Level: Main
- Area: 84.72
- Dimensions: Kitchen
Living room
- Description: Living Room
- Level: Main
- Area: 308.82
- Dimensions: Living Room
Heating
- Central, Forced Air
Cooling
- Refrigerated
Appliances
- Laundry: Washer Hookup, Electric Dryer Hookup, Gas Dryer Hookup
Features
- Main Level Primary
- Flooring: Laminate, Tile
- Windows: Double Pane Windows, Insulated Windows
- Has basement: No
- Has fireplace: No
Interior area
- Total structure area: 1,156
- Total interior livable area: 1,156 sqft
Property
Parking
- Total spaces: 2
- Parking features: Attached, Garage
- Attached garage spaces: 2
Features
- Levels: One
- Stories: 1
- Patio & porch: Open, Patio
- Exterior features: Private Yard
- Fencing: Wall
Lot
- Size: 5,227 Square Feet
- Features: Planned Unit Development
- Residential vegetation: Grassed
Details
- Parcel number: 1010074461088
- Zoning description: R-1
Construction
Type & style
- Home type: SingleFamily
- Property subtype: Single Family Residence
Materials
- Frame, Stucco
- Foundation: Slab
- Roof: Pitched
Condition
- Resale
- New construction: No
- Year built: 1700
Details
- Builder name: Dr Horton
Utilities & green energy
- Sewer: Public Sewer
- Water: Public
- Utilities for property: Electricity Connected, Natural Gas Connected, Sewer Connected, Water Connected
Green energy
- Energy generation: None
Community & HOA
Community
- Subdivision: Northern Meadows Unit 18
HOA
- Has HOA: Yes
- HOA fee: $63 monthly
Location
- Region: Rio Rancho
Financial & listing details
- Price per square foot: $257/sqft
- Tax assessed value: $208,718
- Annual tax amount: $2,507
- Date on market: 7/16/2026
- Cumulative days on market: 10 days
- Listing terms: Cash,Conventional,FHA,VA Loan
Estimated market value
$295,500
$281,000 - $310,000
$1,917/mo
Price history
| Date | Event | Price |
|---|---|---|
| 7/19/2026 | Pending sale | $297,000$257/sqft |
Source:  SWMLS #1107425 Report a problem SWMLS #1107425 Report a problem | ||
| 7/17/2026 | Listed for sale | $297,000+60.5%$257/sqft |
Source: SWMLS #1107425 Report a problem | ||
| 1/18/2022 | Listing removed | -- |
Source: Zillow Rental Network Premium Report a problem | ||
| 1/17/2022 | Listed for rent | $1,395$1/sqft |
Source: Zillow Rental Network Premium Report a problem | ||
| 6/18/2020 | Sold | -- |
Source: SWMLS #968324 Report a problem | ||
| 5/19/2020 | Pending sale | $185,000$160/sqft |
Source: Realty One of New Mexico #968324 Report a problem | ||
| 5/16/2020 | Listed for sale | $185,000+60.2%$160/sqft |
Source: Realty One of New Mexico #968324 Report a problem | ||
| 3/31/2014 | Listing removed | $115,500$100/sqft |
Source: RE/MAX ALLIANCE #802142 Report a problem | ||
| 3/9/2014 | Price change | $115,500-7.6%$100/sqft |
Source: RE/MAX ALLIANCE #802142 Report a problem | ||
| 12/20/2013 | Price change | $124,999-7.3%$108/sqft |
Source: RE/MAX ALLIANCE #802142 Report a problem | ||
| 11/12/2013 | Listed for sale | $134,900$117/sqft |
Source: RE/MAX ALLIANCE #802142 Report a problem | ||
Public tax history
| Year | Property taxes | Tax assessment |
|---|---|---|
| 2025 | $2,428 -0.3% | $69,573 +3% |
| 2024 | $2,434 +2.6% | $67,547 +3% |
| 2023 | $2,372 +1.9% | $65,579 +3% |
| 2022 | $2,327 +0.8% | $63,669 +3% |
| 2021 | $2,310 +69.3% | $61,815 +60.5% |
| 2020 | $1,364 +2.5% | $38,518 +3% |
| 2019 | $1,332 +9.7% | $37,397 +3% |
| 2018 | $1,214 -6.7% | $36,307 +3% |
| 2017 | $1,301 -1.6% | $35,250 -2.9% |
| 2016 | $1,322 +3.7% | $36,308 -14.7% |
| 2014 | $1,275 | $42,560 +41.7% |
| 2013 | $1,275 | $30,033 -66.7% |
| 2011 | -- | $90,100 |
Find assessor info on the county website
Monthly payment
Est. payment
Payment breakdown
Explore the cost of this home by adjusting the details. Changes won't be saved.Climate risks
Neighborhood: Northern Meadows
Nearby schools
GreatSchools rating
- 4/10Cielo Azul Elementary SchoolGrades: K-5Distance: 0.5 mi
- 7/10Rio Rancho Middle SchoolGrades: 6-8Distance: 4.1 mi
- 7/10V Sue Cleveland High SchoolGrades: 9-12Distance: 3.9 mi
- $330,2003 bd2 ba1.9k sqft3852 Oasis Springs Rd NE, Rio Rancho, NM 87144Off Market
- $--4 bd3 ba2.3k sqft3844 Oasis Springs Rd NE, Rio Rancho, NM 87144Sold
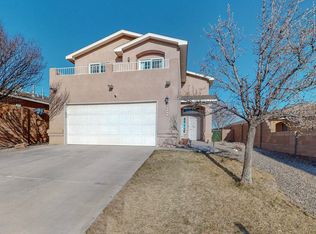
- $328,2003 bd2 ba1.7k sqft3840 Oasis Springs Rd NE, Rio Rancho, NM 87144Off Market
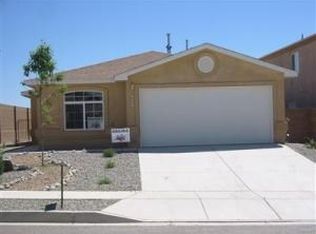
- $307,4003 bd2 ba1.4k sqft3856 Oasis Springs Rd NE, Rio Rancho, NM 87144Off Market
- $342,1003 bd2 ba2.1k sqft3836 Oasis Springs Rd NE, Rio Rancho, NM 87144Off Market
- $--3 bd3 ba1.9k sqft3849 Oasis Springs Rd NE, Rio Rancho, NM 87144Sold
- $--3 bd2 ba1.2k sqft3853 Oasis Springs Rd NE, Rio Rancho, NM 87144Sold
- $300,6003 bd2 ba1.4k sqft3845 Oasis Springs Rd NE, Rio Rancho, NM 87144Off Market
A local agent can set up tours, give advice and negotiate with sellers.
Similar homes
- $329,0003 bd2 ba1.6k sqft3727 Oasis Springs Rd NE, Rio Rancho, NM 87144For Sale
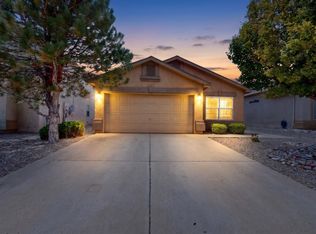 MLS ID #1107706, Mark Isaiah Escajeda, Gilly Lopez Group. SWMLS
 - $299,9003 bd2 ba1.5k sqft644 Valley Meadows Dr NE, Rio Rancho, NM 87144For Sale
 MLS ID #1107949, Benjamin Gomez, Weichert, Realtors Image. SWMLS
 - $315,0003 bd2 ba1.3k sqft3704 Clear Creek Rd NE, Rio Rancho, NM 87144For Sale
 MLS ID #1106477, Denise D. Hendrick, Coldwell Banker Legacy. SWMLS
 - $303,9003 bd2 ba1.5k sqft924 Somerset Meadows Dr NE, Rio Rancho, NM 87144For Sale
 MLS ID #1107235, Mark A Carlisle, Berkshire Hathaway Home Svc NM. SWMLS
 - $300,0003 bd2 ba1.2k sqft2358 Elizabeth Ann Rd NE, Rio Rancho, NM 87144For SaleMLS ID #1107295, Lori Roybal, Vista Encantada Realtors, LLC. SWMLS
- $307,0003 bd2 ba1.1k sqft1305 Desert Paintbrush Loop NE, Rio Rancho, NM 87144For SaleMLS ID #1102136, The Hester Team, RE/MAX ELEVATE. SWMLS
- $299,5003 bd2 ba1.1k sqft1620 Plum Rd NE, Rio Rancho, NM 87144For SaleMLS ID #1107469, Michael Schlichte, Absolute Real Estate. SWMLS
- $322,5003 bd2 ba1.6k sqft4112 Oasis Springs Rd NE, Rio Rancho, NM 87144For SaleMLS ID #1104608, K2 Omni Group, EXP Realty, LLC. SWMLS
- $320,0003 bd2 ba1.4k sqft345 Peaceful Meadows Dr NE, Rio Rancho, NM 87144For SaleMLS ID #1106972, Tara Jones, Opendoor Brokerage, LLC. SWMLS
- $315,0003 bd2 ba1.3k sqft1016 High Plains Rd NE, Rio Rancho, NM 87144For SaleMLS ID #1106231, John C Woods, EXP Realty LLC. SWMLS
- $309,9003 bd2 ba1.2k sqft1729 Strawberry Dr NE, Rio Rancho, NM 87144For SaleMLS ID #1107254, Edwin Paul Linson, The Pedroncelli Group Realtors. SWMLS
- $310,0003 bd2 ba1.2k sqft616 Valley Meadows Dr NE, Rio Rancho, NM 87144For SaleMLS ID #1105762, Austin JB Gabaldon, Coldwell Banker Legacy. SWMLS
- $279,0003 bd2 ba1.1k sqft3197 Wingate Meadows Dr NE, Rio Rancho, NM 87144For SaleMLS ID #1102232, 724 Real Estate, Berkshire Hathaway NM Prop. SWMLS
- $310,0003 bd2 ba1.4k sqft473 Cimarron Meadows Ct NE, Rio Rancho, NM 87144For SaleMLS ID #1106339, Yevonne Q Willcockson, Coldwell Banker Legacy. SWMLS
- $253,0003 bd2 ba1k sqft1816 Peach Rd NE, Rio Rancho, NM 87144For SaleMLS ID #1107947, Audra G Dodson, Kellogg Agency Sales. SWMLS
- $345,0003 bd2 ba1.6k sqft3230 Stony Meadows Cir NE, Rio Rancho, NM 87144For SaleMLS ID #1107343, Gene Valencia, Keller Williams Realty. SWMLS
- $330,0004 bd2 ba1.6k sqft1317 Maple Meadows Dr NE, Rio Rancho, NM 87144For SaleMLS ID #1104736, John Myers, Myers & Myers Real Estate, Inc. SWMLS
- $324,9992 bd2 ba1.3k sqft952 Waterfall Dr NE, Rio Rancho, NM 87144For SaleMLS ID #1105271, Delina E Dils, Su Casa Real Estate. SWMLS
- $295,0003 bd2 ba1.3k sqft774 Zuni Rd SE, Rio Rancho, NM 87124For SaleMLS ID #1107693, Denise D. Hendrick, Coldwell Banker Legacy. SWMLS
- $319,5004 bd2 ba1.7k sqft1742 Gallinas Rd NE, Rio Rancho, NM 87144For SaleMLS ID #1107485, Michael Schlichte, Absolute Real Estate. SWMLS
