Welcome to 385 Manor Rd in Red Lion! This move-in-ready 3-bedroom, 1.5-bath home offers the perfect combination of modern updates, flexible living space, and exceptional functionality. The beautifully remodeled kitchen features updated finishes and plenty of cabinet space and brand new appliances, while the completely renovated full bathroom adds a modern, contemporary touch. Throughout the home, you'll appreciate the beautiful flooring and the added efficiency and curb appeal of the new windows. The fully finished basement expands your living area with a cozy fireplace, convenient kitchenette, and endless possibilities for a family room, game room, home office, or guest space. Outside, you'll appreciate the rare combination of a front-entry garage, rear garage, and a spacious driveway, providing ample parking and storage for vehicles, tools, and recreational equipment. Conveniently located near schools, shopping, dining, parks, and major commuter routes, this well-maintained home is ready for its new owners. Don't miss the opportunity to make this wonderful property your own—schedule your private showing today!
Pending
$319,900
385 Manor Rd, Red Lion, PA 17356
3beds
2,116sqft
Single Family Residence
Built in 1964
0.4 Acres Lot
$318,400 Zestimate®
$151/sqft
$-- HOA
What's special
Rear garageFully finished basementBrand new appliancesBeautifully remodeled kitchenUpdated finishesPlenty of cabinet spaceBeautiful flooring
- 62 days
- 197
- 7
Zillow last checked:
Listing updated:
Listed by:
Vinny Ferranti 717-309-9812,
Coldwell Banker Realty 7177614800
Source: Bright MLS,MLS#: PAYK2108032
Facts & features
Interior
Bedrooms & bathrooms
- Bedrooms: 3
- Bathrooms: 2
- Full bathrooms: 1
- 1/2 bathrooms: 1
- Main level bathrooms: 1
- Main level bedrooms: 3
Basement
- Area: 336
Heating
- Central, Oil
Cooling
- Central Air, Electric
Appliances
- Included: Tankless Water Heater
Features
- Basement: Full,Partially Finished
- Number of fireplaces: 1
Interior area
- Total structure area: 2,116
- Total interior livable area: 2,116 sqft
- Finished area above ground: 1,780
- Finished area below ground: 336
Property
Parking
- Total spaces: 2
- Parking features: Garage Faces Front, Garage Faces Rear, Driveway, Attached
- Attached garage spaces: 2
- Has uncovered spaces: Yes
Accessibility
- Accessibility features: Accessible Electrical and Environmental Controls
Features
- Levels: Two
- Stories: 2
- Pool features: None
Lot
- Size: 0.4 Acres
Details
- Additional structures: Above Grade, Below Grade
- Parcel number: 53000HK0128D000000
- Zoning: RESIDENTIAL
- Special conditions: Standard
Construction
Type & style
- Home type: SingleFamily
- Architectural style: Ranch/Rambler
- Property subtype: Single Family Residence
Materials
- Brick
- Foundation: Permanent
Condition
- Excellent,Very Good
- New construction: No
- Year built: 1964
- Major remodel year: 2026
Utilities & green energy
- Sewer: Public Sewer
- Water: Public
Community & HOA
Community
- Subdivision: York County
HOA
- Has HOA: No
Location
- Region: Red Lion
- Municipality: WINDSOR TWP
Financial & listing details
- Price per square foot: $151/sqft
- Tax assessed value: $128,150
- Annual tax amount: $4,176
- Date on market: 7/20/2026
- Listing agreement: Exclusive Right To Sell
- Listing terms: Conventional,Cash,FHA,PHFA,VA Loan
- Inclusions: All Appliances
- Ownership: Fee Simple
Estimated market value
$318,400
$302,000 - $334,000
$2,098/mo
Price history
| Date | Event | Price |
|---|---|---|
| 8/20/2026 | Pending sale | $319,900$151/sqft |
Source:  Bright MLS #PAYK2108032 Report a problem Bright MLS #PAYK2108032 Report a problem | ||
| 8/10/2026 | Listed for sale | $319,900$151/sqft |
Source: Bright MLS #PAYK2108032 Report a problem | ||
| 7/21/2026 | Pending sale | $319,900$151/sqft |
Source: Bright MLS #PAYK2108032 Report a problem | ||
| 7/20/2026 | Listed for sale | $319,900+148.9%$151/sqft |
Source: Bright MLS #PAYK2108032 Report a problem | ||
| 8/29/2018 | Sold | $128,500-8.2%$61/sqft |
Source: Public Record Report a problem | ||
| 4/13/2010 | Sold | $140,000$66/sqft |
Source: Public Record Report a problem | ||
Public tax history
| Year | Property taxes | Tax assessment |
|---|---|---|
| 2026 | $4,125 +2.6% | $128,150 |
| 2025 | $4,019 +3.2% | $128,150 |
| 2024 | $3,893 | $128,150 |
| 2023 | $3,893 +3.8% | $128,150 |
| 2022 | $3,752 +0.3% | $128,150 |
| 2021 | $3,739 | $128,150 |
| 2020 | $3,739 +0.3% | $128,150 |
| 2019 | $3,726 +0.5% | $128,150 |
| 2018 | $3,707 +393.7% | $128,150 |
| 2017 | $751 | $128,150 |
| 2016 | -- | $128,150 |
| 2015 | -- | $128,150 |
| 2014 | -- | $128,150 |
| 2013 | -- | $128,150 |
| 2012 | -- | $128,150 |
| 2011 | -- | $128,150 |
| 2010 | -- | $128,150 |
| 2009 | -- | $128,150 |
| 2008 | -- | $128,150 |
| 2007 | -- | $128,150 |
| 2006 | -- | $128,150 +35.8% |
| 2005 | -- | $94,340 |
| 2004 | -- | $94,340 |
| 2003 | -- | $94,340 |
| 2002 | -- | $94,340 |
| 2000 | -- | $94,340 |
| 1999 | -- | $94,340 |
Find assessor info on the county website
Monthly payment
Est. payment
Payment breakdown
Explore the cost of this home by adjusting the details. Changes won't be saved.Climate risks
Neighborhood: 17356
Nearby schools
Schools provided by the listing agent
- Elementary: Larry J. Macaluso
- High: Red Lion Area Senior
- District: Red Lion Area
Source: Bright MLS. This data may not be complete. We recommend contacting the local school district to confirm school assignments for this home.
Similar homes
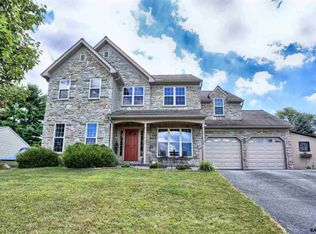
- $315,0003 bd3 ba2.7k sqft1345 Windsor Rd, Red Lion, PA 17356For Sale

 MLS ID #PAYK2111188, Tami Behler, Inch & Co. Real Estate, LLC. Bright MLS
 - $349,9003 bd2 ba1.8k sqft1733 Powder Mill Rd, York, PA 17403For Sale
 MLS ID #PAYK2110288, Jill Romine, Keller Williams Keystone Realty. Bright MLS
 - $324,9003 bd2 ba1.9k sqft1112 Hanover Rd, York, PA 17408For Sale
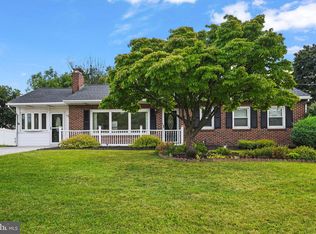 MLS ID #PAYK2111190, JAMI ZELGER, Coldwell Banker Realty. Bright MLS
 - $329,9004 bd2 ba2k sqft249 Heistand Rd, York, PA 17402For Sale
 MLS ID #PAYK2111112, MALAK DANOUR, Iron Valley Real Estate of York County. Bright MLS
 - $339,9003 bd2 ba2.1k sqft439 Valley Rd, York, PA 17407For SaleMLS ID #PAYK2107532, Angela Card, RE/MAX Components. Bright MLS
- $439,9003 bd2 ba1.6k sqft3362 Myers School Rd, Red Lion, PA 17356For SaleMLS ID #PAYK2110854, Haley Couch, Keller Williams Keystone Realty. Bright MLS
- $300,0003 bd1 ba1.6k sqft3490 Kingston Rd, York, PA 17402For SaleMLS ID #PAYK2110170, Emily Vuono, Compass RE. Bright MLS
- $329,9004 bd3 ba2.3k sqft621 Ensminger Dr, York, PA 17407For SaleMLS ID #PAYK2110008, Brittany Harmon, Berkshire Hathaway HomeServices Homesale Realty. Bright MLS
- $324,9002 bd1 ba1.7k sqft914 Somerset Ln, York, PA 17403For SaleMLS ID #PAYK2110532, Dan Hineline, Coldwell Banker Realty. Bright MLS
- $299,9003 bd2 ba2.1k sqft5 Monticello Ave, Spring Grove, PA 17362For SaleMLS ID #PAYK2109984, Emillie Albrecht, Real of Pennsylvania. Bright MLS
- $315,0003 bd2 ba1.4k sqft138 Eleanor Dr, Marietta, PA 17547For SaleMLS ID #PALA2093570, Jerry Lehman, Coldwell Banker Realty. Bright MLS
- $439,9004 bd4 ba2.9k sqft951 Kavanagh Cir, Red Lion, PA 17356For SaleMLS ID #PAYK2103426, ANGELA MOYER, RSR, REALTORS, LLC. Bright MLS
- $274,9004 bd1 ba2.1k sqft13 Maul Ave, Felton, PA 17322For SaleMLS ID #PAYK2107306, Adam Druck, Coldwell Banker Realty. Bright MLS
- $349,9003 bd2 ba1.9k sqft20 Oak Dr, Mount Wolf, PA 17347For SaleMLS ID #PAYK2106434, Mike Watroba, EXP Realty, LLC. Bright MLS
- $340,0004 bd2 ba2.7k sqft2052 Noss Rd, York, PA 17408For SaleMLS ID #PAYK2111344, Tonya Wenschhof, LPT Realty, LLC. Bright MLS
- $294,0003 bd2 ba1.5k sqft1020 Hanover Rd, York, PA 17408For SaleMLS ID #PAYK2108838, Lloyd Fernandez, Elite Property Sales, LLC. Bright MLS
- $319,9003 bd2 ba1.5k sqft144 Bond St, New Freedom, PA 17349For SaleMLS ID #PAYK2104282, Cal Yoder, Top Shelf Real Estate. Bright MLS
- $319,0003 bd1 ba1.1k sqft1338 Manor St, Columbia, PA 17512For SaleMLS ID #PALA2095228, Jeff Seibert, Keller Williams Elite. Bright MLS
- $289,9003 bd1 ba1.6k sqft415 Woodland View Dr, York, PA 17406For SaleMLS ID #PAYK2108812, Mr. Scott S Kopp, Berkshire Hathaway HomeServices Homesale Realty. Bright MLS
- $419,9995 bd2 ba2.5k sqft4545 E Prospect Rd, York, PA 17406For SaleMLS ID #PAYK2110934, Carlos Zapata, EXP Realty, LLC. Bright MLS
