Enjoy peaceful country living in this spacious 3-bedroom, 3.5-bath home situated on 2.5 acres on a corner lot in the county. This property offers a peaceful country setting with plenty of room to relax, entertain, and enjoy the outdoors. The thoughtfully designed layout features a main-level primary suite complete with a large Jacuzzi tub and access to a private deck. Two additional bedrooms and a versatile bonus room provide flexible space for a home office, playroom, or hobby room. The walk-out basement is ideal for entertaining, featuring a dedicated bathroom and kitchenette that create a great space for gatherings, game days, or hosting guests. Outside, you'll appreciate the three-car carport and detached shop, perfect for projects, hobbies, storage, or additional workspace. If you're looking for space, versatility, and the charm of country living, this property offers a wonderful opportunity to make yourself at home!
For sale
$499,000
3851 Lanesferry Rd, Newbern, TN 38059
3beds
2,407sqft
Single Family Residence
Built in 2007
2.5 Acres Lot
$476,100 Zestimate®
$207/sqft
$-- HOA
What's special
Detached shopThree-car carportMain-level primary suiteDedicated bathroomTwo additional bedroomsVersatile bonus roomWalk-out basement
- 8 days
- 234
- 5
Likely to sell faster than
Zillow last checked:
Listing updated:
Listed by:
Causton Johnson,
Tennessee Realty 731-285-4555
Source: CWTAR,MLS#: 2605063
Facts & features
Interior
Bedrooms & bathrooms
- Bedrooms: 3
- Bathrooms: 4
- Full bathrooms: 3
- 1/2 bathrooms: 1
- Main level bathrooms: 3
- Main level bedrooms: 3
Primary bedroom
- Level: Main
- Area: 225
- Dimensions: 15.0 x 15.0
Bedroom
- Area: 169
- Dimensions: 13.0 x 13.0
Bedroom
- Area: 169
- Dimensions: 13.0 x 13.0
Kitchen
- Area: 228
- Dimensions: 19.0 x 12.0
Appliances
- Included: Gas Range, Refrigerator, Stainless Steel Appliance(s)
- Laundry: Main Level
Features
- Breakfast Bar, Eat-in Kitchen
- Flooring: Carpet, Concrete, Hardwood
- Has fireplace: Yes
- Fireplace features: Gas Log
Interior area
- Total interior livable area: 2,407 sqft
Property
Parking
- Total spaces: 5
- Parking features: Circular Driveway
- Carport spaces: 3
Features
- Levels: One and One Half
- Patio & porch: Covered, Porch, Rear Porch
- Exterior features: Balcony
Lot
- Size: 2.5 Acres
- Dimensions: 465 x 250
- Features: Corner Lot
Details
- Additional structures: Garage(s)
- Parcel number: 041 024.00
- Special conditions: Standard
Construction
Type & style
- Home type: SingleFamily
- Property subtype: Single Family Residence
Materials
- Brick
- Foundation: Block, Raised
Condition
- false
- New construction: No
- Year built: 2007
Utilities & green energy
- Sewer: Septic Tank
- Water: Public
Community & HOA
Community
- Subdivision: None
Location
- Region: Newbern
Financial & listing details
- Price per square foot: $207/sqft
- Tax assessed value: $406,600
- Annual tax amount: $1,789
- Date on market: 10/28/2026
- Road surface type: Asphalt
Estimated market value
$476,100
$452,000 - $500,000
$2,452/mo
Price history
| Date | Event | Price |
|---|---|---|
| 10/28/2026 | Listed for sale | $499,000-6.7%$207/sqft |
Source:  CWTAR #2605063 Report a problem | ||
| 10/19/2026 | Listing removed | -- |
Source: Owner Report a problem | ||
| 9/10/2026 | Price change | $535,000-2.7%$222/sqft |
Source: Owner Report a problem | ||
| 8/29/2026 | Listed for sale | $550,000+22.2%$229/sqft |
Source: Owner Report a problem | ||
| 10/21/2024 | Sold | $450,000+1700%$187/sqft |
Source: Public Record Report a problem | ||
| 9/7/2006 | Sold | $25,000$10/sqft |
Source: Public Record Report a problem | ||
Public tax history
| Year | Property taxes | Tax assessment |
|---|---|---|
| 2025 | $1,789 -1.7% | $101,650 +37.4% |
| 2024 | $1,820 | $73,975 |
| 2023 | $1,820 +3.8% | $73,975 |
| 2022 | $1,753 | $73,975 |
| 2021 | $1,753 +0.3% | $73,975 +0.3% |
| 2020 | $1,748 +3.2% | $73,775 +15.2% |
| 2019 | $1,693 | $64,025 |
| 2018 | $1,693 +0% | $64,025 |
| 2017 | $1,693 | $64,025 |
| 2016 | $1,693 +5.8% | $64,025 |
| 2015 | $1,601 +9% | $64,025 +9% |
| 2014 | $1,468 | $58,725 |
| 2013 | -- | $58,725 -1.1% |
| 2012 | $1,484 0% | $59,375 |
| 2011 | $1,484 | $59,375 |
| 2010 | $1,484 +6.4% | $59,375 |
| 2009 | $1,395 | $59,375 |
| 2008 | $1,395 | $59,375 |
| 2007 | -- | $59,375 +1212.2% |
| 2006 | $117 -90.2% | $4,525 -90.2% |
| 2005 | $1,192 | $46,200 |
| 2004 | $1,192 -1.3% | $46,200 -1.3% |
| 2003 | $1,208 | $46,825 +0.3% |
| 2001 | -- | $46,682 -71.6% |
| 2000 | -- | $164,435 |
Find assessor info on the county website
Monthly payment
Est. payment
Payment breakdown
Explore the cost of this home by adjusting the details. Changes won't be saved.Climate risks
Neighborhood: 38059
Nearby schools
Schools provided by the listing agent
- District: Dyer County Schools
Source: CWTAR. This data may not be complete. We recommend contacting the local school district to confirm school assignments for this home.
Similar homes
- $349,0005 bd3 ba2.3k sqft120 Red Bell Rd, Newbern, TN 38059For Sale
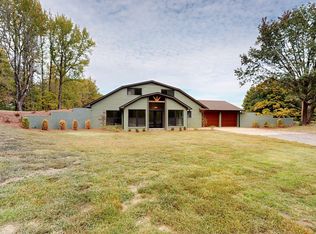 MLS ID #2605131, Causton Johnson, Tennessee Realty. CWTAR
- $449,9004 bd3 ba2.4k sqft210 N Jackson St, Newbern, TN 38059For Sale
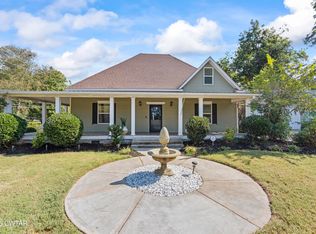 MLS ID #2604924, Kim Gray, Mossy Oak Properties Mid-South Land & Home LLC. CWTAR
- $365,0003 bd2 ba2.1k sqft250 Maple Hill Rd, Newbern, TN 38059For Sale By Owner

- $389,9004 bd2 ba2.1k sqft2114 Crowne Heights Dr, Newbern, TN 38059For Sale
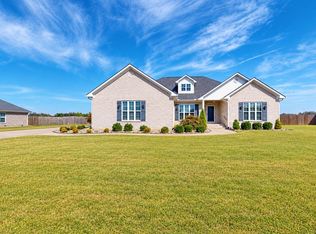 MLS ID #2604638, Mark A Thompson, Professional Real Estate Group. CWTAR
- $350,0004 bd2 ba1.7k sqft803 Granite Dr, Newbern, TN 38059For Sale
 MLS ID #3603294, Kim Stover-Schumacher. RealTracs MLS as distributed by MLS GRID
