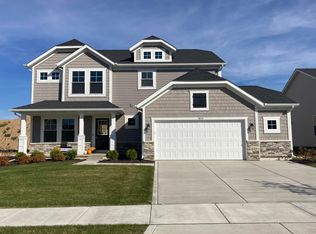
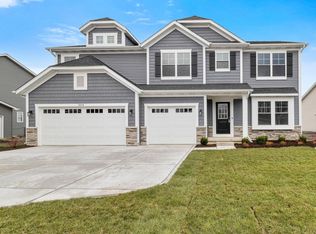
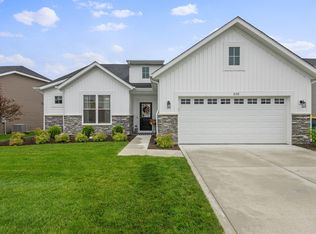
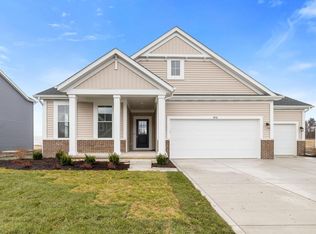
From the perfectly planned living spaces and oversized windows, you'll just know this Lakewood is your new home! The heart of the home is anchored by a large great room that is open to the kitchen and breakfast area. The kitchen showcases oak cabinets in Fallow, under cabinet lighting, backsplash, quartz countertops, island, pantry, and SS appliances. There is a study that offers the additional space for an office or den. You'll be amazed with the closet space in the owners bedroom and the closets in the owners bath. The owners bath has a walk-in shower and db vanity. In the front of the home, you'll find two more bedrooms and a hall bath conveniently located in between. There is a laundry tub in the main floor laundry, black finishes, LVP flooring throughout the main living area and study, and tile in the baths. All of this plus a covered patio, full basement w/rough in, 3 car garage, and full yard landscape package! Visit our new Westwind community and find a place where you belong!
Active - first right contingency
$507,790
3857 Lookout Rd, Valparaiso, IN 46385
3beds
2,182sqft
Single Family Residence
Built in 2024
0.28 Acres Lot
$500,600 Zestimate®
$233/sqft
$54/mo HOA
What's special
Black finishesQuartz countertopsOversized windowsOak cabinets in fallowCovered patioFull yard landscape packageUnder cabinet lighting
- 9 days
- 161
- 11
Zillow last checked:
Listing updated:
Listed by:
David Schara,
Weichert Realtors - Shoreline 219-864-8440
Source: NIRA as distributed by MLS GRID,MLS#: 845098
Facts & features
Interior
Bedrooms & bathrooms
- Bedrooms: 3
- Bathrooms: 2
- Full bathrooms: 1
- 3/4 bathrooms: 1
Rooms
- Room types: Bedroom 2, Other Room, Primary Bedroom, Living Room, Kitchen, Dining Room, Bedroom 3
Primary bedroom
- Level: Main
- Area: 204.8
- Dimensions: 16.0 x 12.8
Bedroom 2
- Level: Main
- Area: 144.72
- Dimensions: 13.4 x 10.8
Bedroom 3
- Level: Main
- Area: 147.4
- Dimensions: 13.4 x 11.0
Dining room
- Description: Breakfast Room
- Level: Main
- Area: 147.4
- Dimensions: 13.4 x 11.0
Kitchen
- Level: Main
- Area: 195
- Dimensions: 15.0 x 13.0
Living room
- Level: Main
- Area: 360
- Dimensions: 20.0 x 18.0
Other
- Level: Main
- Area: 94
- Dimensions: 10.0 x 9.4
Heating
- Forced Air, Natural Gas
Appliances
- Included: Built-In Gas Range, Stainless Steel Appliance(s), Refrigerator, Microwave, Gas Cooktop, Disposal
- Laundry: Gas Dryer Hookup, Washer Hookup, Main Level, Laundry Room
Features
- Double Vanity, Pantry, Open Floorplan, Kitchen Island
- Basement: Bath/Stubbed,Unfinished,Sump Pump,Full
- Has fireplace: No
Interior area
- Total structure area: 2,182
- Total interior livable area: 2,182 sqft
- Finished area above ground: 2,182
Property
Parking
- Total spaces: 3
- Parking features: Attached, Driveway, Concrete, Garage Door Opener
- Attached garage spaces: 3
- Has uncovered spaces: Yes
Accessibility
- Accessibility features: Other
Features
- Levels: One
- Patio & porch: Covered, Rear Porch
- Exterior features: Rain Gutters
- Pool features: None
- Has view: Yes
- View description: Neighborhood
Lot
- Size: 0.28 Acres
- Features: Back Yard, Front Yard, Corner Lot
Details
- Parcel number: Tbd
- Zoning description: residential
- Special conditions: None
Construction
Type & style
- Home type: SingleFamily
- Property subtype: Single Family Residence
Condition
- New construction: Yes
- Year built: 2024
Utilities & green energy
- Electric: 200+ Amp Service
- Sewer: Public Sewer
- Water: Public
- Utilities for property: Cable Available, Water Connected, Sewer Connected, Natural Gas Connected, Electricity Connected, Electricity Available
Community & HOA
Community
- Security: Carbon Monoxide Detector(s), Smoke Detector(s)
- Subdivision: Westwind
HOA
- Has HOA: Yes
- Amenities included: Jogging Path, Playground
- HOA fee: $162 quarterly
- HOA name: 1st American Managment
- HOA phone: 219-464-3536
Location
- Region: Valparaiso
Financial & listing details
- Price per square foot: $233/sqft
- Tax assessed value: $539,500
- Annual tax amount: $883
- Date on market: 9/10/2026
- Listing agreement: Exclusive Right To Sell
- Listing terms: Cash,VA Loan,FHA,Conventional
Estimated market value
$500,600
$476,000 - $526,000
$3,014/mo
Price history
| Date | Event | Price |
|---|---|---|
| 9/6/2026 | Listed for sale | $507,790+0.7%$233/sqft |
Source:  Olthof Homes Report a problem Olthof Homes Report a problem | ||
| 5/23/2025 | Listing removed | $504,490$231/sqft |
Source: Olthof Homes Report a problem | ||
| 4/1/2025 | Price change | $504,490-1.6%$231/sqft |
Source: Olthof Homes Report a problem | ||
| 3/25/2025 | Price change | $512,829+0.5%$235/sqft |
Source: Olthof Homes Report a problem | ||
| 2/24/2025 | Price change | $510,490+1.3%$234/sqft |
Source: Olthof Homes Report a problem | ||
| 10/24/2024 | Price change | $503,890-0.2%$231/sqft |
Source:  NIRA as distributed by MLS GRID #808827 Report a problem NIRA as distributed by MLS GRID #808827 Report a problem | ||
| 7/13/2024 | Listed for sale | $504,890$231/sqft |
Source: Olthof Homes Report a problem | ||
Public tax history
| Year | Property taxes | Tax assessment |
|---|---|---|
| 2025 | $883 | $539,500 +1378.1% |
| 2024 | -- | $36,500 |
Find assessor info on the county website
Monthly payment
Est. payment
Payment breakdown
Explore the cost of this home by adjusting the details. Changes won't be saved.Climate risks
Neighborhood: 46385
Nearby schools
Schools provided by the listing agent
- Elementary: Memorial Elementary School
- Middle: Benjamin Franklin Middle School
- High: Valparaiso High School
Source: NIRA as distributed by MLS GRID. This data may not be complete. We recommend contacting the local school district to confirm school assignments for this home.
Similar homes
- $529,9004 bd3 ba2.3k sqft549 Marilyn Way, Valparaiso, IN 46385For Sale

 MLS ID #845031, Bill Hunt, @properties/Christie's Intl RE. NIRA as distributed by MLS GRID
 - $480,7434 bd3 ba2.3k sqft3853 Angel Oak Ln, Valparaiso, IN 46385New Construction
 NIRA as distributed by MLS GRID
 - from $492,4003 bd2 ba2.1k sqftLakewood Plan, Westwind, Valparaiso, IN 46383New Construction
 Olthof Homes
 - $523,5713 bd2 ba1.4k sqft3101 Forestside Ln, Valparaiso, IN 46385New Construction
 MLS ID #844807, Jacob Pikowski, Blue Ridge Realty Group. NIRA as distributed by MLS GRID
 - $500,0003 bd2 ba1.4k sqft3001 Forestside Ln, Valparaiso, IN 46385For SaleMLS ID #842929, Spring Alvarez, Brokerworks Group. NIRA as distributed by MLS GRID
- $409,7642 bd2 ba1.9k sqft3203 Viridian Way, Valparaiso, IN 46385New ConstructionMLS ID #841404, David Schara, Weichert Realtors - Shoreline. NIRA as distributed by MLS GRID
- $619,9003 bd3 ba2.2k sqft3202 Forestside Ln, Valparaiso, IN 46385For SaleMLS ID #840770, Lisa Valenti, Coldwell Banker Real Estate Gr. NIRA as distributed by MLS GRID
- $342,8022 bd2 ba1.6k sqft3961 Reflection Pl, Valparaiso, IN 46385New ConstructionMLS ID #841994, David Schara, Weichert Realtors - Shoreline. NIRA as distributed by MLS GRID
- $329,9513 bd2 ba1.4k sqft4402 Goldfinch Ave, Valparaiso, IN 46385New ConstructionNIRA as distributed by MLS GRID
- $721,2024 bd4 ba2.9k sqft1759 Trailbrook Dr, Valparaiso, IN 46385New ConstructionMLS ID #844683, Jacob Pikowski, Blue Ridge Realty Group. NIRA as distributed by MLS GRID
- $420,0003 bd2 ba1.9k sqft2906 Gable Dr, Valparaiso, IN 46383For SaleMLS ID #844373, Jacquelyn Brubaker, Coldwell Banker Real Estate Gr. NIRA as distributed by MLS GRID
- $459,7004 bd3 ba2.2k sqft2183 Foley St, Portage, IN 46368New ConstructionMLS ID #845314, Caylie Pruitt, Brokerworks Group. NIRA as distributed by MLS GRID
- $717,9004 bd3 ba3.1k sqft1455 Winding Brook Dr, Valparaiso, IN 46385New ConstructionMLS ID #840698, Andrew Knies, Brokerworks Group. NIRA as distributed by MLS GRID
- $720,0104 bd4 ba2.8k sqft1861 Trailbrook Dr, Valparaiso, IN 46385New ConstructionMLS ID #832877, Eric Vazquez, Blue Ridge Realty Group. NIRA as distributed by MLS GRID
- $499,9004 bd3 ba2.2k sqft50 Annetto Ct, Crown Point, IN 46307New ConstructionMLS ID #842077, Michelle Renninger, Brokerworks Group. NIRA as distributed by MLS GRID
- $504,9954 bd3 ba2.7k sqft22 Levanno Dr, Crown Point, IN 46307New ConstructionNIRA as distributed by MLS GRID
- $530,0003 bd3 ba2.3k sqft11602 Clyde Dr, Winfield, IN 46307For SaleMLS ID #843794, Michael Cacovski, Century 21 Circle. NIRA as distributed by MLS GRID
- $439,9004 bd3 ba2.4k sqft2423 Dunewood St, Portage, IN 46368For SaleMLS ID #843397, Jennifer Dreggors, BHHS Executive Realty. NIRA as distributed by MLS GRID
- $395,3704 bd3 ba2.3k sqft3846 Golden Grain St, Portage, IN 46368New ConstructionNIRA as distributed by MLS GRID
- $399,9004 bd3 ba2.7k sqft3676 Sagebrook St, Portage, IN 46368For SaleMLS ID #843767, Bart Botkin, McColly Real Estate. NIRA as distributed by MLS GRID
