This exceptional single-level ranch home offers the perfect blend of serene wine country living and modern convenience, situated on a quiet road in Windsor with easy proximity to Santa Rosa. Nestled on nearly an acre of entirely flat, usable land, this property is a rare find designed to cater beautifully to car enthusiasts, large families, or hobby farmers alike. The heart of the home features an open-concept living room anchored by a cozy, real wood-burning stove and styled with durable luxury vinyl plank flooring throughout. The light and bright epicurean kitchen is beautifully appointed with newer cappuccino-colored cabinetry, a versatile center island, and a charming breakfast nook for casual dining. The thoughtful all-one-level floor plan boasts a tranquil primary suite complete with a beautifully remodeled bathroom and a spacious closet, alongside two additional spacious bedrooms and a dedicated private office. Offering incredible versatility, three additional flexible rooms stand ready to be transformed into extra bedrooms, a media room, or a den, complemented by a dedicated inside laundry room. Exceptional storage and hobby space await outdoors in the massive detached 7-car garage, uniquely equipped with 3 roll up doors, a tall roll-up door for RV storage, an inside bathroom, and ample room to build out a custom loft or workshop. Outside, the expansive grounds offer limitless potential for a vibrant garden, farm projects, or a dedicated play area all while being exceptionally close to premier local shopping, schools, transportation and everything Sonoma County wine country has to offer.
Active
$900,000
386 MARK WEST STATION Road, Windsor, CA 95492
3beds
1,374sqft
Single Family Residence
Built in 1947
0.99 Acres Lot
$884,500 Zestimate®
$655/sqft
$-- HOA
What's special
Three additional flexible roomsQuiet roadVersatile center islandTwo additional spacious bedroomsTranquil primary suiteCozy real wood-burning stoveAll-one-level floor plan
- 3 days
- 846
- 44
Likely to sell faster than
Zillow last checked:
Listing updated:
Listed by:
Theresa Teuma DRE #00948301 707-484-6774,
Legend Real Estate 707-571-1050
Source: BAREIS,MLS#: 326084442 Originating MLS: Sonoma
Facts & features
Interior
Bedrooms & bathrooms
- Bedrooms: 3
- Bathrooms: 2
- Full bathrooms: 2
Rooms
- Room types: Bonus Room, Den, Kitchen, Laundry, Living Room, Master Bedroom, Workshop
Primary bedroom
- Features: Closet, Ground Floor
- Level: Main
Bedroom
- Level: Main
Primary bathroom
- Features: Shower Stall(s)
Bathroom
- Features: Tile, Tub w/Shower Over
- Level: Main
Kitchen
- Features: Breakfast Area, Kitchen Island, Other Counter, Slab Counter, Breakfast Nook
- Level: Main
Living room
- Level: Main
Heating
- Wood Stove
Cooling
- Ceiling Fan(s)
Appliances
- Included: Dishwasher, Disposal, Free-Standing Gas Oven, Gas Water Heater, Range Hood
- Laundry: Hookups Only, Inside Room
Features
- Flooring: Carpet, Luxury Vinyl Plank, Tile
- Windows: Dual Pane Full
- Basement: None
- Has fireplace: Yes
Interior area
- Total structure area: 1,374
- Total interior livable area: 1,374 sqft
Property
Parking
- Total spaces: 19
- Parking features: Detached, Garage Faces Front, Guest, Private, RV Storage, Side By Side, Uncovered Parking Spaces 2+, Workshop in Garage, Gravel, Level
- Garage spaces: 7
- Uncovered spaces: 12
Features
- Levels: One
- Stories: 1
- Patio & porch: Front Porch, Deck
- Fencing: Fenced
Lot
- Size: 0.99 Acres
- Features: Landscape Misc, Private, Secluded
Details
- Parcel number: 059284019000
- Special conditions: Standard
- Horse amenities: Pasture
Construction
Type & style
- Home type: SingleFamily
- Architectural style: Traditional
- Property subtype: Single Family Residence
Materials
- Roof: Composition,Shingle
Condition
- Year built: 1947
Utilities & green energy
- Electric: 220 Volts in Laundry
- Sewer: Public Sewer
- Water: Private, Well
- Utilities for property: Natural Gas Connected, Public
Community & HOA
Community
- Security: Carbon Monoxide Detector(s), Smoke Detector(s)
HOA
- Has HOA: No
Location
- Region: Windsor
Financial & listing details
- Price per square foot: $655/sqft
- Tax assessed value: $745,890
- Date on market: 11/2/2026
Estimated market value
$884,500
$840,000 - $929,000
$3,752/mo
Price history
| Date | Event | Price |
|---|---|---|
| 11/2/2026 | Listed for sale | $900,000+63.5%$655/sqft |
Source:  BAREIS #326084442 Report a problem | ||
| 7/31/2015 | Sold | $550,500-0.8%$401/sqft |
Source: Public Record Report a problem | ||
| 7/3/2015 | Price change | $555,000+1.8%$404/sqft |
Source: Brenda Alarcon Bradley Real Estate - Santa Rosa #21512060 Report a problem | ||
| 5/23/2015 | Listed for sale | $545,000+201.1%$397/sqft |
Source: Bradley Real Estate - S R #21512060 Report a problem | ||
| 5/16/1995 | Sold | $181,000$132/sqft |
Source: Public Record Report a problem | ||
Public tax history
| Year | Property taxes | Tax assessment |
|---|---|---|
| 2026 | -- | $745,890 +2% |
| 2025 | $10,075 +4.9% | $731,266 +2% |
| 2024 | $9,609 +13.5% | $716,928 +14.5% |
| 2023 | $8,463 +4.9% | $626,371 +2% |
| 2022 | $8,068 +2.9% | $614,090 +2% |
| 2021 | $7,840 +0.9% | $602,050 +1% |
| 2020 | $7,774 +1.5% | $595,877 +2% |
| 2019 | $7,661 +2.8% | $584,194 +2% |
| 2018 | $7,450 | $572,740 +2% |
| 2017 | -- | $561,510 +2% |
| 2016 | $7,173 | $550,500 +119.7% |
| 2015 | -- | $250,545 +2% |
| 2014 | -- | $245,638 +0.5% |
| 2013 | $351,402 | $244,529 +2% |
| 2012 | -- | $239,735 +2% |
| 2011 | -- | $235,035 +0.8% |
| 2010 | -- | $233,280 -0.2% |
| 2009 | -- | $233,835 +2% |
| 2008 | -- | $229,251 +2% |
| 2007 | -- | $224,757 +2% |
| 2006 | -- | $220,351 +2% |
| 2005 | -- | $216,031 +2% |
| 2004 | -- | $211,796 +1.9% |
| 2003 | -- | $207,909 +2% |
| 2002 | -- | $203,833 +2% |
| 2001 | -- | $199,838 +6.3% |
| 2000 | -- | $188,036 |
Find assessor info on the county website
Monthly payment
Est. payment
Payment breakdown
Explore the cost of this home by adjusting the details. Changes won't be saved.Climate risks
Neighborhood: 95492
- $952,5003 bd2 ba2k sqft374 Mark West Station Rd, Windsor, CA 95492Off Market
- $1,301,0006 bd4 ba3.4k sqft420 Mark West Station Rd, Windsor, CA 95492Off Market
- $663,5002 bd2 ba1.1k sqft344 Mark West Station Rd, Windsor, CA 95492Off Market
- $743,9003 bd1 ba2.2k sqft440 Mark West Station Rd, Windsor, CA 95492Off Market
Similar homes
- $975,5003 bd2 ba1.3k sqft1670 Gumview Road, Windsor, CA 95492For Sale
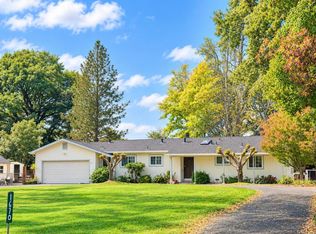 MLS ID #326089059, Martha Hernandez, Casa Keys Real Estate. BAREIS
- $880,0004 bd2 ba1.5k sqft900 Ginkgo Pl, Windsor, CA 95492For Sale
 MLS ID #41152748, Regina Caruso. CCAR
- $625,0003 bd3 ba1.4k sqft9481 Lazy Creek Drive, Windsor, CA 95492For Sale
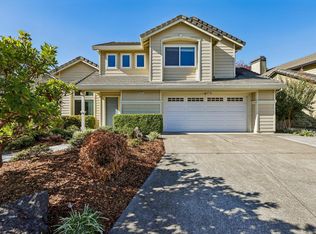 MLS ID #326091407, Kohl Hammond, Coldwell Banker Realty. BAREIS
- $749,0003 bd2 ba1.4k sqft857 Glen Miller Drive, Windsor, CA 95492For Sale
 MLS ID #326083273, Monica Nowak, Coldwell Banker Realty. BAREIS
