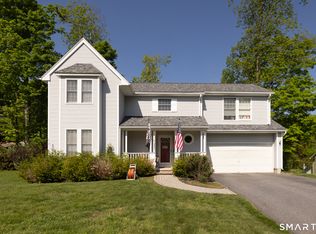
Welcome to 386 White Pine Road, where comfort, functionality, and future potential come together in a desirable Torrington setting. This well-maintained home offers an open and inviting main level featuring a spacious living room with a propane fireplace, formal dining area, and a bright kitchen complete with stainless steel appliances, wood cabinetry, laminate countertops, and laminate flooring installed in 2020. Enjoy year-round comfort with energy-efficient mini-split systems providing both heating and air conditioning, installed in 2018. Additional updates include a new roof in 2024, public water and sewer, electric hot water heater, whole-house fan, and solar panels through a Power Purchase Agreement. Upstairs, the generously sized primary suite features plenty of closet space and private bathroom. Two additional bedrooms provide comfortable accommodations, while an unfinished bonus room with electrical already roughed in offers endless possibilities. Create a fourth bedroom, playroom, home office, gym, or media room tailored to your needs. The unfinished basement houses the laundry area and provides ample storage or future finishing potential. Outside, you'll appreciate the covered rear deck overlooking a private backyard, perfect for relaxing, entertaining, or enjoying peaceful outdoor living. A clean, well-kept garage completes the package. Offering thoughtful updates, flexible living space, and room to grow, this home is ready for its next chapter.
For sale
$399,900
386 White Pine Road, Torrington, CT 06790
3beds
1,803sqft
Single Family Residence
Built in 2008
0.35 Acres Lot
$396,400 Zestimate®
$222/sqft
$-- HOA
What's special
- 13 days |
- 803 |
- 34 |
Likely to sell faster than
Zillow last checked:
Listing updated:
Listed by:
Sabrina McIntyre (860)999-2818,
Tier 1 Real Estate 860-578-2016
Source: Smart MLS,MLS#: 24185823
Loading...
Facts & features
Interior
Bedrooms & bathrooms
- Bedrooms: 3
- Bathrooms: 3
- Full bathrooms: 2
- 1/2 bathrooms: 1
Primary bedroom
- Level: Upper
Bedroom
- Level: Upper
Bedroom
- Level: Upper
Bathroom
- Level: Main
Bathroom
- Level: Upper
Dining room
- Level: Main
Kitchen
- Level: Main
Living room
- Level: Main
Heating
- Baseboard, Hot Water, Oil
Cooling
- Ductless
Appliances
- Included: Oven/Range, Microwave, Range Hood, Refrigerator, Dishwasher, Disposal, Washer, Dryer, Water Heater
- Laundry: Lower Level
Features
- Basement: Full,Unfinished
- Attic: Access Via Hatch
- Number of fireplaces: 1
Interior area
- Total structure area: 1,803
- Total interior livable area: 1,803 sqft
- Finished area above ground: 1,803
Property
Parking
- Total spaces: 2
- Parking features: Attached
- Attached garage spaces: 2
Features
- Patio & porch: Covered
Lot
- Size: 0.35 Acres
- Features: Few Trees, Level
Details
- Parcel number: 2485676
- Zoning: R25
Construction
Type & style
- Home type: SingleFamily
- Architectural style: Colonial
- Property subtype: Single Family Residence
Materials
- Vinyl Siding
- Foundation: Concrete Perimeter
- Roof: Asphalt
Condition
- New construction: No
- Year built: 2008
Utilities & green energy
- Sewer: Public Sewer
- Water: Public
Community & HOA
HOA
- Has HOA: No
Location
- Region: Torrington
Financial & listing details
- Price per square foot: $222/sqft
- Tax assessed value: $226,520
- Annual tax amount: $8,710
- Date on market: 6/22/2026
Estimated market value
$396,400
$377,000 - $416,000
$3,010/mo
Price history
| Date | Event | Price |
|---|---|---|
| 6/25/2026 | Listed for sale | $399,900+56.9%$222/sqft |
Source:  Smart MLS #24185823 Report a problem Smart MLS #24185823 Report a problem | ||
| 3/13/2008 | Sold | $254,900$141/sqft |
Source: Public Record Report a problem | ||
Public tax history
| Year | Property taxes | Tax assessment |
|---|---|---|
| 2025 | $8,710 +38.5% | $226,520 +72.8% |
| 2024 | $6,289 +0% | $131,110 |
| 2023 | $6,288 +1.7% | $131,110 |
| 2022 | $6,181 +2.1% | $131,110 |
| 2021 | $6,053 | $131,110 |
| 2020 | $6,053 -6.3% | $131,110 -6.3% |
| 2019 | $6,463 | $139,980 |
| 2018 | $6,463 +0.9% | $139,980 |
| 2017 | $6,404 | $139,980 |
| 2016 | $6,404 | $139,980 |
Find assessor info on the county website
Monthly payment
Est. payment$--/mo
Payment breakdown
Explore the cost of this home by adjusting the details. Changes won't be saved.All calculations are estimates and provided by Zillow, Inc. for informational purposes only. Actual amounts may vary.
HOA fees may include property taxes on listings classified as Co-Ops. Contact the listing agent and/or owner for fee details.
Mortgage interest rates are dependent on a number of factors, including credit score, down payment, and repayment length. Interest rate data provided by Zillow Group Marketplace, Inc. as of 1/1/1970 from various mortgage lenders with which we have lead or other similar arrangements; the Estimated Payment is an average of those rates.
See how much you could borrow to make a competitive offer.
Climate risks
Neighborhood: Burrville
Nearby schools
GreatSchools rating
- 4/10Torringford SchoolGrades: PK-3Distance: 3.3 mi
- 4/10Torrington Middle SchoolGrades: 6-8Distance: 2.2 mi
- 2/10Torrington High SchoolGrades: 9-12Distance: 3.8 mi
Schools provided by the listing agent
- High: Torrington
Source: Smart MLS. This data may not be complete. We recommend contacting the local school district to confirm school assignments for this home.
A local agent can set up tours, give advice and negotiate with sellers.



- Connecticut
- Litchfield County
- Torrington
- 06790
- Burrville
- 386 White Pine Road
Nearby cities
Nearby neighborhoods
Nearby zip codes
Other Torrington Topics
