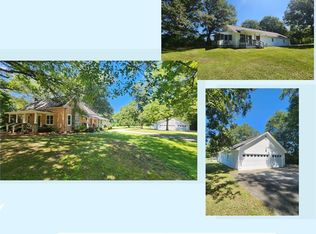
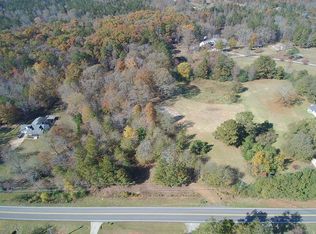
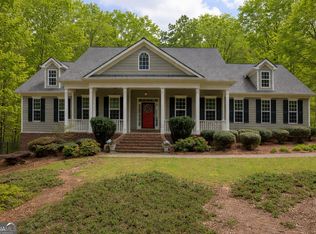
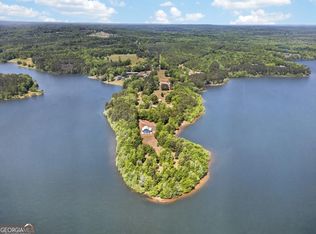
33.04 Acre Horse Farm w/ Barn, Fenced and Crossed Fenced. Fabulous Indoor living with 3 Bedrooms / 2 Full Baths, Upgraded Kitchen and baths. Dining Area, Family Room w/ Wood Burning Stove, Sunroom and Large Den. Hardwood and Tile Floors throughout. 3 Car Garage w/ Heated and Cooled Bonus Room above. Time to go outside: What should we do first, sit on the front Porch or the back deck or just go for a swim in our private in ground pool. Need something a little slower, take a stroll down to the lake, enjoy the atmosphere or fish a little. Ready for a big family gathering, there is a large Gazebo down by the lake for just that with a large out door grill! This is a little piece of paradise and close to 1-20 if you need to get somewhere fast!
Active
Price cut: $54.1K (9/21)
$924,900
3861 Post Rd, Winston, GA 30187
3beds
2,830sqft
Farm
Built in 1980
33.04 Acres Lot
$-- Zestimate®
$327/sqft
$-- HOA
What's special
Private in ground poolFenced and crossed fencedBack deckFront porchDining areaLarge outdoor grillUpgraded kitchen and baths
- 53 days
- 699
- 59
Zillow last checked:
Listing updated:
Listed by:
Lisa Naile 770-380-8274,
Maximum One Realtor Partners,
Myra Cross 770-328-7860,
Maximum One Realtor Partners
Source: GAMLS,MLS#: 10818528
Facts & features
Interior
Bedrooms & bathrooms
- Bedrooms: 3
- Bathrooms: 2
- Full bathrooms: 2
- Main level bathrooms: 2
- Main level bedrooms: 3
Rooms
- Room types: Bonus Room, Den, Family Room, Sun Room
Dining room
- Features: Seats 12+
Kitchen
- Features: Breakfast Area, Breakfast Bar, Solid Surface Counters
Heating
- Central, Electric, Forced Air
Cooling
- Ceiling Fan(s), Central Air, Electric, Heat Pump
Appliances
- Included: Convection Oven, Dishwasher, Electric Water Heater, Microwave, Oven/Range (Combo), Refrigerator, Stainless Steel Appliance(s)
- Laundry: In Hall
Features
- Double Vanity, Master On Main Level, Separate Shower, Tile Bath
- Flooring: Hardwood, Tile
- Windows: Double Pane Windows, Window Treatments
- Basement: Crawl Space,Daylight,Exterior Entry,Finished
- Has fireplace: Yes
- Fireplace features: Wood Burning Stove
- Common walls with other units/homes: No Common Walls
Interior area
- Total structure area: 2,830
- Total interior livable area: 2,830 sqft
- Finished area above ground: 2,186
- Finished area below ground: 644
Property
Parking
- Total spaces: 3
- Parking features: Attached, Garage, Garage Door Opener
- Has attached garage: Yes
Accessibility
- Accessibility features: Other
Features
- Levels: One
- Stories: 1
- Patio & porch: Deck, Porch
- Exterior features: Other, Water Feature
- Has private pool: Yes
- Pool features: In Ground, Salt Water
- Fencing: Back Yard,Fenced,Front Yard,Privacy
- Has view: Yes
- View description: Lake
- Has water view: Yes
- Water view: Lake
- Waterfront features: Lake, Private
Lot
- Size: 33.04 Acres
- Features: Pasture, Private
- Residential vegetation: Grassed, Partially Wooded
Details
- Additional structures: Barn(s), Garage(s), Gazebo, Pool House
- Parcel number: 01060250011
- Special conditions: As Is
Construction
Type & style
- Home type: SingleFamily
- Architectural style: Ranch
- Property subtype: Farm
Materials
- Vinyl Siding
- Foundation: Block
- Roof: Composition
Condition
- Resale
- New construction: No
- Year built: 1980
Utilities & green energy
- Electric: 220 Volts
- Sewer: Septic Tank
- Water: Public
- Utilities for property: Cable Available, Electricity Available, High Speed Internet, Water Available
Community & HOA
Community
- Features: None
- Security: Security System
- Subdivision: None
HOA
- Has HOA: No
- Services included: None
Location
- Region: Winston
Financial & listing details
- Price per square foot: $327/sqft
- Tax assessed value: $496,400
- Annual tax amount: $6,247
- Date on market: 8/4/2026
- Cumulative days on market: 53 days
- Listing agreement: Exclusive Right To Sell
- Listing terms: Cash,Conventional
- Electric utility on property: Yes
Estimated market value
Not available
Estimated sales range
Not available
$2,580/mo
Price history
| Date | Event | Price |
|---|---|---|
| 9/21/2026 | Price change | $924,900-5.5%$327/sqft |
Source:  FMLS GA #7815795 Report a problem FMLS GA #7815795 Report a problem | ||
| 8/4/2026 | Listed for sale | $979,000+147.8%$346/sqft |
Source:  GAMLS #10818528 Report a problem GAMLS #10818528 Report a problem | ||
| 3/15/2016 | Sold | $395,000-4.8%$140/sqft |
Source:  FMLS GA #5631985 Report a problem FMLS GA #5631985 Report a problem | ||
| 1/27/2016 | Pending sale | $415,000$147/sqft |
Source: THE REALTY GROUP #07569073 Report a problem | ||
| 1/5/2016 | Listed for sale | $415,000$147/sqft |
Source: THE REALTY GROUP #07569073 Report a problem | ||
Public tax history
| Year | Property taxes | Tax assessment |
|---|---|---|
| 2025 | $5,121 -0.2% | $198,560 |
| 2024 | $5,130 +11.2% | $198,560 |
| 2023 | $4,612 +5.5% | $198,560 +31% |
| 2022 | $4,370 +7.3% | $151,520 +8.7% |
| 2021 | $4,074 +2.1% | $139,440 |
| 2020 | $3,989 +1.2% | $139,440 +1.7% |
| 2019 | $3,941 -0.7% | $137,120 +1.4% |
| 2018 | $3,970 -4.6% | $135,280 -0.7% |
| 2017 | $4,159 +1.6% | $136,200 +9.1% |
| 2016 | $4,093 +1.6% | $124,832 +5.2% |
| 2015 | $4,028 | $118,712 -6.8% |
| 2014 | $4,028 +172% | $127,356 -5.7% |
| 2013 | $1,481 | $135,000 |
| 2012 | -- | -- |
| 2011 | -- | -- |
| 2010 | -- | -- |
| 2009 | $1,301 -67.4% | -- |
| 2007 | $3,995 +37.7% | -- |
| 2006 | $2,901 +6.7% | -- |
| 2005 | $2,718 | -- |
| 2004 | -- | -- |
| 2003 | $2,311 -5.9% | -- |
| 2002 | $2,455 +6.4% | -- |
| 2001 | $2,307 -5.2% | -- |
| 2000 | $2,433 | -- |
Find assessor info on the county website
Monthly payment
Est. payment
Payment breakdown
Explore the cost of this home by adjusting the details. Changes won't be saved.Climate risks
Neighborhood: 30187
Nearby schools
Schools provided by the listing agent
- Elementary: Mason Creek
- Middle: Mason Creek
- High: Alexander
Source: GAMLS. This data may not be complete. We recommend contacting the local school district to confirm school assignments for this home.
Similar homes
- $675,0003 bd3 ba3.4k sqft9150 W Banks Mill Rd, Winston, GA 30187Active

 MLS ID #10844499, Carrie L Horner, LOCAL Realty. GAMLS
 - $690,0004 bd4 ba3.8k sqft4475 Liberty Rd, Villa Rica, GA 30180Active
 MLS ID #10851463, Tyler Duffey, Keller Williams Realty Atl. Partners. GAMLS
 - $644,0005 bd4 ba3.5k sqft5522 Tyree Rd, Winston, GA 30187Active
 MLS ID #10720036, Christy Davidson, eXp Realty. GAMLS
 - $1,250,0004 bd4 ba3.1k sqft1110 Old Driver Rd, Whitesburg, GA 30185Active
 MLS ID #10853601, Amanda Walker, Stateline Realty Co.. GAMLS
 - $657,0006 bd4 ba3.3k sqft7226 Tyree Rd, Winston, GA 30187ActiveMLS ID #10844021, Tanya Pickens, Opendoor Brokerage. GAMLS
- $1,250,0004 bd3 ba3.6k sqft113 W Gordon St, Villa Rica, GA 30180ActiveMLS ID #10701375, Kait Swafford, Flat Rock Realty. GAMLS
- $1,295,0003 bd4 ba3.3k sqft565 N Hulett Rd, Villa Rica, GA 30180ActiveMLS ID #10803131, Hugh Gilliam, RealtyHive LLC. GAMLS
- $976,0005 bd4 ba3.4k sqft211 Little New York Rd, Carrollton, GA 30116ActiveMLS ID #10785779, Karen P West, Southern Homes & Land Realty. GAMLS
- $1,149,0004 bd4 ba3.5k sqft2387 Battle Dr, Villa Rica, GA 30180ActiveMLS ID #10817332, Ashley Blanton, Maximum One Realty Greater Atlanta. GAMLS
- $765,0003 bd3 ba2.4k sqft4098 Happy Valley Cir, Newnan, GA 30263ActiveMLS ID #10821305, Mark Spain, Mark Spain Real Estate. GAMLS
- $928,0004 bd4 ba3.8k sqft1191 Tommy Lee Cook Rd, Palmetto, GA 30268ActiveMLS ID #10819561, Christie C Hayes, Keller Williams Realty Atl. Partners. GAMLS
- $624,9003 bd3 ba2.3k sqft7404 Golfers Point, Villa Rica, GA 30180ActiveMLS ID #10739460, Ashlye McCormick, Josey Young & Brady Realty. GAMLS
- $699,9006 bd4 ba3.9k sqft971 Cown Rd, Villa Rica, GA 30180ActiveMLS ID #10828487, Mary C Tritt, T Tritt Realty, LLC. GAMLS
- $774,5005 bd4 ba3.5k sqft72 Marina Dr, Newnan, GA 30263ActiveMLS ID #10852637, Jacqueline Campbell, REMAX Concierge. GAMLS
- $699,9003 bd2 ba1.7k sqft584 Paynes Lake Rd, Carrollton, GA 30116ActiveMLS ID #10834082, Robert E Goolsby, Robert Goolsby Real Estate Group. GAMLS
- $749,9004 bd4 ba3k sqft19 Rocky Shoals Rd, Palmetto, GA 30268ActiveMLS ID #10833581, Ellen Bush, Bush Real Estate. GAMLS
- $525,0004 bd3 ba3.3k sqft8671 Lake Forrest Dr, Douglasville, GA 30134ActiveMLS ID #10826539, Svetlana Efremova, Keller Williams Realty Atl. Partners. GAMLS
- $545,0004 bd3 ba3.8k sqft72 Oak Walk, Villa Rica, GA 30180For Sale
 MLS ID #7817226, Debbie Rambo, Georgia West Realty, Inc.. FMLS GA
 - $565,0004 bd4 ba2.3k sqft6009 Big A Rd, Douglasville, GA 30135ActiveMLS ID #10627816, Steve Freeman The Homesource Group, Real Broker, LLC. GAMLS
- $629,0004 bd4 ba2.4k sqft479 Jim Starr Rd, Newnan, GA 30263ActiveMLS ID #10833566, Kelsey Perkins, Dwelli. GAMLS
