Comfortably set in the heart of Loudoun County, the William Smith House is a well-preserved example of early American architecture. This renovated Federal-style brick farmhouse dates to 1813—the same year Pride and Prejudice was first published. Set on just under 40 acres, the property offers privacy and open space while still being conveniently close to town, the Dulles Greenway, and paved road access. With more than 5,250 square feet of finished space across multiple structures, there’s flexibility here for a variety of uses. The land features a pond with a dock, a creek crossed by a stone bridge, and a restored corn crib. A rare two-story brick springhouse adds character, and the wide front porch is a natural place to take it all in. Equestrian features include a horse barn and a stone run-in. One of the standout features is the 1813 Federal brick barn—one of the few in Loudoun County to survive the Civil War. Restored by local builder Allan Cochran, it offers over 2,500 square feet of additional living space with high ceilings, multiple fireplaces, wood floors, a kitchen, bath, and its own well and septic. The property also includes extensive stonework and mature landscaping that ties everything together. With its combination of history, usable land, and updated structures, the William Smith House offers a rare opportunity for a well-rounded country property.
For sale
$2,600,000
38678 Piggott Bottom Rd, Hamilton, VA 20158
4beds
3,276sqft
Single Family Residence
Built in 1813
38.97 Acres Lot
$2,464,800 Zestimate®
$794/sqft
$-- HOA
What's special
Horse barnStone run-inMultiple fireplacesExtensive stoneworkPond with a dockHigh ceilingsRenovated federal-style brick farmhouse
- 130 days |
- 1,174 |
- 80 |
Zillow last checked:
Listing updated:
Listed by:
Janeen Marconi 703-401-6465,
Hunt Country Sotheby's International Realty 703-443-1757
Source: Bright MLS,MLS#: VALO2121458
Facts & features
Interior
Bedrooms & bathrooms
- Bedrooms: 4
- Bathrooms: 3
- Full bathrooms: 2
- 1/2 bathrooms: 1
- Main level bathrooms: 2
Basement
- Area: 600
Heating
- Zoned, Oil
Cooling
- Central Air, Zoned, Electric
Appliances
- Included: Electric Water Heater
- Laundry: Main Level
Features
- Additional Stairway, Attic, Built-in Features, Double/Dual Staircase, Floor Plan - Traditional, Kitchen - Table Space, 9'+ Ceilings
- Flooring: Hardwood, Wood
- Windows: Transom
- Basement: Exterior Entry
- Number of fireplaces: 4
- Fireplace features: Mantel(s)
Interior area
- Total structure area: 3,276
- Total interior livable area: 3,276 sqft
- Finished area above ground: 2,676
- Finished area below ground: 600
Video & virtual tour
Property
Parking
- Total spaces: 2
- Parking features: Storage, Garage Faces Front, Oversized, Other, Detached
- Garage spaces: 2
Accessibility
- Accessibility features: None
Features
- Levels: Two
- Stories: 2
- Patio & porch: Brick, Deck, Patio, Porch
- Exterior features: Chimney Cap(s), Extensive Hardscape, Lighting, Stone Retaining Walls
- Pool features: None
- Fencing: Partial
- Has view: Yes
- View description: Creek/Stream, Panoramic, Pond, Scenic Vista
- Has water view: Yes
- Water view: Creek/Stream,Pond
- Waterfront features: Private Access, Pond
- Body of water: Pond And Creek
- Frontage type: Road Frontage
- Frontage length: Water Frontage Ft: 99999
Lot
- Size: 38.97 Acres
- Features: Additional Lot(s), Corner Lot, Fishing Available, Front Yard, Landscaped, Wooded, Pond, Private, Stream/Creek
Details
- Additional structures: Above Grade, Below Grade, Outbuilding
- Additional parcels included: Tax Id number of additional parcel: 416291699000
- Parcel number: 416396930000
- Zoning: AR1
- Special conditions: Standard
- Other equipment: None
- Horses can be raised: Yes
- Horse amenities: Paddocks, Stable(s)
Construction
Type & style
- Home type: SingleFamily
- Architectural style: Federal
- Property subtype: Single Family Residence
Materials
- Masonry
- Foundation: Other
- Roof: Metal
Condition
- Very Good
- New construction: No
- Year built: 1813
Utilities & green energy
- Sewer: On Site Septic
- Water: Well
Community & HOA
Community
- Subdivision: None Available
HOA
- Has HOA: No
Location
- Region: Hamilton
Financial & listing details
- Price per square foot: $794/sqft
- Tax assessed value: $1,077,370
- Annual tax amount: $9,319
- Date on market: 4/17/2026
- Listing agreement: Exclusive Agency
- Ownership: Fee Simple
Estimated market value
$2,464,800
$2.34M - $2.59M
$4,726/mo
Price history
| Date | Event | Price |
|---|---|---|
| 4/17/2026 | Listed for sale | $2,600,000-5.5%$794/sqft |
Source:  Bright MLS #VALO2121458 Report a problem Bright MLS #VALO2121458 Report a problem | ||
| 12/1/2025 | Listing removed | $2,750,000$839/sqft |
Source: Bright MLS #VALO2088172 Report a problem | ||
| 10/28/2025 | Price change | $2,750,000-8.2%$839/sqft |
Source: Bright MLS #VALO2088172 Report a problem | ||
| 6/12/2025 | Price change | $2,995,000-6.3%$914/sqft |
Source: Bright MLS #VALO2088172 Report a problem | ||
| 4/9/2025 | Listed for sale | $3,195,000+155.6%$975/sqft |
Source: Bright MLS #VALO2088172 Report a problem | ||
| 6/18/2007 | Sold | $1,250,000$382/sqft |
Source: Public Record Report a problem | ||
Public tax history
| Year | Property taxes | Tax assessment |
|---|---|---|
| 2026 | $9,039 -2% | $1,401,310 -0.2% |
| 2025 | $9,221 -1.1% | $1,404,320 +7% |
| 2024 | $9,319 -2.5% | $1,312,050 +1.7% |
| 2023 | $9,562 +0.8% | $1,290,020 +5.3% |
| 2022 | $9,483 +13.3% | $1,225,300 +43.5% |
| 2021 | $8,370 -0.5% | $854,130 +5.1% |
| 2020 | $8,410 0% | $812,550 -0.1% |
| 2019 | $8,410 +29.3% | $813,430 +3.5% |
| 2018 | $6,505 +1% | $785,860 +3.3% |
| 2017 | $6,440 -9.3% | $760,670 +32.9% |
| 2016 | $7,097 | $572,450 -8.4% |
| 2015 | $7,097 +2.6% | $625,260 +4.4% |
| 2014 | $6,917 | $598,900 |
| 2011 | -- | -- |
| 2010 | -- | -- |
| 2009 | -- | $1,100,100 -11.3% |
| 2008 | -- | $1,240,100 +15.8% |
| 2007 | -- | $1,070,500 |
Find assessor info on the county website
Monthly payment
Est. payment
Payment breakdown
Explore the cost of this home by adjusting the details. Changes won't be saved.Climate risks
Neighborhood: 20158
Nearby schools
GreatSchools rating
- 9/10Kenneth W Culbert Elementary SchoolGrades: PK-5Distance: 1.5 mi
- 9/10Blue Ridge Middle SchoolGrades: 6-8Distance: 3 mi
- 10/10Loudoun Valley High SchoolGrades: 9-12Distance: 2.4 mi
Schools provided by the listing agent
- Middle: Blue Ridge
- High: Loudoun Valley
- District: Loudoun County Public Schools
Source: Bright MLS. This data may not be complete. We recommend contacting the local school district to confirm school assignments for this home.
- $679,6003 bd2 ba2.2k sqft38575 Purple Martin Ln, Hamilton, VA 20158Off Market
- $1,031,1003 bd3 ba2.2k sqft38621 Purple Martin Ln, Hamilton, VA 20158Off Market
- $1,497,4004 bd5 ba4.7k sqft16580 Swanbourne Dr, Hamilton, VA 20158Off Market
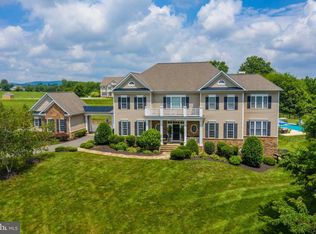
- $1,325,2004 bd4 ba4.4k sqft16669 Mosswood Dr, Hamilton, VA 20158Off Market
- $1,049,3003 bd3 ba2.7k sqft16635 Mosswood Dr, Hamilton, VA 20158Off Market
- $1,352,4005 bd5 ba3.5k sqft38566 Titnore Ct, Hamilton, VA 20158Off Market
- $1,202,2004 bd4 ba3.2k sqft38665 Purple Martin Ln, Hamilton, VA 20158Off Market
- $1,319,0002 bd3 ba1.6k sqft38595 Purple Martin Ln, Hamilton, VA 20158Off Market
A local agent can set up tours, give advice and negotiate with sellers.
Similar homes
- $2,595,0004 bd4 ba3.3k sqft33195 Millville Rd, Upperville, VA 20184For Sale

 MLS ID #VALO2124578, Cricket Bedford, Thomas and Talbot Estate Properties, Inc.. Bright MLS
 - $3,200,0004 bd3 ba2.5k sqft20202 Saint Louis Rd, Purcellville, VA 20132For Sale
 MLS ID #VALO2132294, Emily Ristau, Thomas and Talbot Estate Properties, Inc.. Bright MLS
 - $2,500,0004 bd3 ba2.9k sqft19255 Telegraph Springs Rd, Purcellville, VA 20132For Sale
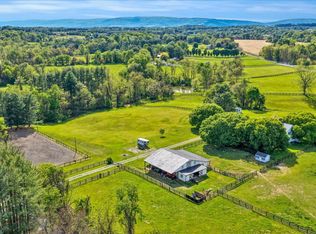 MLS ID #VALO2125598, Shaila Millman, Pearson Smith Realty, LLC. Bright MLS
 - $2,500,0003 bd3 ba3.5k sqft43470 Evans Pond Rd, Leesburg, VA 20176For Sale
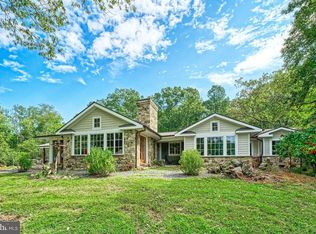 MLS ID #VALO2116042, Janeen Marconi, Hunt Country Sotheby's International Realty. Bright MLS
 - $2,700,0004 bd5 ba4.4k sqft36190 Turkey Roost Rd, Middleburg, VA 20117For SaleMLS ID #VALO2126154, Will Driskill, Thomas and Talbot Estate Properties, Inc.. Bright MLS
- $2,625,0004 bd3 ba3.2k sqft10157 John S Mosby Hwy, Upperville, VA 20184For SaleMLS ID #VAFQ2016372, Will Driskill, Thomas and Talbot Estate Properties, Inc.. Bright MLS
- $2,400,0004 bd4 ba3.1k sqft24680 Germania Ln, Aldie, VA 20105For SaleMLS ID #VALO2120846, Paul MacMahon, Sheridan-MacMahon Ltd.. Bright MLS
- $2,700,0003 bd3 ba2.9k sqft34520 Atoka Chase Ln, Middleburg, VA 20117For SaleMLS ID #VALO2126254, Jim Lemon, Jr., Washington Fine Properties, LLC. Bright MLS
- $1,990,0004 bd4 ba3.6k sqftNone Available, Waterford, VA 20197For SaleMLS ID #VALO2124754, Sydney Smith-Marlowe, Pearson Smith Realty, LLC. Bright MLS
- $1,799,9005 bd4 ba4.8k sqft19949 Pleasant Meadow Ln, Purcellville, VA 20132For SaleMLS ID #VALO2134140, Ben Heisler, Pearson Smith Realty, LLC. Bright MLS
- $3,200,0004 bd3 ba4.1k sqft18101 Cattail Rd, Poolesville, MD 20837For SaleMLS ID #MDMC2236540, Kecia Kane, TTR Sotheby's International Realty. Bright MLS
- $2,300,0004 bd3 ba4k sqftLeesburg, Leesburg, VA 20175For SaleMLS ID #VALO2126884, Chris Zarou, Pearson Smith Realty, LLC. Bright MLS
- $2,695,0005 bd5 ba4.8k sqft38386 Little River Tpke, Middleburg, VA 20117For SaleMLS ID #VALO2117342, Tony Feijoo, MAXVALUE, REALTORS. Bright MLS
- $2,300,0004 bd4 ba3.9k sqft14046 Karcich Oaks Ct, Leesburg, VA 20176For SaleMLS ID #VALO2127678, Nancy Yahner, Keller Williams Realty. Bright MLS
- $1,774,0004 bd5 ba4k sqft16081 Purcellville Rd, Purcellville, VA 20132For SaleMLS ID #VALO2128076, Geri Deane, Hunt Country Sotheby's International Realty. Bright MLS
- $1,745,0004 bd5 ba4.2k sqftHughesville Rd, Purcellville, VA 20132New ConstructionMLS ID #VALO2132412, Daniel Boris, Pearson Smith Realty, LLC. Bright MLS
- $2,600,0003 bd3 ba1.8k sqft10436 John S Mosby Hwy, Paris, VA 20130For SaleMLS ID #VAFQ2022300, Emily Ristau, Thomas and Talbot Estate Properties, Inc.. Bright MLS
- $1,399,0004 bd5 ba4.5k sqft15019 Lynnford Ct, Waterford, VA 20197For SaleMLS ID #VALO2132546, Austin Wickwire, RE/MAX Gateway, LLC. Bright MLS
- $1,600,0004 bd3 ba3.2k sqft1507 Old Rider Rd, Harpers Ferry, WV 25425For SaleMLS ID #WVJF2024940, Dean Wean, Century 21 Modern Realty Results. Bright MLS
- $1,475,0003 bd4 ba3.9k sqft15018 Clover Hill Rd, Waterford, VA 20197For SaleMLS ID #VALO2121692, Christy Hertel, Hunt Country Sotheby's International Realty. Bright MLS
