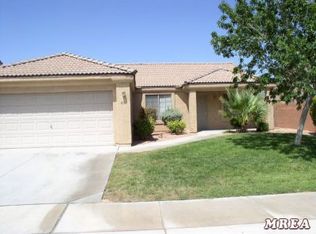
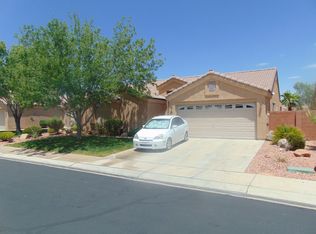
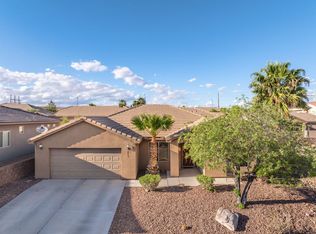
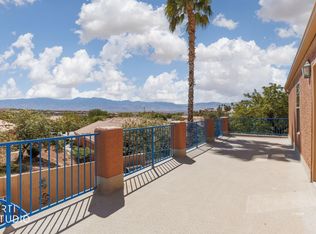
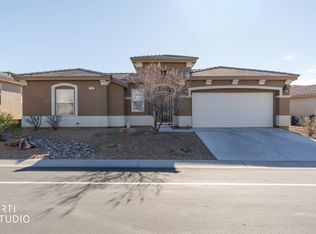
REMODELED MOUNTAIN & VALLEY VIEWS CORNER LOT. Welcome to 387 Silver Rd., a fully remodeled corner lot home in a gated community with mountain and valley views. Situated on a rare .22 acre lot, the fully fenced backyard features artificial grass, a covered patio with a jacuzzi hot tub and mountain views that carry all the way up to the spacious upstairs balcony along with valley views as well. Step inside and you will immediately notice the vaulted ceilings, multiple windows and sliding glass doors that brighten the space with natural light, large electric fireplace with custom tile work in the living room and the custom lighting fixtures throughout. The kitchen has been fully updated with costly appliances, quartz countertops and a waterfall edge. The main level offers two separate living spaces, the kitchen, laundry area and a powder room, an entertainer's dream layout, while all bedrooms are upstairs for added privacy. The primary suite is a true retreat.. custom walk-in tile shower and a double vanity sink. The two car garage comes with a 240 volt outlet, perfect for electric vehicles. This community offers a clubhouse just down the street, front yard and common area maintenance.. Come see this home for yourself today!
For sale
$444,000
387 Silver Rd, Mesquite, NV 89027
3beds
2,148sqft
Single Family Residence
Built in 2001
9,583 Square Feet Lot
$432,200 Zestimate®
$207/sqft
$138/mo HOA
What's special
Mountain and valley viewsFully fenced backyardSpacious upstairs balconyVaulted ceilingsArtificial grassCustom lighting fixtures throughoutCustom walk-in tile shower
- 5 days |
- 513 |
- 16 |
Likely to sell faster than
Zillow last checked:
Listing updated:
Listed by:
Alexander Gutierrez S.0190532 (702)903-7322,
ERA Brokers Consolidated, Inc.
Source: Mesquite MLS,MLS#: 1127852
Loading...
Facts & features
Interior
Bedrooms & bathrooms
- Bedrooms: 3
- Bathrooms: 3
- Full bathrooms: 2
- 1/2 bathrooms: 1
Heating
- Electric
Cooling
- Electric
Appliances
- Included: Dishwasher, Disposal, Microwave, Refrigerator, Washer/Dryer, Electric Water Heater, Oven/Range- Electric
Features
- Ceiling Fan(s), Hot Tub/Spa, Vaulted Ceiling(s)
- Flooring: Carpet, Vinyl
- Windows: Window Coverings
- Basement: None
- Has fireplace: Yes
Interior area
- Total structure area: 2,148
- Total interior livable area: 2,148 sqft
Video & virtual tour
Property
Parking
- Total spaces: 2
- Parking features: Attached, Remote Opener
- Attached garage spaces: 2
Features
- Levels: Two
- Stories: 2
- Patio & porch: Patio- Covered
- Exterior features: Lighting
- Pool features: Association, Pool/Spa Combo
- Has spa: Yes
- Fencing: Full
- Has view: Yes
- View description: Mountain(s), Valley
Lot
- Size: 9,583 Square Feet
- Features: Corner Lot, Curb & Gutter, Landscaped, Sidewalks, Sprinklers- Drip System, Sprinklers- Automatic, Trees
Details
- Parcel number: 00109115015
- Zoning description: Residential, single family
Construction
Type & style
- Home type: SingleFamily
- Property subtype: Single Family Residence
Materials
- Stucco
- Foundation: Slab on Grade
- Roof: Tile
Condition
- Year built: 2001
Utilities & green energy
- Electric: Power Source: City/Municipal
- Sewer: Sewer: Hooked-up
- Water: Water Source: City/Municipal
- Utilities for property: Wired for Cable, Cable T.V., Internet: Cable/DSL, Legal Access: Yes, Garbage Collection
Community & HOA
Community
- Subdivision: Copper Bluffs/Copper Springs,Mesquite Vistas
HOA
- Has HOA: Yes
- Amenities included: Swimming Pool- Assoc.
- Services included: Clubhouse, Common Areas, Hot Tub/Spa, Management, Master & Sub Hoa, Pool, Road Maintenance, Yard Maint- Front, Yard Maint- Side
- HOA fee: $138 month
Location
- Region: Mesquite
Financial & listing details
- Price per square foot: $207/sqft
- Tax assessed value: $324,474
- Annual tax amount: $2,520
- Date on market: 7/2/2026
Estimated market value
$432,200
$411,000 - $454,000
$2,165/mo
Price history
| Date | Event | Price |
|---|---|---|
| 7/2/2026 | Listed for sale | $444,000+8.3%$207/sqft |
Source:  Mesquite MLS #1127852 Report a problem Mesquite MLS #1127852 Report a problem | ||
| 6/6/2026 | Listing removed | $410,000$191/sqft |
Source: eXp Realty #1127722 Report a problem | ||
| 5/22/2026 | Listed for sale | $410,000$191/sqft |
Source: Mesquite MLS #1127722 Report a problem | ||
| 4/25/2024 | Listing removed | -- |
Source:  LVR #2550376 Report a problem LVR #2550376 Report a problem | ||
| 4/8/2024 | Price change | $410,000-2.1%$191/sqft |
Source: LVR #2550376 Report a problem | ||
| 4/7/2024 | Price change | $419,000+4.8%$195/sqft |
Source: Mesquite MLS #1125046 Report a problem | ||
| 3/18/2024 | Price change | $400,000-11.1%$186/sqft |
Source: LVR #2550376 Report a problem | ||
| 2/15/2024 | Price change | $449,900-4.3%$209/sqft |
Source: Mesquite MLS #1125046 Report a problem | ||
| 1/24/2024 | Price change | $469,900-6%$219/sqft |
Source: Mesquite MLS #1125046 Report a problem | ||
| 12/29/2023 | Listed for sale | $499,999-4.8%$233/sqft |
Source: Mesquite MLS #1125046 Report a problem | ||
| 11/15/2023 | Listing removed | -- |
Source: Mesquite MLS #1124899 Report a problem | ||
| 10/20/2023 | Listed for sale | $525,000+34.6%$244/sqft |
Source: Mesquite MLS #1124899 Report a problem | ||
| 2/1/2022 | Sold | $390,000-2.3%$182/sqft |
Source: Public Record Report a problem | ||
| 1/4/2022 | Pending sale | $399,000$186/sqft |
Source: Mesquite MLS #1122635 Report a problem | ||
| 10/27/2021 | Price change | $399,000-0.3%$186/sqft |
Source: Mesquite MLS #1122635 Report a problem | ||
| 10/9/2021 | Price change | $400,000-4.8%$186/sqft |
Source: Mesquite MLS #1122635 Report a problem | ||
| 9/13/2021 | Pending sale | $420,000$196/sqft |
Source: Mesquite MLS #1122635 Report a problem | ||
| 7/21/2021 | Listed for sale | $420,000+140%$196/sqft |
Source: Mesquite MLS #1122635 Report a problem | ||
| 11/3/2010 | Sold | $175,000+76.8%$81/sqft |
Source: Public Record Report a problem | ||
| 6/23/2010 | Sold | $98,954-68.3%$46/sqft |
Source: Public Record Report a problem | ||
| 7/10/2007 | Sold | $312,000+56.1%$145/sqft |
Source: Public Record Report a problem | ||
| 7/21/2003 | Sold | $199,900+3.6%$93/sqft |
Source: Public Record Report a problem | ||
| 7/21/2000 | Sold | $192,950$90/sqft |
Source: Public Record Report a problem | ||
Public tax history
| Year | Property taxes | Tax assessment |
|---|---|---|
| 2026 | $2,521 +8% | $113,566 -0.7% |
| 2025 | $2,335 +8% | $114,368 +3.9% |
| 2024 | $2,163 +8% | $110,037 +10.4% |
| 2023 | $2,003 +8% | $99,647 +7.7% |
| 2022 | $1,854 +3.1% | $92,538 +1.5% |
| 2021 | $1,799 +3% | $91,167 +10.6% |
| 2020 | $1,746 +7.8% | $82,415 +12.1% |
| 2019 | $1,620 +5.8% | $73,551 -3.5% |
| 2018 | $1,532 | $76,251 +8.6% |
| 2017 | $1,532 | $70,238 +8.5% |
| 2016 | $1,532 +3.2% | $64,715 +15.5% |
| 2015 | $1,485 | $56,041 -14.7% |
| 2014 | $1,485 | $65,713 |
| 2013 | -- | $65,713 +12.8% |
| 2012 | -- | $58,269 -5.5% |
| 2011 | -- | $61,661 -17.6% |
| 2010 | -- | $74,838 -7.4% |
| 2009 | -- | $80,792 |
| 2008 | -- | $80,792 -22.8% |
| 2007 | -- | $104,656 +22% |
| 2006 | -- | $85,810 +24.5% |
| 2005 | -- | $68,912 +17.6% |
| 2004 | -- | $58,604 -2.3% |
| 2003 | -- | $60,001 -2% |
| 2002 | -- | $61,230 |
Find assessor info on the county website
Monthly payment
Est. payment$--/mo
Payment breakdown
Explore the cost of this home by adjusting the details. Changes won't be saved.All calculations are estimates and provided by Zillow, Inc. for informational purposes only. Actual amounts may vary.
HOA fees may include property taxes on listings classified as Co-Ops. Contact the listing agent and/or owner for fee details.
Mortgage interest rates are dependent on a number of factors, including credit score, down payment, and repayment length. Interest rate data provided by Zillow Group Marketplace, Inc. as of 1/1/1970 from various mortgage lenders with which we have lead or other similar arrangements; the Estimated Payment is an average of those rates.
See how much you could borrow to make a competitive offer.
Climate risks
Neighborhood: Mesquite Vistas
Nearby schools
GreatSchools rating
- 6/10Virgin Valley Elementary SchoolGrades: PK-5Distance: 1.1 mi
- 6/10Charles Arthur Hughes Middle SchoolGrades: 6-8Distance: 1.9 mi
- 6/10Virgin Valley High SchoolGrades: 9-12Distance: 1.5 mi
Schools provided by the listing agent
- Elementary: Virgin Valley
- Middle: Charles A. Hughes
- High: Virgin Valley
Source: Mesquite MLS. This data may not be complete. We recommend contacting the local school district to confirm school assignments for this home.
A local agent can set up tours, give advice and negotiate with sellers.

- Nevada
- Clark County
- Mesquite
- 89027
- Mesquite Vistas
- 387 Silver Rd
Nearby cities
Nearby neighborhoods
Nearby zip codes
Other Mesquite Topics
