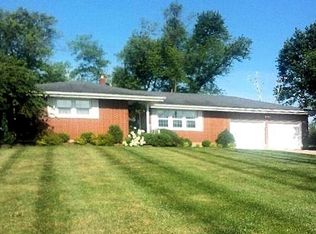
The best of both worlds! Enjoy peaceful country living with easy access to nearby amenities, in this charming brick ranch offering effortless one-floor living. Inside,the spacious family room features hardwood floors and cozy electric fireplace, flowing into the large eat-in kitchen with abundant cabinetry and views of the private backyard. Three generously sized bedrooms continue the hardwood floors, including a primary suite with half bath. A full bath and ample closet space complete the main level.
The heated two-car attached garage leads to a finished basement with additional living space, flex room, storage, and laundry–providing room to spread out however you need it. Outside, enjoy a large private backyard with no rear neighbors, covered patio, fire pit, above-ground pool with partial deck surround, and large shed. A wonderful home with space, privacy, and plenty of room to entertain!
Pending
$299,900
3871 W Elkton Rd, Hamilton, OH 45011
3beds
2,557sqft
Single Family Residence
Built in 1965
0.48 Acres Lot
$298,300 Zestimate®
$117/sqft
$-- HOA
What's special
Charming brick ranchHeated two-car attached garageLarge shedEffortless one-floor livingSpacious family roomFire pitFlex room
- 8 days
- 668
- 73
Zillow last checked:
Listing updated:
Listed by:
Jacqueline S Williams (937)848-6255,
Keller Williams Advisors Rlty,
Shannon Holtgreive 937-340-2722,
Keller Williams Advisors Rlty
Source: DABR MLS,MLS#: 968685 Originating MLS: Dayton Area Board of REALTORS
Originating MLS: Dayton Area Board of REALTORSFacts & features
Interior
Bedrooms & bathrooms
- Bedrooms: 3
- Bathrooms: 2
- Full bathrooms: 1
- 1/2 bathrooms: 1
- Main level bathrooms: 2
Primary bedroom
- Level: Main
- Dimensions: 12 x 17
Bedroom
- Level: Main
- Dimensions: 11 x 13
Bedroom
- Level: Main
- Dimensions: 11 x 13
Dining room
- Level: Main
- Dimensions: 12 x 11
Kitchen
- Level: Main
- Dimensions: 12 x 12
Living room
- Level: Main
- Dimensions: 13 x 24
Other
- Level: Basement
- Dimensions: 11 x 10
Other
- Level: Basement
- Dimensions: 11 x 23
Recreation
- Level: Basement
- Dimensions: 26 x 33
Utility room
- Level: Basement
- Dimensions: 15 x 22
Heating
- Electric
Cooling
- Heat Pump
Appliances
- Included: Dishwasher, Disposal, Microwave, Range, Electric Water Heater
Features
- Laminate Counters
- Windows: Vinyl
- Basement: Finished
- Has fireplace: Yes
- Fireplace features: Electric
Interior area
- Total structure area: 2,557
- Total interior livable area: 2,557 sqft
Property
Parking
- Total spaces: 2
- Parking features: Garage, Two Car Garage
- Garage spaces: 2
Features
- Levels: One
- Stories: 1
- Patio & porch: Patio
- Exterior features: Pool, Patio, Storage
- Pool features: Above Ground, Pool
Lot
- Size: 0.48 Acres
- Dimensions: 100 x 210
Details
- Additional structures: Shed(s)
- Parcel number: N5920063000004
- Zoning: Residential
- Zoning description: Residential
Construction
Type & style
- Home type: SingleFamily
- Architectural style: Ranch
- Property subtype: Single Family Residence
Materials
- Brick
Condition
- Year built: 1965
Utilities & green energy
- Sewer: Septic Tank
- Water: Public
- Utilities for property: Septic Available, Water Available, Cable Available
Community & HOA
Community
- Subdivision: Anthony Wayne Estate
HOA
- Has HOA: No
Location
- Region: Hamilton
Financial & listing details
- Price per square foot: $117/sqft
- Tax assessed value: $211,900
- Annual tax amount: $2,863
- Date on market: 9/10/2026
Estimated market value
$298,300
$283,000 - $313,000
$2,131/mo
Price history
| Date | Event | Price |
|---|---|---|
| 9/17/2026 | Pending sale | $299,900$117/sqft |
Source:  DABR MLS #968685 Report a problem DABR MLS #968685 Report a problem | ||
| 9/11/2026 | Listed for sale | $299,900+87.6%$117/sqft |
Source:  Cincy MLS #1893588 Report a problem Cincy MLS #1893588 Report a problem | ||
| 1/22/2015 | Sold | $159,900+5.2%$63/sqft |
Source: Cincy MLS #1427789 Report a problem | ||
| 10/8/2009 | Sold | $152,000$59/sqft |
Source: Cincy MLS #1174066 Report a problem | ||
Public tax history
| Year | Property taxes | Tax assessment |
|---|---|---|
| 2025 | $2,863 -0.6% | $74,170 |
| 2024 | $2,880 +1% | $74,170 |
| 2023 | $2,851 +17.3% | $74,170 +34.8% |
| 2022 | $2,432 +4.5% | $55,020 |
| 2021 | $2,327 -6.8% | $55,020 |
| 2020 | $2,497 +6% | $55,020 +9.4% |
| 2019 | $2,355 -1.8% | $50,310 |
| 2018 | $2,398 +3.9% | $50,310 |
| 2017 | $2,309 +6.6% | $50,310 +10.2% |
| 2016 | $2,166 +6.7% | $45,670 |
| 2015 | $2,029 -10.6% | $45,670 |
| 2014 | $2,271 | $45,670 -5% |
| 2013 | $2,271 +0.5% | $48,080 |
| 2012 | $2,260 | $48,080 -5.2% |
| 2011 | $2,260 -7.4% | $50,722 -6.5% |
| 2010 | $2,442 +39.1% | $54,236 +12.2% |
| 2009 | $1,755 -7.8% | $48,356 |
| 2008 | $1,904 -8.1% | $48,356 +4.7% |
| 2007 | $2,073 -3.5% | $46,183 |
| 2006 | $2,148 +2.9% | $46,183 |
| 2005 | $2,088 +25.8% | $46,183 +12% |
| 2004 | $1,659 +4% | $41,234 |
| 2003 | $1,595 +2.1% | $41,234 |
| 2002 | $1,563 -0.4% | $41,234 +7.3% |
| 2001 | $1,569 +18.1% | $38,441 |
| 2000 | $1,329 | $38,441 |
Find assessor info on the county website
Monthly payment
Est. payment
Payment breakdown
Explore the cost of this home by adjusting the details. Changes won't be saved.Climate risks
Neighborhood: 45011
Nearby schools
Schools provided by the listing agent
- District: Edgewood
Source: DABR MLS. This data may not be complete. We recommend contacting the local school district to confirm school assignments for this home.
Similar homes
- $311,0003 bd1 ba1.7k sqft315 S Mill St, Seven Mile, OH 45062For Sale

 MLS ID #1889972, Alyson L. Reed, Coldwell Banker Heritage. Cincy MLS
 - $329,9004 bd3 ba2.1k sqft1815 NW Washington Blvd, Hamilton, OH 45013For Sale
 MLS ID #1887737, Amy L. Markowski, Real of Ohio. Cincy MLS
 - $300,0003 bd3 ba1.7k sqft5569 Venus Ln, Fairfield, OH 45014For Sale

 MLS ID #967487, John F Prazynski, Sibcy Cline Inc.. DABR MLS
 - $260,0003 bd2 ba1.5k sqft410 Brelsford Ave, Trenton, OH 45067For Sale
 MLS ID #963789, Jon Landrum, Coldwell Banker Heritage. DABR MLS
 - $320,0003 bd3 ba1.9k sqft503 Meadowview Pl, Trenton, OH 45067For SaleMLS ID #966747, Brandon Williams, Red 1 Realty. DABR MLS
- $379,0004 bd3 ba2.5k sqft5277 Gabbard Dr, Trenton, OH 45067For SaleMLS ID #967531, Amy Hamilton, Keller Williams Community Part. DABR MLS
- $290,0003 bd3 ba1.6k sqft8965 Zoellner Dr, Cincinnati, OH 45251For SaleMLS ID #968695, Cynthia Mueller, RE/MAX Alliance Realty. DABR MLS
- $320,0003 bd2 ba1.4k sqft3432 Carol Ann Ln, Middletown, OH 45044For SaleMLS ID #962390, Amy King, Sibcy Cline Inc.. DABR MLS
- $305,0004 bd3 ba2k sqft1727 John Gray Rd, Cincinnati, OH 45240For SaleMLS ID #1891585, Myrkol L. Bolden, Keller Williams Seven Hills Re. Cincy MLS
- $249,9003 bd3 ba1.6k sqft696 Rockford Dr, Hamilton, OH 45013For SaleMLS ID #968749, Leslie Spurlock, C21-Thacker & Associates, Inc.. DABR MLS
- $265,0003 bd2 ba1.4k sqft3723 Benninghofen Ave, Hamilton, OH 45015For SaleMLS ID #1888117, Teena Jackson, Redfin Corporation. Cincy MLS
- $299,5003 bd2 ba1.3k sqft147 Fiord Dr, Eaton, OH 45320For SaleMLS ID #966285, Andrew Gaydosh, eXp Realty. DABR MLS
- $299,9003 bd3 ba1.6k sqft1766 Miles Rd, Cincinnati, OH 45231For SaleMLS ID #1889417, Sarah Nare, The Six Realty, LLC. Cincy MLS
- $347,9003 bd2 ba2.4k sqft4540 Cavalier Ct, Fairfield, OH 45014For SaleMLS ID #1879781, Kevin E Hildebrand, eXp Realty. Cincy MLS
- $295,0003 bd2 ba1.3k sqft5318 Farmersville Germantown Pike, Farmersville, OH 45325For SaleMLS ID #963053, Dana Raney, Keller Williams Community Part. DABR MLS
- $273,9003 bd2 ba1.5k sqft6569 Dawn St, Franklin, OH 45005For SaleMLS ID #967444, Makayla Cotton, Keller Williams Community Part. DABR MLS
- $416,0004 bd4 ba2.7k sqft7413 Preakness Ln, Hamilton, OH 45011For SaleMLS ID #1892797, Danielle Powers, RE/MAX Victory + Affiliates. Cincy MLS
- $349,9004 bd3 ba2.5k sqft5468 Schiering Dr, Fairfield, OH 45014For SaleMLS ID #961665, Donna S Deaton, RE/MAX Victory + Affiliates. DABR MLS
- $350,0004 bd3 ba2k sqft277 Symmes Rd, Fairfield, OH 45014For SaleMLS ID #1890703, Dan Weber, Plum Tree Realty. Cincy MLS
- $424,9003 bd2 ba1.7k sqft2275 Oxford Trenton Rd, Oxford, OH 45056For SaleMLS ID #967600, Jeffrey Boyle, Keller Williams Advisors Rlty. DABR MLS
