Welcome to this beautifully renovated one-level brick ranch situated on 1.18 acres in the highly desirable Maiden district! Blending modern updates with timeless charm, this property offers an incredible combination of quality improvements, generous acreage, and versatile outdoor living spaces. Step inside to discover a thoughtfully refreshed interior featuring brand-new flooring, fresh paint throughout, and updated lighting and plumbing fixtures. The beautifully renovated full bathroom showcases a tiled tub/shower combination with stunning tile extending all the way to the ceiling, while an updated half bath provides additional convenience. The kitchen has been completely refreshed with new cabinetry, sleek quartz countertops, a classic white subway tile backsplash, and brand-new appliances! Beyond the cosmetic upgrades, extensive improvements provide added peace of mind, including a new septic system, new HVAC, tankless water heater, electrical and plumbing updates, and crawlspace enhancements featuring new insulation and a dehumidifier. The possibilities continue outdoors, where your 1.18 acres provide plenty of room to spread out, entertain, and enjoy the peaceful surroundings. A spacious covered back deck creates the perfect setting for morning coffee, weekend gatherings, or relaxing evenings overlooking the backyard. Parking and storage are no concern with an attached two-car carport PLUS a detached two-car garage equipped with its own electrical service, offering incredible flexibility for a workshop, hobbies, additional storage, or vehicles. Conveniently located in the sought-after Maiden School District with easy access to nearby shopping, dining, and surrounding communities, this property delivers the space, updates, and functionality you've been searching for. Book your showing today!
Under contract-no show
$285,000
3889 Grange Rd, Maiden, NC 28650
3beds
1,310sqft
Single Family Residence
Built in 1971
1.18 Acres Lot
$280,700 Zestimate®
$218/sqft
$-- HOA
What's special
Sleek quartz countertopsUpdated half bathFresh paint throughoutSpacious covered back deckThoughtfully refreshed interiorAttached two-car carportPeaceful surroundings
- 6 days
- 739
- 53
Zillow last checked:
Listing updated:
Listed by:
Hannah Fox hannah@pinnaclepropertygroupnc.com,
The Pinnacle Property Group NC
Source: Canopy MLS as distributed by MLS GRID,MLS#: 4437653
Facts & features
Interior
Bedrooms & bathrooms
- Bedrooms: 3
- Bathrooms: 2
- Full bathrooms: 1
- 1/2 bathrooms: 1
- Main level bedrooms: 3
Primary bedroom
- Level: Main
Bedroom s
- Level: Main
Bedroom s
- Level: Main
Bathroom full
- Level: Main
Bathroom half
- Level: Main
Kitchen
- Level: Main
Living room
- Level: Main
Heating
- Heat Pump
Cooling
- Central Air
Appliances
- Included: Dishwasher, Electric Oven, Electric Range, Microwave
- Laundry: Main Level
Features
- Flooring: Vinyl
- Has basement: No
- Fireplace features: Den
Interior area
- Total structure area: 1,310
- Total interior livable area: 1,310 sqft
- Finished area above ground: 1,310
- Finished area below ground: 0
Property
Parking
- Total spaces: 2
- Parking features: Attached Carport
- Carport spaces: 2
Features
- Levels: One
- Stories: 1
- Patio & porch: Covered, Rear Porch
Lot
- Size: 1.18 Acres
- Features: Cleared, Corner Lot, Wooded
Details
- Additional structures: Outbuilding, Workshop
- Parcel number: 3657143492220000
- Zoning: R-40
- Special conditions: Standard
Construction
Type & style
- Home type: SingleFamily
- Property subtype: Single Family Residence
Materials
- Brick Full, Vinyl
- Foundation: Crawl Space
Condition
- New construction: No
- Year built: 1971
Utilities & green energy
- Sewer: Septic Installed
- Water: County Water
Community & HOA
Community
- Subdivision: None
Location
- Region: Maiden
Financial & listing details
- Price per square foot: $218/sqft
- Tax assessed value: $253,800
- Annual tax amount: $1,236
- Date on market: 10/29/2026
- Cumulative days on market: 8 days
- Listing terms: Cash,Conventional,FHA,USDA Loan,VA Loan
- Road surface type: Asphalt, Paved
Estimated market value
$280,700
$267,000 - $295,000
$1,486/mo
Price history
| Date | Event | Price |
|---|---|---|
| 11/2/2026 | Pending sale | $285,000$218/sqft |
Source:  Canopy MLS as distributed by MLS GRID #4437653 Report a problem | ||
| 10/29/2026 | Listed for sale | $285,000+100%$218/sqft |
Source: Canopy MLS as distributed by MLS GRID #4437653 Report a problem | ||
| 7/16/2026 | Sold | $142,500+38.3%$109/sqft |
Source: Public Record Report a problem | ||
| 12/13/2018 | Sold | $103,000$79/sqft |
Source: Public Record Report a problem | ||
Public tax history
| Year | Property taxes | Tax assessment |
|---|---|---|
| 2025 | $1,236 | $253,800 |
| 2024 | $1,236 +3.5% | $253,800 |
| 2023 | $1,194 +26.6% | $253,800 +83.1% |
| 2022 | $943 +4.6% | $138,600 |
| 2021 | $901 | $138,600 |
| 2020 | $901 | $138,600 |
| 2019 | $901 +118.8% | $138,600 +13.4% |
| 2018 | $412 | $122,200 |
| 2017 | $412 +3.1% | -- |
| 2016 | $400 | -- |
| 2015 | $400 | $122,210 -6.5% |
| 2014 | $400 | $130,700 |
| 2013 | $400 | -- |
| 2012 | $400 | -- |
| 2011 | $400 | -- |
| 2010 | -- | -- |
| 2009 | $706 +88.7% | -- |
| 2008 | $374 | -- |
| 2007 | $374 -33.7% | -- |
| 2006 | $564 | -- |
| 2005 | -- | -- |
| 2004 | -- | -- |
| 2003 | -- | -- |
| 2002 | -- | -- |
| 2001 | -- | -- |
| 2000 | -- | -- |
Find assessor info on the county website
Monthly payment
Est. payment
Payment breakdown
Explore the cost of this home by adjusting the details. Changes won't be saved.Climate risks
Neighborhood: 28650
Nearby schools
Schools provided by the listing agent
- Elementary: Tuttle
- Middle: Tuttle
- High: Maiden
Source: Canopy MLS as distributed by MLS GRID. This data may not be complete. We recommend contacting the local school district to confirm school assignments for this home.
Similar homes
- $269,0002 bd2 ba1.2k sqft2149 Water Plant Rd, Maiden, NC 28650For Sale
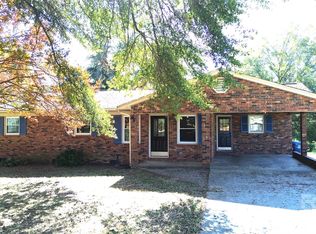
 MLS ID #4437239, Yvonne Reynolds, RE/MAX Lifestyle. Canopy MLS as distributed by MLS GRID
- $299,9003 bd2 ba1.2k sqft306 Chickasaw Trl, Maiden, NC 28650For Sale
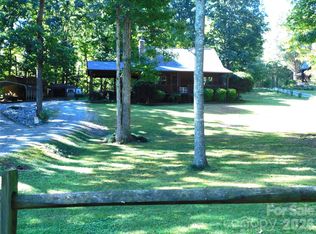 MLS ID #4429291, Marsha Jordan, Apple Realty of Lincolnton. Canopy MLS as distributed by MLS GRID
- $225,0003 bd2 ba1.5k sqft2419 E Maiden Rd, Maiden, NC 28650For Sale
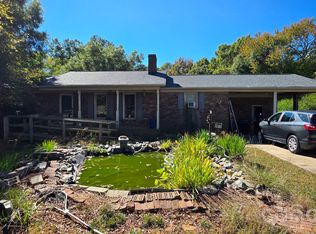 MLS ID #4438644, Becca Ramsey, C. Rice and Associates LLC. Canopy MLS as distributed by MLS GRID
- $280,0003 bd2 ba1.2k sqft550 Springs East Rd, Lincolnton, NC 28092For Sale
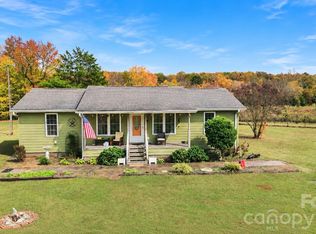 MLS ID #4440993, Kelly Calderon, RE/MAX Lifestyle. Canopy MLS as distributed by MLS GRID
- $294,9002 bd2 ba1.3k sqft5557 S State Highway 16 Business Hwy, Maiden, NC 28650For SaleMLS ID #4432125, Andrea Pennell, True North Realty. Canopy MLS as distributed by MLS GRID
- $299,9004 bd2 ba1.8k sqft109 Grand Acres Ln, Maiden, NC 28650For SaleMLS ID #4423474, Wendy Pinheiro, RE/MAX Lifestyle. Canopy MLS as distributed by MLS GRID
- $260,0003 bd2 ba1.2k sqft2454 Oak Valley Ln, Maiden, NC 28650For SaleMLS ID #4428248, Ryan Burrows, Keller Williams Unified. Canopy MLS as distributed by MLS GRID
- $359,9003 bd2 ba1.3k sqft1724 Ivey Ct, Maiden, NC 28650For SaleMLS ID #4437823, Jason Johnson, Keller Williams Lake Norman. Canopy MLS as distributed by MLS GRID
- $239,9003 bd2 ba1k sqft413 E Klutz St, Maiden, NC 28650For SaleMLS ID #4436291, Kendall Mull, Jane McGill Real Estate. Canopy MLS as distributed by MLS GRID
- $298,5003 bd2 ba1.8k sqft303 Island Ford Rd, Maiden, NC 28650For SaleMLS ID #4407277, Glynis Giles, Keller Williams Unified. Canopy MLS as distributed by MLS GRID
- $300,0003 bd2 ba1.2k sqft3930 Ashland Dr, Maiden, NC 28650For SaleMLS ID #4392882, Robb Hoover, Robb Hoover LLC. Canopy MLS as distributed by MLS GRID
- $235,0003 bd2 ba1.1k sqft111 Dundee Ct, Maiden, NC 28650For Sale
 MLS ID #1228110, Pamela Hamby-Carter. Triad MLS
- $294,9003 bd2 ba1.6k sqft1021 Foxberry Ln, Maiden, NC 28650For SaleMLS ID #4433101, Brooke Lyerly, Marc 1 Realty. Canopy MLS as distributed by MLS GRID
- $249,9003 bd2 ba1.4k sqft3512 Meldonna Dr, Maiden, NC 28650For SaleMLS ID #4386085, Renee Cook Drum, Weichert, Realtors - Team Metro. Canopy MLS as distributed by MLS GRID
- $255,0003 bd2 ba1.3k sqft4756 Sierra Dr, Maiden, NC 28650For SaleMLS ID #4423564, Jill Monroe, Stephen Cooley Real Estate. Canopy MLS as distributed by MLS GRID
- $225,0002 bd1 ba1.3k sqft3519 Mount Olive Church Rd, Newton, NC 28658For SaleMLS ID #4440082, Derek Blanton, Keller Williams South Park. Canopy MLS as distributed by MLS GRID
