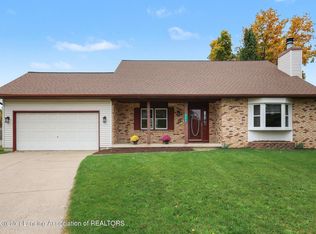
Amazing opportunity to own this beautiful, Holt home. Updated throughout, this stunning three bedroom, two bath ranch features a large lot, oversized shed and a convenient walk out basement. Updates include: New floors and carpet on first floor 2024, Kitchen counters and sink 2025, New H2O 2026, New furnace/Air 2021, Washer/Dryer 2025, Stainless steel appliances 2024, New gutters 2026 and new paint throughout the first floor. The roof is also less than 10 years old. A bright and airy three season room allows for a relaxing viewing area. The property sits in a fabulous sub- division with parks and walking trails. Also, NO HOA... This is a must see !!! Make sure to add to your viewing list. All showing must be with a licensed Real Estate agent - No exceptions. BATVAI...
Pending
$334,900
3890 Keller Rd, Holt, MI 48842
3beds
2,544sqft
Single Family Residence
Built in 1998
0.26 Acres Lot
$336,000 Zestimate®
$132/sqft
$-- HOA
What's special
- 9 days
- 599
- 57
Likely to sell faster than
Zillow last checked:
Listing updated:
Listed by:
Robert Warren 734-377-5037,
Re/Max Dream Properties 248-374-7700
Source: Greater Lansing AOR,MLS#: 299970
Facts & features
Interior
Bedrooms & bathrooms
- Bedrooms: 3
- Bathrooms: 3
- Full bathrooms: 2
- 1/2 bathrooms: 1
Primary bedroom
- Features: Carpet Floor
- Level: First
- Area: 184.8 Square Feet
- Dimensions: 13.2 x 14
Bedroom 2
- Features: Carpet Floor
- Level: First
- Area: 127.68 Square Feet
- Dimensions: 13.3 x 9.6
Bedroom 3
- Description: Bedroom/Office
- Features: Carpet Floor
- Level: First
- Area: 98.94 Square Feet
- Dimensions: 10.2 x 9.7
Den
- Level: Basement
- Area: 280 Square Feet
- Dimensions: 20 x 14
Dining room
- Features: Carpet Floor
- Level: First
- Area: 120 Square Feet
- Dimensions: 10 x 12
Family room
- Level: Basement
- Area: 240 Square Feet
- Dimensions: 20 x 12
Kitchen
- Features: Vinyl Floor
- Level: First
- Area: 120 Square Feet
- Dimensions: 10 x 12
Living room
- Features: Carpet Floor
- Level: First
- Area: 408 Square Feet
- Dimensions: 24 x 17
Other
- Description: 3 seasons room
- Features: Carpet Floor
- Level: First
- Area: 158.12 Square Feet
- Dimensions: 13.4 x 11.8
Other
- Description: Bunkhouse/Sunroom
- Level: Basement
- Area: 144 Square Feet
- Dimensions: 12 x 12
Heating
- Forced Air, Natural Gas
Cooling
- Central Air
Appliances
- Included: Dishwasher, Disposal, Dryer, Electric Oven, Microwave, Oven, Range, Refrigerator, Washer
- Laundry: Gas Dryer Hookup, Main Level
Features
- Cathedral Ceiling(s), Ceiling Fan(s), High Speed Internet, Laminate Counters, Pantry, Primary Downstairs
- Basement: Daylight,Partially Finished,Walk-Out Access
Interior area
- Total structure area: 3,088
- Total interior livable area: 2,544 sqft
- Finished area above ground: 1,544
- Finished area below ground: 1,000
Property
Parking
- Total spaces: 2
- Parking features: Attached, Garage Door Opener
- Attached garage spaces: 2
Features
- Levels: One
- Stories: 1
- Patio & porch: Covered, Patio
Lot
- Size: 0.26 Acres
- Dimensions: 91 x 160
Details
- Additional structures: Shed(s)
- Foundation area: 1544
- Parcel number: 33250513156021
- Zoning description: Zoning
Construction
Type & style
- Home type: SingleFamily
- Architectural style: Ranch
- Property subtype: Single Family Residence
Materials
- Vinyl Siding
- Roof: Shingle
Condition
- Year built: 1998
Utilities & green energy
- Sewer: Public Sewer
- Water: Public
- Utilities for property: Cable Available
Community & HOA
Community
- Security: Smoke Detector(s)
- Subdivision: Hearthside
Location
- Region: Holt
Financial & listing details
- Price per square foot: $132/sqft
- Tax assessed value: $159,200
- Annual tax amount: $7,325
- Date on market: 10/16/2026
- Listing terms: VA Loan,Cash,Conventional,FHA
- Road surface type: Paved
Estimated market value
$336,000
$319,000 - $353,000
$2,584/mo
Price history
| Date | Event | Price |
|---|---|---|
| 10/21/2026 | Pending sale | $334,900$132/sqft |
Source:  Realcomp II #20261083469 Report a problem | ||
| 10/16/2026 | Listed for sale | $334,900+44.4%$132/sqft |
Source: Realcomp II #20261083469 Report a problem | ||
| 1/20/2021 | Sold | $232,000+0.9%$91/sqft |
Source: Public Record Report a problem | ||
| 12/16/2020 | Listed for sale | $229,900+21.1%$90/sqft |
Source: RE/MAX Real Estate Professionals, Inc. West #252058 Report a problem | ||
| 8/31/2018 | Sold | $189,900$75/sqft |
Source:  Greater Lansing AOR #225183 Report a problem | ||
| 6/5/2018 | Price change | $189,900-5%$75/sqft |
Source: Laura DeLong Realty #225183 Report a problem | ||
| 5/17/2018 | Price change | $199,900-4.8%$79/sqft |
Source: Laura DeLong Realty #225183 Report a problem | ||
| 4/20/2018 | Listed for sale | $209,900+774.6%$83/sqft |
Source: Laura DeLong Realty #225183 Report a problem | ||
| 3/17/1999 | Sold | $24,000$9/sqft |
Source: Public Record Report a problem | ||
Public tax history
| Year | Property taxes | Tax assessment |
|---|---|---|
| 2025 | $6,915 +7.2% | $159,200 +8.4% |
| 2024 | $6,452 | $146,900 +8.7% |
| 2023 | -- | $135,200 +9.7% |
| 2022 | -- | $123,200 +1.7% |
| 2021 | -- | $121,100 +17.7% |
| 2020 | -- | $102,900 +1.5% |
| 2019 | $3,784 | $101,400 +6% |
| 2018 | $3,784 +2.8% | $95,700 |
| 2017 | $3,680 | $95,700 +9.2% |
| 2016 | $3,680 | $87,600 +6.8% |
| 2015 | $3,680 | $82,000 +11.9% |
| 2014 | $3,680 | $73,300 +2.5% |
| 2013 | -- | $71,500 +1.4% |
| 2012 | -- | $70,500 -4.5% |
| 2011 | -- | $73,800 -4% |
| 2010 | -- | $76,900 -10.5% |
| 2009 | -- | $85,900 -9.1% |
| 2008 | -- | $94,450 -7.2% |
| 2007 | -- | $101,800 |
| 2006 | -- | $101,800 |
| 2005 | -- | $101,800 +9.2% |
| 2004 | -- | $93,200 +5% |
| 2003 | -- | $88,800 |
| 2002 | -- | $88,800 +7.4% |
| 2001 | -- | $82,700 +3.6% |
| 2000 | -- | $79,850 |
Find assessor info on the county website
Monthly payment
Est. payment
Payment breakdown
Explore the cost of this home by adjusting the details. Changes won't be saved.Climate risks
Neighborhood: 48842
Nearby schools
Schools provided by the listing agent
- High: Holt/Dimondale
Source: Greater Lansing AOR. This data may not be complete. We recommend contacting the local school district to confirm school assignments for this home.
Similar homes
- $334,0004 bd3 ba2.2k sqft3830 Wachtel Dr, Holt, MI 48842For Sale
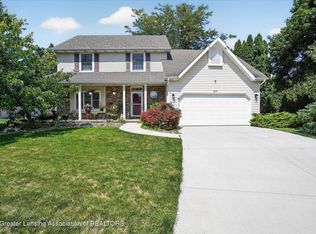
 MLS ID #26052036, Karen Fisher-Austin, Re/Max Real Estate Professionals. MichRIC
- $359,0003 bd3 ba1.9k sqft3929 Sunshine Peak Dr #5, Holt, MI 48842For Sale
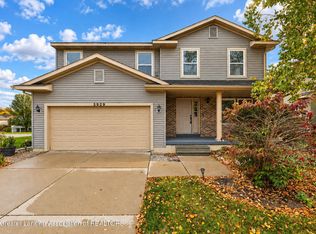 MLS ID #300047, Constance Benca, Coldwell Banker Professionals-E.L.. Greater Lansing AOR
- $290,0003 bd3 ba2k sqft2463 Tiffany Ln, Holt, MI 48842For Sale
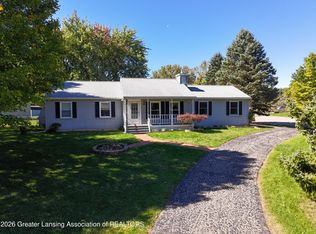 MLS ID #299753, Katherine Kregel, Keller Williams Realty Lansing. Greater Lansing AOR
- $330,0003 bd2 ba2.9k sqft4770 Eastlund Cir, Holt, MI 48842For Sale
 MLS ID #299890, Sarah M Ruge, Coldwell Banker Professionals-Delta. Greater Lansing AOR
- $364,9004 bd4 ba2.6k sqft5130 Runnymede Dr, Holt, MI 48842For Sale
 MLS ID #20261085342, Tyler Richards, The Sedlarik Group Realty LLC. Realcomp II
- $385,0005 bd3 ba2.6k sqft2666 Fontaine Trl, Holt, MI 48842For SaleMLS ID #26054206, Bruce Roberts-Hicks, Real Estate Warehouse L.L.C.. MichRIC
- $335,0003 bd3 ba1.6k sqft1588 Gander Hill Dr, Holt, MI 48842For SaleMLS ID #26048313, Jesse Scheidel, EXP Realty (Grand Rapids). MichRIC
- $319,9003 bd2 ba1.8k sqft1686 Stonehaven Dr, Holt, MI 48842For SaleMLS ID #26033906, Anne Swinehart, Keller Williams Realty Rivertown. MichRIC
- $365,0004 bd4 ba2.2k sqft4336 Norway St, Holt, MI 48842For SaleMLS ID #26030292, LuAnn C Takens, Keller Williams GR North. MichRIC
- $369,9003 bd3 ba3k sqft3920 Applegrove Ln, Lansing, MI 48911For SaleMLS ID #26054339, Richard Gingras, Re/Max Real Estate Professionals. MichRIC
- $309,9004 bd2 ba1.7k sqft2574 Winterberry St, Holt, MI 48842For SaleMLS ID #26042694, Aadhi Rai, eXp Realty, LLC. MichRIC
