Welcome home to this beautifully maintained 3-bedroom, 1.5-bath home located in the highly desirable East Brunswick Township! From the moment you enter, you'll appreciate the warm and inviting living room that flows into the spacious eat-in kitchen featuring stainless steel appliances, quartz countertops, and ample cabinet space. The first floor offers two generously sized bedrooms and a full bath, while the second level boasts a private third bedroom with abundant storage and flexible living space. The fully finished basement expands your living area with a large recreation room, convenient half bath, laundry area, and utility room. Sliding glass doors from the kitchen lead to a beautiful deck overlooking the fully fenced backyard, complete with a storage shedperfect for entertaining or relaxing outdoors. Additional highlights include a huge driveway offering plenty of parking and a prime location close to major highways, public transportation, shopping, dining, and all that East Brunswick has to offer. This move-in ready home has been lovingly maintained and won't last long!
For sale
Price cut: $11K (8/3)
$559,000
39 Stratford Rd, East Brunswick, NJ 08816
3beds
1,379sqft
Single Family Residence
Built in 1951
6,599 Square Feet Lot
$563,700 Zestimate®
$405/sqft
$-- HOA
What's special
Spacious eat-in kitchenFully finished basementLarge recreation roomBeautiful deckAbundant storagePrivate third bedroomFlexible living space
- 53 days |
- 1,009 |
- 48 |
Zillow last checked:
Listing updated:
Listed by:
OFIR HILLEL,
ORANGE KEY REALTY, INC. 732-297-6969
Source: All Jersey MLS,MLS#: 2700121R
Facts & features
Interior
Bedrooms & bathrooms
- Bedrooms: 3
- Bathrooms: 2
- Full bathrooms: 1
- 1/2 bathrooms: 1
Kitchen
- Features: Eat-in Kitchen
Basement
- Area: 0
Heating
- Forced Air
Cooling
- Central Air
Appliances
- Included: Dishwasher, Dryer, Electric Range/Oven, Gas Range/Oven, Microwave, Refrigerator, Range, Washer, Gas Water Heater
Features
- 2 Bedrooms, Kitchen, Living Room, Bath Full, 1 Bedroom, None
- Flooring: Carpet, Ceramic Tile, Laminate, Wood
- Basement: Full, Finished, Bath Half, Recreation Room, Utility Room, Laundry Facilities
- Has fireplace: No
Interior area
- Total structure area: 1,379
- Total interior livable area: 1,379 sqft
Video & virtual tour
Property
Parking
- Parking features: Asphalt
- Has uncovered spaces: Yes
Features
- Levels: One, Two
- Stories: 2
- Patio & porch: Deck
- Exterior features: Deck, Storage Shed
Lot
- Size: 6,599 Square Feet
- Dimensions: 110.00 x 0.00
- Features: Interior Lot
Details
- Additional structures: Shed(s)
- Parcel number: 0400631000000021
- Zoning: R3
Construction
Type & style
- Home type: SingleFamily
- Architectural style: Cape Cod
- Property subtype: Single Family Residence
Materials
- Roof: Asphalt
Condition
- Year built: 1951
Utilities & green energy
- Gas: Natural Gas
- Sewer: Public Sewer
- Water: Public
- Utilities for property: Underground Utilities, Electricity Connected, Natural Gas Connected
Community & HOA
Location
- Region: East Brunswick
Financial & listing details
- Price per square foot: $405/sqft
- Tax assessed value: $69,100
- Annual tax amount: $8,548
- Date on market: 7/2/2026
- Ownership: Fee Simple
- Electric utility on property: Yes
Estimated market value
$563,700
$536,000 - $592,000
$3,104/mo
Price history
| Date | Event | Price |
|---|---|---|
| 8/3/2026 | Price change | $559,000-1.9%$405/sqft |
Source:  All Jersey MLS #2700121R Report a problem All Jersey MLS #2700121R Report a problem | ||
| 7/2/2026 | Listed for sale | $570,000+235.3%$413/sqft |
Source: All Jersey MLS #2700121R Report a problem | ||
| 7/19/2000 | Sold | $170,000+32.8%$123/sqft |
Source: Public Record Report a problem | ||
| 3/29/1994 | Sold | $128,000$93/sqft |
Source: Public Record Report a problem | ||
Public tax history
| Year | Property taxes | Tax assessment |
|---|---|---|
| 2025 | $8,169 | $69,100 |
| 2024 | $8,169 +2.8% | $69,100 |
| 2023 | $7,948 +0.3% | $69,100 |
| 2022 | $7,921 +2.9% | $69,100 |
| 2021 | $7,696 -1.3% | $69,100 |
| 2020 | $7,799 +2.9% | $69,100 |
| 2019 | $7,580 | $69,100 |
| 2018 | $7,580 +3.8% | $69,100 |
| 2017 | $7,302 +2.6% | $69,100 |
| 2016 | $7,119 +2.2% | $69,100 |
| 2015 | $6,967 +4% | $69,100 |
| 2014 | $6,699 +3.1% | $69,100 |
| 2013 | $6,498 +2.2% | $69,100 |
| 2012 | $6,358 +5.3% | $69,100 |
| 2011 | $6,037 +0.7% | $69,100 |
| 2010 | $5,992 +3.3% | $69,100 |
| 2009 | $5,797 | $69,100 |
| 2008 | -- | $69,100 |
| 2007 | -- | $69,100 |
| 2006 | -- | $69,100 |
| 2005 | -- | $69,100 |
| 2004 | -- | $69,100 |
| 2003 | -- | $69,100 |
| 2002 | -- | $69,100 |
| 2001 | -- | $69,100 |
Find assessor info on the county website
Monthly payment
Est. payment
Payment breakdown
Explore the cost of this home by adjusting the details. Changes won't be saved.Climate risks
Neighborhood: 08816
Nearby schools
GreatSchools rating
- 7/10Memorial Elementary SchoolGrades: K-4Distance: 0.7 mi
- 6/10Churchill Junior High SchoolGrades: 7-9Distance: 1.3 mi
- 9/10East Brunswick High SchoolGrades: 10-12Distance: 1.3 mi
- $554,800-- bd-- ba1.5k sqft37 Stratford Rd, East Brunswick, NJ 08816Off Market
- $611,000-- bd-- ba1.2k sqft41 Stratford Rd, East Brunswick, NJ 08816Off Market
- $560,5003 bd1 ba1.3k sqft35 Stratford Rd, East Brunswick, NJ 08816Off Market
- $554,6003 bd2 ba1.3k sqft43 Stratford Rd, East Brunswick, NJ 08816Off Market
- $719,600-- bd-- ba2.4k sqft15 Bearsley Dr, East Brunswick, NJ 08816Off Market
- $877,9004 bd3 ba2.4k sqft11 Bearsley Dr, East Brunswick, NJ 08816Off Market
- $603,300-- bd-- ba1.2k sqft38 Stratford Rd, East Brunswick, NJ 08816Off Market
- $858,8004 bd3 ba2.4k sqft17 Bearsley Dr, East Brunswick, NJ 08816Off Market
A local agent can set up tours, give advice and negotiate with sellers.
A local lender can help you make sure your offer is ready when you are.
Similar homes
- $549,0003 bd1 ba1.2k sqft17 Petty Ave, East Brunswick, NJ 08816For Sale
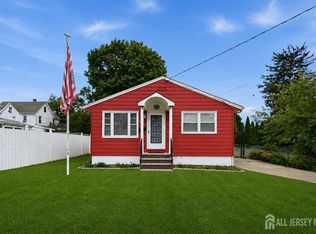
 MLS ID #2702858R, JASON KUNZMAN. All Jersey MLS
 - $635,0003 bd2 ba1.2k sqft29 Orris Ave, Piscataway, NJ 08854For Sale
 MLS ID #2703024R, YI SHI. All Jersey MLS
 - $584,9003 bd2 ba1.3k sqft1210 Dakota Rd, North Brunswick, NJ 08902For Sale
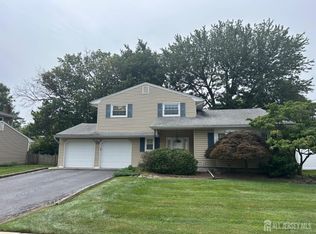 MLS ID #2702542R, JON KESSLER. All Jersey MLS
 - $549,0003 bd2 ba1.8k sqft120 Main St, Sayreville, NJ 08872For Sale
 MLS ID #2700479R, JULIO C. VALDEZ. All Jersey MLS
 - $625,0003 bd2 ba1.5k sqft61 Rose St, Edison, NJ 08817For SaleMLS ID #2700527R, MICHAEL NOVIK. All Jersey MLS
- $575,0004 bd2 ba1.4k sqft127 Hillcrest Ave, Edison, NJ 08817For SaleMLS ID #2700662R, SHERRY TAMASCO. All Jersey MLS
- $400,0003 bd2 ba1.5k sqft24 Monush St, South River, NJ 08882For SaleMLS ID #2702884R, PEGGY YANUZZELLI. All Jersey MLS
- $599,0004 bd2 ba1.9k sqft24 Wilcox Ave, South River, NJ 08882For SaleMLS ID #2617531R, DARIUS O. ROTARU. All Jersey MLS
- $589,9994 bd3 ba1.8k sqft22 Juliet St, New Brunswick, NJ 08901For SaleMLS ID #2701407R, IVAN GUTIERREZ. All Jersey MLS
- $475,0003 bd1 ba1.1k sqft24 Exton St, South River, NJ 08882For SaleMLS ID #2702249R, YVONNE FRANCOIS. All Jersey MLS
- $575,0003 bd2 ba1.3k sqft139 Throckmorton Ln, Old Bridge, NJ 08857For SaleMLS ID #2614656R, DWAYNE HOOKS. All Jersey MLS
- $520,0004 bd3 ba1.8k sqft420 Church Ln, North Brunswick, NJ 08902For SaleMLS ID #2613714R, I CRISTINA S. LACERDA. All Jersey MLS
- $489,9003 bd2 ba1.1k sqft433 S 8th Ave, Highland Park, NJ 08904For SaleMLS ID #2700758R, YOLANDA FOY. All Jersey MLS
- $529,0004 bd2 ba1.4k sqft174 Suydam St, New Brunswick, NJ 08901For SaleMLS ID #2613467R, I CRISTINA S. LACERDA. All Jersey MLS
- $529,0002 bd2 ba1.5k sqft160 Lakeside Dr S, Piscataway, NJ 08854For SaleMLS ID #2615108R, JOSEPH FULLER. All Jersey MLS
- $628,0003 bd2 ba1.8k sqft2 Jason Dr, North Brunswick, NJ 08902For SaleMLS ID #2701579R, APRYL R. CUILLA. All Jersey MLS
- $499,9993 bd1 ba1.1k sqft3 Pillar Dr, South Amboy, NJ 08879For SaleMLS ID #2702314R, ANY REYNOSO. All Jersey MLS
- $600,0003 bd3 ba1.6k sqft9 Mockingbird Ln, Dayton, NJ 08810For SaleMLS ID #2700219R, CHRISTINA HUANG. All Jersey MLS
- $585,0004 bd3 ba1.5k sqft142 Prospect Plains Rd, Monroe Township, NJ 08831For SaleMLS ID #2611317R, NAYNA BAWA. All Jersey MLS
- $564,9503 bd3 ba1.4k sqft79 Staghorn Dr, Matawan, NJ 07747For SaleMLS ID #2702381R, EVAN V. BRAILE. All Jersey MLS
