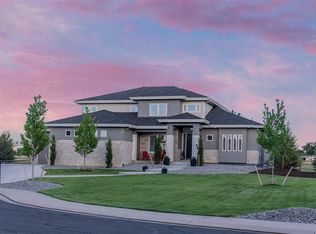
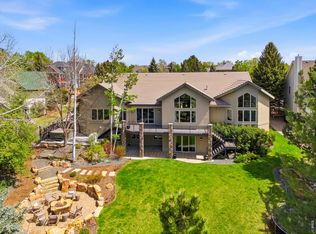
Welcome to 3905 Raptor Court, where you can unwind and recharge in this thoughtfully crafted, Modern custom home. This exceptional residence, owned by a custom builder and interior designer, stands as a unique masterpiece. Positioned within one of Northern Colorado's premier subdivisions, Eagle Ranch Estates, on a 3/4-acre lot that backs to open space this home offers unparalleled luxury. Boasting 3 bedrooms, an office space, flex room, or nonconforming 4th bedroom. all bedrooms have their own bathrooms and walk in closets. The spacious primary bedroom with a fireplace, has a spa like bath with 6 ft. air tub, spacious step in shower, his and hers closets and workout room. The great room, you'll be mesmerized by the floor to ceiling, stone surround fireplace with 10 color settings for ambiance and large picture windows. The kitchen with a walk-in butler's pantry is well appointed with a built-in coffee/espresso machine, ice machine, double ovens with warming drawer, 6 burner gas stove, and oversized refrigerator/freezer. All high-end appliances. It's perfectly suited for entertaining with its seamless indoor-outdoor living concept. This home also features custom built in storage including an oversized 4 car garage with room for expansion. The finished basement is an open concept with theater and flex room. From high-end materials to exquisite finishes, every detail in this custom home reflects uncompromising quality and sophistication.
For sale
$1,850,000
3905 Raptor Ct, Fort Collins, CO 80528
3beds
5,280sqft
Est.: Get pre-qualified
Single Family Residence
Built in 2014
0.69 Acres Lot
$1,734,500 Zestimate®
$350/sqft
$222/mo HOA
What's special
- 17 days |
- 931 |
- 40 |
Zillow last checked:
Listing updated:
Listed by:
Toni Klein 970-226-3990,
RE/MAX Alliance-FTC South
Source: IRES as distributed by MLS GRID,MLS#: 1058903
Tour with a local agent
Facts & features
Interior
Bedrooms & bathrooms
- Bedrooms: 3
- Bathrooms: 6
- Full bathrooms: 2
- 3/4 bathrooms: 2
- 1/2 bathrooms: 2
- Main level bathrooms: 3
Rooms
- Room types: Media Room
Primary bedroom
- Description: Carpet
- Features: Full Primary Bath, Luxury Features Primary Bath, 5 Piece Primary Bath
- Level: Main
- Area: 285 Square Feet
- Dimensions: 19 x 15
Bedroom 2
- Description: Carpet
- Level: Lower
- Area: 238 Square Feet
- Dimensions: 17 x 14
Bedroom 3
- Description: Carpet
- Level: Lower
- Area: 210 Square Feet
- Dimensions: 14 x 15
Dining room
- Description: Wood
- Level: Main
- Area: 182 Square Feet
- Dimensions: 14 x 13
Family room
- Description: Carpet
- Level: Lower
- Area: 306 Square Feet
- Dimensions: 18 x 17
Great room
- Description: Carpet
- Level: Main
- Area: 342 Square Feet
- Dimensions: 19 x 18
Kitchen
- Description: Wood
- Level: Main
- Area: 238 Square Feet
- Dimensions: 14 x 17
Laundry
- Description: Wood
- Level: Main
- Area: 108 Square Feet
- Dimensions: 12 x 9
Recreation room
- Description: Carpet
- Level: Lower
- Area: 570 Square Feet
- Dimensions: 15 x 38
Study
- Description: Carpet
- Level: Main
- Area: 132 Square Feet
- Dimensions: 11 x 12
Heating
- Forced Air, 2 or more Heat Sources, Humidity Control
Cooling
- Central Air, Ceiling Fan(s)
Appliances
- Included: Gas Range, Double Oven, Dishwasher, Refrigerator, Bar Fridge, Microwave, Freezer, Gas Bar-B-Q, Disposal
- Laundry: Sink, Washer/Dryer Hookup
Features
- Eat-in Kitchen, Separate Dining Room, Open Floorplan, Pantry, Walk-In Closet(s), Wet Bar, Kitchen Island, Theatre Room, Steam Shower, High Ceilings, Central Vacuum
- Windows: Window Coverings
- Basement: Full,Partially Finished,Daylight,Rough-in for Radon
- Has fireplace: Yes
- Fireplace features: Free Standing, Two or More, Gas, Bedroom, Great Room
Interior area
- Total structure area: 5,280
- Total interior livable area: 5,280 sqft
- Finished area above ground: 2,640
- Finished area below ground: 2,640
Video & virtual tour
Property
Parking
- Total spaces: 4
- Parking features: Garage Door Opener, Attached, >8' Garage Door, Heated Garage, Oversized
- Attached garage spaces: 4
- Details: Attached
Accessibility
- Accessibility features: Accessible Hallway(s), Low Carpet, Accessible Doors, Accessible Bedroom, Stall Shower, Main Level Laundry
Features
- Levels: One
- Stories: 1
- Patio & porch: Patio
- Exterior features: Sprinkler System
- Spa features: Bath, Heated
- Has view: Yes
- View description: Plains View
Lot
- Size: 0.69 Acres
- Features: Cul-De-Sac, Abuts Farm Land, Abuts Private Open Space, Unincorporated, Paved, Curbs, Gutters, Sidewalks
Details
- Parcel number: R1542315
- Zoning: AP
- Special conditions: Private Owner
- Other equipment: Satellite Dish
Construction
Type & style
- Home type: SingleFamily
- Architectural style: Contemporary
- Property subtype: Single Family Residence
Materials
- Frame
- Roof: Composition
Condition
- New construction: No
- Year built: 2014
Utilities & green energy
- Electric: PV REA
- Gas: Xcel
- Sewer: Public Sewer
- Water: City
- Utilities for property: Natural Gas Available, Electricity Available, Cable Available, Satellite Avail, High Speed Avail, Underground Utilities
Green energy
- Energy efficient items: High Efficiency Furnace
Community & HOA
Community
- Features: Tennis Court(s), Playground, Park, Trail(s)
- Security: Fire Alarm
- Subdivision: Eagle Ranch Estates
HOA
- Has HOA: Yes
- Services included: Common Amenities, Snow Removal, Management
- HOA fee: $2,663 annually
- HOA name: Eagle Ranch Estates
- HOA phone: 970-377-1626
Location
- Region: Fort Collins
Financial & listing details
- Price per square foot: $350/sqft
- Tax assessed value: $1,246,500
- Annual tax amount: $7,868
- Date on market: 5/13/2026
- Listing terms: Cash,Conventional,FHA,VA Loan
- Exclusions: Washer and Dryer, Quartz Rock, to be replaced. Garage refrigerator, Seller's personal property.
- Electric utility on property: Yes
- Road surface type: Asphalt
Estimated market value
$1,734,500
$1.65M - $1.82M
$5,342/mo
Price history
| Date | Event | Price |
|---|---|---|
| 5/15/2026 | Listed for sale | $1,850,000+2.8%$350/sqft |
Source:  IRES as distributed by MLS GRID #1058903 Report a problem IRES as distributed by MLS GRID #1058903 Report a problem | ||
| 8/14/2024 | Listing removed | $1,800,000$341/sqft |
Source: IRES as distributed by MLS GRID #1011172 Report a problem | ||
| 6/6/2024 | Listed for sale | $1,800,000+109.5%$341/sqft |
Source: IRES as distributed by MLS GRID #1011172 Report a problem | ||
| 8/16/2013 | Listing removed | $859,000$163/sqft |
Source: RE/MAX Alliance #634424 Report a problem | ||
| 8/10/2013 | Listed for sale | $859,000$163/sqft |
Source: RE/MAX Alliance #634424 Report a problem | ||
| 7/8/2013 | Listing removed | $859,000$163/sqft |
Source: RE/MAX Alliance #634424 Report a problem | ||
| 9/11/2011 | Listed for sale | $859,000$163/sqft |
Source: RE/MAX Alliance #634424 Report a problem | ||
| 8/2/2011 | Listing removed | $859,000$163/sqft |
Source: RE/MAX Alliance #634424 Report a problem | ||
| 2/25/2011 | Listed for sale | $859,000+360.8%$163/sqft |
Source: RE/MAX Alliance #634424 Report a problem | ||
| 10/2/2007 | Sold | $186,400+55.3%$35/sqft |
Source: Public Record Report a problem | ||
| 5/1/2007 | Sold | $120,000$23/sqft |
Source: Public Record Report a problem | ||
Public tax history
| Year | Property taxes | Tax assessment |
|---|---|---|
| 2024 | $8,711 +32.5% | $83,516 -1% |
| 2023 | $6,576 -1.1% | $84,325 +38% |
| 2022 | $6,649 +5.5% | $61,118 -2.8% |
| 2021 | $6,303 -0.4% | $62,877 +6.3% |
| 2020 | $6,327 +3.2% | $59,152 -0.7% |
| 2019 | $6,130 | $59,566 +1.1% |
| 2018 | $6,130 | $58,896 |
| 2017 | $6,130 +0.3% | $58,896 +10.3% |
| 2016 | $6,112 +10.5% | $53,404 0% |
| 2015 | $5,530 +66.4% | $53,410 +67.4% |
| 2014 | $3,323 | $31,900 |
| 2013 | -- | $31,900 -28.6% |
| 2012 | -- | $44,660 |
| 2011 | -- | $44,660 -15.7% |
| 2010 | -- | $52,950 |
| 2009 | -- | $52,950 +28.1% |
| 2008 | -- | $41,330 |
| 2007 | -- | $41,330 |
| 2006 | -- | $41,330 +33.1% |
| 2005 | -- | $31,060 -24.8% |
| 2004 | -- | $41,330 +71.3% |
| 2002 | -- | $24,130 |
| 2001 | -- | $24,130 |
Find assessor info on the county website
Monthly payment
Est. payment$--/mo
Payment breakdown
Explore the cost of this home by adjusting the details. Changes won't be saved.
All calculations are estimates and provided by Zillow, Inc. for informational purposes only. Actual amounts may vary.
HOA fees may include property taxes on listings classified as Co-Ops. Contact the listing agent and/or owner for fee details.
Mortgage interest rates are dependent on a number of factors, including credit score, down payment, and repayment length. Interest rate data provided by Zillow Group Marketplace, Inc. as of 1/1/1970 from various mortgage lenders with which we have lead or other similar arrangements; the Estimated Payment is an average of those rates.
See how much you could borrow to make a competitive offer.
Climate risks
Neighborhood: Nelson Reservoir
Nearby schools
GreatSchools rating
- 7/10Bamford Elementary SchoolGrades: PK-5Distance: 1.1 mi
- 7/10Preston Middle SchoolGrades: 6-8Distance: 3.7 mi
- 8/10Fossil Ridge High SchoolGrades: 9-12Distance: 3.3 mi
Schools provided by the listing agent
- Elementary: Bamford
- Middle: Preston
- High: Fossil Ridge
Source: IRES as distributed by MLS GRID. This data may not be complete. We recommend contacting the local school district to confirm school assignments for this home.
A local agent can set up tours, give advice and negotiate with sellers.


- Colorado
- Larimer County
- Fort Collins
- 80528
- Nelson Reservoir
- 3905 Raptor Ct
Nearby cities
Nearby neighborhoods
Nearby zip codes
Other Fort Collins Topics
