Skip main navigation
For sale
  • $425,000

    39054 S Running Roses Ln, Saddlebrooke, AZ 85739

    3beds
    2,302sqft
    : Get pre-qualified
    Single Family Residence
    Built in 2014
    6,969.6 Square Feet Lot
    $425,000 Zestimate®
    $185/sqft
    $50/mo HOA

    What's special

    Private covered patioSpacious kitchenStunning mountain viewsWalk-in pantryOversized granite islandAmple prep spaceFlexible den
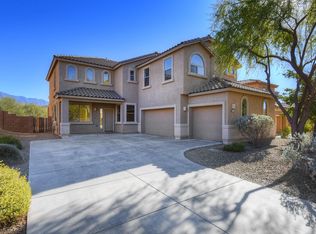
    Priced to sell!! This highly sought-after Timothy model, by Richmond America, offers 2,302 sq ft of thoughtfully designed living with 3 bedrooms, 2 baths, and a flexible den. The open-concept great room flows seamlessly into a spacious kitchen featuring an oversized granite island, abundant cabinetry, walk-in pantry, and ample prep space--perfect for entertaining. The floor plan provides privacy, while expansive windows fill the home with natural light. Enjoy a private covered patio with stunning mountain views. Complete with a dedicated laundry room and located in desirable Eagle Crest Ranch, this home blends comfort, style, and functionality.
    4 days
    |
    510
    |
    17
    |

    Zillow last checked:

    Listing updated:

    Listed by:

    Leslie A Mehalek 267-394-2027,

    Long Realty,

    Thomas J Mehalek,

    Long Realty

    Source: MLS of Southern Arizona,MLS#: 22611179MLS Logo

    Tour with a local agent

      Facts & features

      Interior

      Bedrooms & bathrooms
      • Bedrooms: 3
      • Bathrooms: 2
      • Full bathrooms: 2
      Heating
      • Forced Air, Natural Gas
      Cooling
      • Central Air, Ceiling Fan(s)
      Appliances
      • Included: Exhaust Fan, Dishwasher, Disposal, Refrigerator, Gas Range, Microwave
      • Laundry: Laundry Room, Washer, Dryer
      Features
      • Kitchen Island, Walk-In Closet(s), High Ceilings
      • Flooring: Carpet, Ceramic Tile
      • Has fireplace: No
      • Fireplace features: None
      Interior area
      • Total structure area: 2,302
      • Total interior livable area: 2,302 sqft

      Property

      Parking
      • Total spaces: 2
      • Parking features: Garage Door Opener, Manual Door
      • Garage spaces: 2
      Accessibility
      • Accessibility features: Door Levers, Wide Hallways
      Features
      • Levels: One
      • Stories: 1
      • Patio & porch: Covered, Paver
      • Pool features: None
      • Spa features: None
      • Fencing: Block
      • Has view: Yes
      • View description: Mountain(s)
      Lot
      • Size: 6,969.6 Square Feet
      • Features: Decorative Gravel, Shrubs, Corner Lot, Cul-De-Sac, North/South Exposure
      Details
      • Parcel number: 305937420
      • Zoning: Catalina - CR3
      • Special conditions: None

      Construction

      Type & style
      • Home type: SingleFamily
      • Architectural style: Southwestern
      • Property subtype: Single Family Residence
      Materials
      • Steel Frame, Stucco
      • Roof: Tile
      Condition
      • Year built: 2014

      Utilities & green energy

      • Sewer: Sewer Connected
      • Water: Water Company

      Community & HOA

      Community
      • Features: Paved Street, Street Lights
      • Security: Smoke Detector(s), Wrought Iron Security Door
      • Subdivision: Eagle Crest Ranch
      HOA
      • Has HOA: Yes
      • Amenities included: None
      • Services included: Blanket Ins Policy, Street Maint
      • HOA fee: $50 monthly
      • HOA name: Eagle Crest Ranch
      Location
      • Region: Saddlebrooke

      Financial & listing details

      • Price per square foot: $185/sqft
      • Tax assessed value: $380,782
      • Annual tax amount: $2,291
      • Date on market: 5/22/2026
      • Cumulative days on market: 4 days
      • Listing terms: VA Loan,Conventional,Cash
      • Road surface type: Paved
      Get pre-qualifiedBe ready to make an offer.
      Connect with an agentGet info on this home, tour, and more.
      Calculate monthly paymentSee if you can afford this home.

        Estimated market value

        $425,000

        $404,000 - $446,000

        $2,594/mo

        Price history

        DateEventPrice
        5/22/2026Listed for sale$425,000+71.2%$185/sqft
        Source: MLS of Southern Arizona #22611179 Report a problem
        8/28/2015Sold$248,247$108/sqft
        Source: MLS of Southern Arizona #21427568 Report a problem

        Public tax history

        YearProperty taxesTax assessment
        2026$2,291 +4.4%$38,077 +1%
        2025$2,194 -5%$37,693 -0.6%
        2024$2,309 +8.5%$37,910 +22.7%
        2023$2,127 -1.4%$30,901 -19.4%
        2022$2,157 +2.2%$38,359 +14.9%
        2021$2,111 +8.5%$33,389 +2.6%
        2020$1,945 +1.6%$32,546 +57.1%
        2019$1,914 +2.8%$20,719 +2.3%
        2018$1,862 +7.4%$20,250 -2.7%
        2017$1,733 $20,815
        2016-- --
        2014-- $8,000

        Find assessor info on the county website

        Monthly payment

        Est. payment

          Payment breakdown

          Explore the cost of this home by adjusting the details. Changes won't be saved.
          All calculations are estimates and provided by Zillow, Inc. for informational purposes only. Actual amounts may vary.
          HOA fees may include property taxes on listings classified as Co-Ops. Contact the listing agent and/or owner for fee details.
          Mortgage interest rates are dependent on a number of factors, including credit score, down payment, and repayment length. Interest rate data provided by Zillow Group Marketplace, Inc. as of 1/1/1970 from various mortgage lenders with which we have lead or other similar arrangements; the Estimated Payment is an average of those rates.
          See how much you could borrow to make a competitive offer.

          Climate risks

          Neighborhood: 85739

          Nearby schools

          GreatSchools rating

          A local agent can set up tours, give advice and negotiate with sellers.

          A local lender can help you make sure your offer is ready when you are.

          Browse local experts

          Similar homes

          Skip to the end of the carouselSkip to the beginning of the carousel