Just in time for summer! This beautifully maintained home in the sought-after Lancaster Gate community offers the perfect blend of comfort, style, and outdoor living. An inviting covered front porch welcomes you into a spacious foyer, leading to a large family room that flows seamlessly into the formal dining room—ideal for everyday living and entertaining. The custom-designed kitchen is the heart of the home, featuring two tone cabinetry, a farmhouse sink, luxury vinyl plank flooring, abundant storage, and a charming bay window bump-out that creates the perfect breakfast nook. The main level also includes a convenient powder room and a versatile flex space that can easily serve as a fourth bedroom, home office, or den. Upstairs, you'll find three bedrooms, two full bathrooms, and the convenience of an upper-level laundry area. The spacious primary suite offers a private retreat with a walk-in closet and an ensuite bath complete with a soaking tub, separate walk-in shower, double vanities, and a private water closet. Step outside and discover your own backyard oasis. Designed for summer entertaining, the expansive maintenance-free deck provides easy access to the 12' x 24' above-ground pool, while the patio and pergola provide the perfect setting for outdoor dining and relaxing. Two storage sheds offer plenty of room for lawn equipment and pool accessories, all situated on a level 0.23-acre lot. Additional peace of mind comes with a roof replaced in 2020. Residents of Lancaster Gate enjoy an abundance of community amenities, including playgrounds, ballfields, and walking trails, along with excellent schools and convenient commuter access. This exceptional home offers everything you need to enjoy the best of indoor and outdoor living.
Pending
$445,000
3909 Lancaster Ring Rd, Fredericksburg, VA 22408
3beds
1,872sqft
Single Family Residence
Built in 1999
10,082 Square Feet Lot
$442,200 Zestimate®
$238/sqft
$30/mo HOA
What's special
Expansive maintenance-free deckFarmhouse sinkLarge family roomPrivate retreatPrivate water closetTwo storage shedsSpacious foyer
- 18 days |
- 2,493 |
- 232 |
Likely to sell faster than
Zillow last checked:
Listing updated:
Listed by:
Sean Lando 540-273-0587,
Lando Massey Real Estate 540-368-1234,
Listing Team: The Go Team
Source: Bright MLS,MLS#: VASP2043332
Facts & features
Interior
Bedrooms & bathrooms
- Bedrooms: 3
- Bathrooms: 3
- Full bathrooms: 2
- 1/2 bathrooms: 1
- Main level bathrooms: 1
Rooms
- Room types: Living Room, Dining Room, Primary Bedroom, Bedroom 2, Bedroom 3, Kitchen, Den, Foyer, Laundry, Primary Bathroom, Full Bath
Primary bedroom
- Features: Flooring - Carpet
- Level: Upper
- Area: 208 Square Feet
- Dimensions: 13 X 16
Bedroom 2
- Features: Flooring - Carpet
- Level: Upper
- Area: 154 Square Feet
- Dimensions: 11 X 14
Bedroom 3
- Features: Flooring - Carpet
- Level: Upper
- Area: 110 Square Feet
- Dimensions: 10 X 11
Primary bathroom
- Level: Upper
Den
- Level: Main
Dining room
- Features: Flooring - Carpet
- Level: Main
- Area: 144 Square Feet
- Dimensions: 12 X 12
Foyer
- Features: Flooring - HardWood
- Level: Main
Other
- Level: Upper
Kitchen
- Features: Flooring - Vinyl
- Level: Main
- Area: 338 Square Feet
- Dimensions: 26 X 13
Laundry
- Level: Upper
Living room
- Features: Flooring - Carpet, Fireplace - Gas
- Level: Main
- Area: 195 Square Feet
- Dimensions: 13 X 15
Heating
- Heat Pump, Electric
Cooling
- Heat Pump, Electric
Appliances
- Included: Dishwasher, Disposal, Oven/Range - Electric, Refrigerator, Ice Maker, Washer, Dryer, Electric Water Heater
- Laundry: Upper Level, Laundry Room
Features
- Attic, Kitchen - Table Space, Dining Area, Primary Bath(s), Walk-In Closet(s), Soaking Tub, Breakfast Area, Built-in Features, Ceiling Fan(s), Chair Railings, Crown Molding, Pantry
- Flooring: Luxury Vinyl, Carpet
- Windows: Bay/Bow, Window Treatments
- Has basement: No
- Number of fireplaces: 1
- Fireplace features: Decorative
Interior area
- Total structure area: 1,872
- Total interior livable area: 1,872 sqft
- Finished area above ground: 1,872
- Finished area below ground: 0
Property
Parking
- Total spaces: 4
- Parking features: Driveway
- Uncovered spaces: 4
Accessibility
- Accessibility features: None
Features
- Levels: Two
- Stories: 2
- Patio & porch: Deck, Patio, Porch
- Has private pool: Yes
- Pool features: Above Ground, Vinyl, Private
- Fencing: Back Yard
Lot
- Size: 10,082 Square Feet
- Features: Level
Details
- Additional structures: Above Grade, Below Grade
- Parcel number: 50A5202
- Zoning: RU
- Special conditions: Standard
Construction
Type & style
- Home type: SingleFamily
- Architectural style: Colonial
- Property subtype: Single Family Residence
Materials
- Vinyl Siding
- Foundation: Crawl Space
- Roof: Shingle
Condition
- Excellent
- New construction: No
- Year built: 1999
Utilities & green energy
- Sewer: Public Sewer
- Water: Public
Community & HOA
Community
- Subdivision: Lancaster Gate
HOA
- Has HOA: Yes
- Amenities included: Tot Lots/Playground, Jogging Path, Common Grounds, Picnic Area
- Services included: Trash
- HOA fee: $89 quarterly
Location
- Region: Fredericksburg
Financial & listing details
- Price per square foot: $238/sqft
- Tax assessed value: $376,000
- Annual tax amount: $2,772
- Date on market: 7/3/2026
- Listing agreement: Exclusive Right To Sell
- Listing terms: FHA,VA Loan,Conventional,Cash
- Inclusions: Pergola And Umbrellas Around Deck
- Ownership: Fee Simple
Estimated market value
$442,200
$420,000 - $464,000
$2,728/mo
Price history
| Date | Event | Price |
|---|---|---|
| 7/19/2026 | Pending sale | $445,000$238/sqft |
Source:  Bright MLS #VASP2043332 Report a problem Bright MLS #VASP2043332 Report a problem | ||
| 7/3/2026 | Listed for sale | $445,000+69.2%$238/sqft |
Source: Bright MLS #VASP2043332 Report a problem | ||
| 10/19/2020 | Sold | $263,000-6.1%$140/sqft |
Source: Public Record Report a problem | ||
| 2/12/2007 | Sold | $280,000+120.8%$150/sqft |
Source: Public Record Report a problem | ||
| 7/1/1999 | Sold | $126,800$68/sqft |
Source: Public Record Report a problem | ||
Public tax history
| Year | Property taxes | Tax assessment |
|---|---|---|
| 2025 | $2,534 | $345,100 |
| 2024 | $2,534 +18.2% | $345,100 +24.3% |
| 2023 | $2,143 +4.6% | $277,700 |
| 2022 | $2,049 +6.3% | $277,700 +16.6% |
| 2021 | $1,927 | $238,100 |
| 2020 | $1,927 +7.1% | $238,100 +12.2% |
| 2019 | $1,799 +1.7% | $212,300 |
| 2018 | $1,768 +2.1% | $212,300 +4.2% |
| 2017 | $1,731 | $203,700 |
| 2016 | -- | $203,700 +10.3% |
| 2015 | -- | $184,600 |
| 2014 | -- | $184,600 +13.2% |
| 2013 | -- | $163,100 |
| 2012 | -- | $163,100 -6.9% |
| 2011 | -- | $175,200 |
| 2010 | -- | $175,200 -31.6% |
| 2009 | -- | $256,300 +9.4% |
| 2007 | $1,453 | $234,300 |
| 2006 | $1,453 +2.7% | $234,300 +47.5% |
| 2005 | $1,414 +3.5% | $158,900 |
| 2004 | $1,367 +7% | $158,900 +25.6% |
| 2003 | $1,278 | $126,500 |
| 2002 | $1,278 +6% | $126,500 +12.3% |
| 2001 | $1,205 | $112,600 |
Find assessor info on the county website
Monthly payment
Est. payment
Payment breakdown
Explore the cost of this home by adjusting the details. Changes won't be saved.Climate risks
Neighborhood: 22408
Nearby schools
GreatSchools rating
- 6/10Riverview Elementary SchoolGrades: PK-5Distance: 3.7 mi
- 3/10Thornburg Middle SchoolGrades: 6-8Distance: 3.9 mi
- 3/10Massaponax High SchoolGrades: 9-12Distance: 2.1 mi
Schools provided by the listing agent
- Elementary: Riverview
- Middle: Thornburg
- High: Massaponax
- District: Spotsylvania County Public Schools
Source: Bright MLS. This data may not be complete. We recommend contacting the local school district to confirm school assignments for this home.
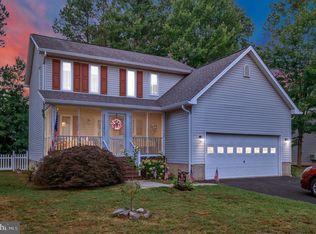
- $445,0003 bd3 ba1.5k sqft3913 Lancaster Ring Rd, Fredericksburg, VA 22408Pending
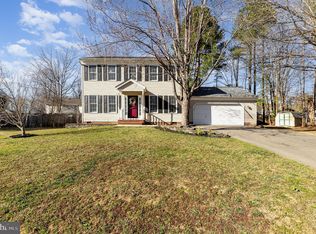
- $456,2003 bd2 ba1.7k sqft3907 Lancaster Ring Rd, Fredericksburg, VA 22408Off Market
- $460,0003 bd3 ba1.6k sqft4103 Saltburn Ct, Fredericksburg, VA 22408Sold
- $396,5003 bd3 ba1.4k sqft4101 Saltburn Ct, Fredericksburg, VA 22408Off Market
- $458,1004 bd3 ba2.2k sqft3915 Lancaster Ring Rd, Fredericksburg, VA 22408Off Market
- $471,2003 bd3 ba2.1k sqft3905 Lancaster Ring Rd, Fredericksburg, VA 22408Off Market
- $420,4003 bd3 ba1.4k sqft4105 Saltburn Ct, Fredericksburg, VA 22408Off Market
- $459,9003 bd3 ba1.7k sqft3917 Lancaster Ring Rd, Fredericksburg, VA 22408Off Market
A local agent can set up tours, give advice and negotiate with sellers.
Similar homes
- $449,9004 bd4 ba2.1k sqft2402 Ruffin Dr, Fredericksburg, VA 22408For Sale

 MLS ID #VASP2042358, Edgar Molina, Cornerstone Elite Properties, LLC.. Bright MLS
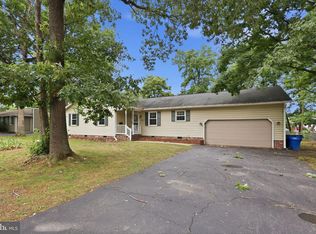
 - $455,0003 bd3 ba1.8k sqft10800 Woodland Dr, Fredericksburg, VA 22407For Sale
 MLS ID #VASP2040806, Cheryl Spangler, Spangler Real Estate. Bright MLS
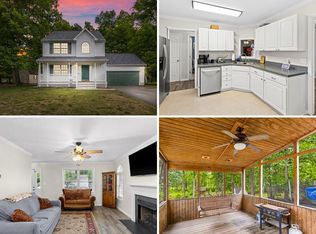
 - $419,9003 bd3 ba1.5k sqft5300 Rachels Ct, Fredericksburg, VA 22407For Sale
 MLS ID #VASP2041954, Alex Belcher, Belcher Real Estate, LLC.. Bright MLS
 - $539,9004 bd3 ba2.6k sqft4112 Monticello St, Fredericksburg, VA 22408For Sale
 MLS ID #VASP2043510, Michelle Nicely, Coldwell Banker Elite. Bright MLS
 - $410,0003 bd3 ba2.2k sqft10004 Sand Wedge Ct, Fredericksburg, VA 22408For SaleMLS ID #VASP2042646, Amanda Corvetto, Samson Properties. Bright MLS
- $419,0004 bd2 ba1.9k sqft3116 Brown Hill Dr, Fredericksburg, VA 22408For SaleMLS ID #VASP2041918, Amy Cherry Taylor, Porch & Stable Realty, LLC. Bright MLS
- $529,0003 bd2 ba2.4k sqft4210 Stonehaven Way, Fredericksburg, VA 22408For SaleMLS ID #VASP2043768, Ruby Brabo, Coldwell Banker Elite. Bright MLS
- $479,0003 bd2 ba1.7k sqft11400 Wexwood Ct, Fredericksburg, VA 22407For SaleMLS ID #VASP2043486, Sheila Lanier, Samson Properties. Bright MLS
- $415,0003 bd2 ba1.1k sqft11517 Piedmont Dr, Fredericksburg, VA 22407For SaleMLS ID #VASP2043754, Nixie Sanchez, Coldwell Banker Elite. Bright MLS
- $450,0003 bd2 ba1.6k sqft10422 Heather Greens Cir, Spotsylvania, VA 22553For SaleMLS ID #VASP2042304, Brittani Hill, Coldwell Banker Elite. Bright MLS
- $429,0004 bd2 ba1.8k sqft5406 Lee White Ln, Fredericksburg, VA 22407For SaleMLS ID #VASP2040888, Jennifer Caison, Coldwell Banker Elite. Bright MLS
- $460,0003 bd3 ba1.8k sqft800 Shamrock Dr, Fredericksburg, VA 22407For SaleMLS ID #VASP2043100, DONNA YOUNG, Samson Properties. Bright MLS
- $440,0004 bd3 ba2k sqft7002 Aspen Ln, Spotsylvania, VA 22551For SaleMLS ID #VASP2042070, Maritania Torres, Realty ONE Group Capital. Bright MLS
- $500,0004 bd3 ba2.5k sqftBreezewood, Fredericksburg, VA 22407For SaleMLS ID #VASP2041214, Peggy Withers, Long & Foster Real Estate, Inc.. Bright MLS
- $429,0003 bd3 ba2.1k sqft573 Melchers Dr, Fredericksburg, VA 22405For SaleMLS ID #VAST2050698, Tracey Farmer, Century 21 Redwood Realty. Bright MLS
- $435,0003 bd3 ba1.4k sqft36 Plumosa Dr, Fredericksburg, VA 22405For SaleMLS ID #VAST2050998, Darcy McMahon-Wine, Century 21 Redwood Realty. Bright MLS
- $429,0004 bd2 ba1.6k sqft5 Sumner Ct, Fredericksburg, VA 22407For SaleMLS ID #VASP2042910, John Myers, RE/MAX Supercenter. Bright MLS
- $559,9004 bd3 ba2.2k sqft9804 Elm St, Fredericksburg, VA 22407For SaleMLS ID #VASP2042336, Greg Kolandjian, Samson Properties. Bright MLS
- $489,9003 bd2 ba2.1k sqft607 Culpeper St, Fredericksburg, VA 22405For SaleMLS ID #VAST2051606, Tracey Farmer, Century 21 Redwood Realty. Bright MLS
- $473,9994 bd3 ba2.2k sqft43 Cherry Laurel Dr, Fredericksburg, VA 22405For SaleMLS ID #VAST2051260, Mr. Crews, Keller Williams Capital Properties. Bright MLS
