Nearly 6 beautiful acres with a creek, offering an ideal setting for horses, cattle, and country living! The current owners raised and trained horses on the property and also kept cattle, making excellent use of the sand-bedded riding arena, which was designed for training horses. This property is only minutes from schools and town for medical facilities, shopping and restaurants as well as beautiful Lake Oroville that is only a few miles away for recreational opportunities.
The spacious house is approximately 2,900 sq. ft. and features 3 bedrooms, 2 bathrooms, a formal dining room, separate living and family rooms, and a large bonus room that offers endless possibilities for a game room, home office, or hobby space. Enjoy outdoor living from both the welcoming front deck and the expansive rear deck.
The well-appointed kitchen offers abundant cabinetry, granite countertops, and double ovens, making it perfect for preparing meals and entertaining. The generously sized bedrooms provide plenty of space, while the oversized primary suite features a walk-in closet and a spacious en-suite bathroom.
Outside, you'll find a large barn with two horse stalls, an additional small outbuilding with two more stalls, and the existing sand arena, which is ready to be restored with new fencing. Leased solar is on the roof and the current monthly payment is $234.25. Seller is obtaining additional information from Tesla. With a little TLC, this exceptional country property can once again become a wonderful horse facility and a beautiful place to call home. Don't miss the opportunity to see all it has to offer—schedule your showing today!
For sale
Listed by: Karen Whitlow Martin Real Estate • Karen Martin • Contact: 530-228-5553
Price cut: $54.5K (7/23)
$509,000
391 Mount Ida Rd, Oroville, CA 95966
3beds
2,871sqft
Single Family Residence
Built in 1985
5.95 Acres Lot
$505,700 Zestimate®
$177/sqft
$-- HOA
What's special
- 66 days
- 246
- 13
Zillow last checked:
Listing updated:
Listed by:
Karen Martin DRE #01387933 530-228-5553,
Karen Whitlow Martin Real Estate
Source: CRMLS,MLS#: OR26142907 Originating MLS: California Regional MLS
Originating MLS: California Regional MLSFacts & features
Interior
Bedrooms & bathrooms
- Bedrooms: 3
- Bathrooms: 2
- Full bathrooms: 2
- Main level bathrooms: 2
- Main level bedrooms: 3
Rooms
- Room types: Bonus Room, Family Room, Living Room
Bathroom
- Features: Dual Sinks, Separate Shower, Tile Counters, Tub Shower
Heating
- Central, Wood Stove
Cooling
- Central Air
Appliances
- Included: Double Oven, Dishwasher
- Laundry: Inside, Laundry Room
Features
- Breakfast Bar, Eat-in Kitchen, Granite Counters
- Flooring: Carpet, Laminate, Tile
- Windows: Double Pane Windows
- Has fireplace: Yes
- Fireplace features: Free Standing, Wood Burning
- Common walls with other units/homes: No Common Walls
Interior area
- Total interior livable area: 2,871 sqft
Property
Parking
- Total spaces: 3
- Parking features: Driveway
- Attached garage spaces: 3
Features
- Levels: One
- Stories: 1
- Entry location: 1
- Patio & porch: Deck
- Pool features: None
- Spa features: None
- Fencing: Wire
- Has view: Yes
- View description: Hills, Neighborhood, Trees/Woods
Lot
- Size: 5.95 Acres
- Features: Lawn
Details
- Parcel number: 079290071000
- Special conditions: Probate Listing
Construction
Type & style
- Home type: SingleFamily
- Property subtype: Single Family Residence
Materials
- Roof: Composition
Condition
- New construction: No
- Year built: 1985
Utilities & green energy
- Sewer: Septic Tank
- Water: Public
Community & HOA
Community
- Features: Biking, Foothills, Fishing, Hiking, Water Sports
Location
- Region: Oroville
Financial & listing details
- Price per square foot: $177/sqft
- Tax assessed value: $264,031
- Date on market: 7/1/2026
- Cumulative days on market: 66 days
- Listing terms: Cash,Cash to New Loan
Estimated market value
$505,700
$480,000 - $531,000
$2,077/mo
Price history
| Date | Event | Price |
|---|---|---|
| 7/23/2026 | Price change | $509,000-9.7%$177/sqft |
Source:  CRMLS #OR26142907 Report a problem CRMLS #OR26142907 Report a problem | ||
| 7/1/2026 | Listed for sale | $563,500$196/sqft |
Source: CRMLS #OR26142907 Report a problem | ||
Public tax history
| Year | Property taxes | Tax assessment |
|---|---|---|
| 2026 | -- | $264,031 +2% |
| 2025 | $2,825 +1% | $258,855 +2% |
| 2024 | $2,796 +1.4% | $253,781 +2% |
| 2023 | $2,759 +3.3% | $248,806 +2% |
| 2022 | $2,670 +1.9% | $243,929 +2% |
| 2021 | $2,621 0% | $239,147 +1% |
| 2020 | $2,622 +1.6% | $236,696 +2% |
| 2019 | $2,581 +1.2% | $232,056 +2% |
| 2018 | $2,550 +3.4% | $227,507 +2% |
| 2017 | $2,467 +1.4% | $223,047 +2% |
| 2016 | $2,433 +4.5% | $218,675 +1.5% |
| 2015 | $2,330 | $215,391 +2% |
| 2014 | $2,330 | $211,173 +0.5% |
| 2013 | -- | $210,220 +2% |
| 2012 | -- | $206,099 +2% |
| 2011 | -- | $202,058 +0.8% |
| 2010 | -- | $200,549 -0.2% |
| 2009 | -- | $201,026 +2% |
| 2008 | -- | $197,086 +2% |
| 2007 | -- | $193,222 +2% |
| 2006 | -- | $189,434 +2% |
| 2005 | -- | $185,720 +2% |
| 2004 | -- | $182,079 +1.9% |
| 2003 | -- | $178,743 +2% |
| 2002 | -- | $175,240 +2% |
| 2001 | -- | $171,805 |
Find assessor info on the county website
Monthly payment
Est. payment
Payment breakdown
Explore the cost of this home by adjusting the details. Changes won't be saved.Climate risks
Neighborhood: 95966
Similar homes
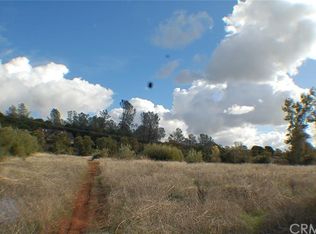
- $529,0003 bd3 ba2.4k sqft4688 Foothill Blvd, Oroville, CA 95966For Sale
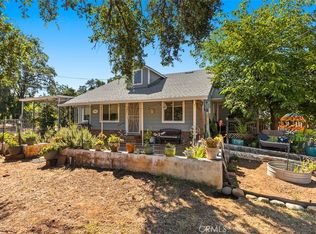 MLS ID #SN26162949, Stephanie Maximov, Century 21 Select Real Estate, Inc.. CRMLS
 - $499,0004 bd3 ba2.4k sqft4220 Oro Dam Blvd E, Oroville, CA 95966For Sale
 MLS ID #OR26132593, TJ Jensen, Century 21 Select Real Estate Inc. CRMLS
 - $489,0003 bd3 ba1.8k sqft140 Sharp Rd, Oroville, CA 95966For Sale
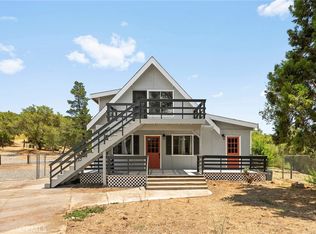 MLS ID #SN26138003, Kristin Jordan-Allen, Keller Williams Realty Chico Area. CRMLS
 - $479,0003 bd3 ba1.8k sqft62 Blakeslee Dr, Oroville, CA 95966For Sale
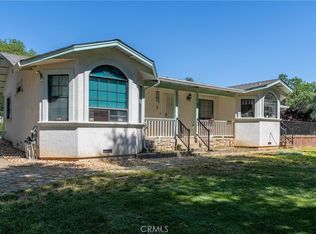 MLS ID #OR26066440, Justin Eldridge, Table Mountain Realty, Inc.. CRMLS
Local buyer's agents are ready to help
