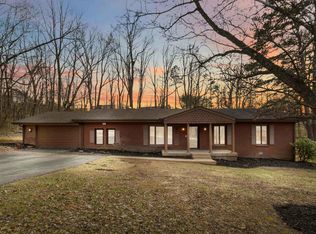
Welcome to this charming all-brick ranch offering 3 bedrooms and 2 full bathrooms, ideally situated at 391 N Hills Rd in Corbin, KY. Nestled on a beautiful, level lot surrounded by mature trees, this property provides a peaceful setting with added privacy while still being conveniently located to everyday amenities. From the moment you arrive, the inviting covered front porch with classic columns creates the perfect place to relax and enjoy the outdoors. Inside, you'll find a bright and well-maintained interior featuring a functional layout, neutral finishes, and abundant natural light throughout. Step outside to enjoy multiple outdoor living areas, including a rear deck and patio, which would be ideal for entertaining or unwinding. The spacious backyard offers plenty of room for recreation, gardening, or simply enjoying the natural surroundings. There is a wide range of amenities nearby including shopping, dining, healthcare, and recreation. Nearby conveniences include the Forest Hills shopping area with grocery, retail, and dining options, as well as multiple local parks such as Miller Park, Rotary Park, and so much more. Also, it is located just 1.7 miles from I-75, 2.1 miles from downtown Corbin, and 11.9 miles from downtown London. Outdoor enthusiasts will also appreciate proximity to Cumberland Falls State Resort Park, one of Kentucky's most popular natural attractions known for its scenic waterfalls and hiking opportunities. This move-in ready home offers the perfect blend of comfort, functionality, and location; combining peaceful living with convenient access to everything Corbin and the surrounding area have to offer. Schedule your showing today!
For sale
$269,900
391 N Hills Rd, Corbin, KY 40701
3beds
1,836sqft
Est.: Get pre-qualified
Single Family Residence
Built in 1978
0.74 Acres Lot
$263,200 Zestimate®
$147/sqft
$-- HOA
What's special
All-brick ranchBright and well-maintained interiorFunctional layoutRear deck and patioBeautiful level lotSurrounded by mature treesAbundant natural light throughout
- 21 days |
- 1,496 |
- 116 |
Likely to sell faster than
Zillow last checked:
Listing updated:
Listed by:
Marcus D Kuhl 606-344-4580,
Sallie Davidson, Realtors
Source: Imagine MLS,MLS#: 26009899
Tour with a local agent
Facts & features
Interior
Bedrooms & bathrooms
- Bedrooms: 3
- Bathrooms: 2
- Full bathrooms: 2
Primary bedroom
- Level: First
Bedroom 1
- Level: First
Bedroom 2
- Level: First
Primary bathroom
- Level: First
Bathroom 1
- Level: First
Dining room
- Level: First
Family room
- Level: First
Kitchen
- Level: First
Living room
- Level: First
Utility room
- Level: First
Heating
- Electric, Heat Pump
Cooling
- Central Air, Electric, Heat Pump
Appliances
- Included: Dishwasher, Microwave, Refrigerator, Range
- Laundry: Electric Dryer Hookup, Main Level, Washer Hookup
Features
- Walk-In Closet(s), Ceiling Fan(s)
- Flooring: Vinyl
- Windows: Insulated Windows, Screens
- Basement: Crawl Space
- Number of fireplaces: 1
- Fireplace features: Blower Fan, Family Room, Insert, Wood Burning
Interior area
- Total structure area: 1,836
- Total interior livable area: 1,836 sqft
- Finished area above ground: 1,836
- Finished area below ground: 0
Property
Parking
- Total spaces: 1
- Parking features: Attached Garage, Driveway, Garage Door Opener, Garage Faces Front
- Garage spaces: 1
- Has uncovered spaces: Yes
Features
- Levels: One
- Fencing: None
- Has view: Yes
- View description: Trees/Woods, Neighborhood
Lot
- Size: 0.74 Acres
- Features: Landscaped, Few Trees
Details
- Additional structures: Shed(s)
- Parcel number: 1236000001.01
Construction
Type & style
- Home type: SingleFamily
- Architectural style: Ranch
- Property subtype: Single Family Residence
Materials
- Brick Veneer
- Foundation: Block
- Roof: Dimensional Style
Condition
- Year built: 1978
Utilities & green energy
- Sewer: Septic Tank
- Water: Public
- Utilities for property: Electricity Connected, Sewer Connected, Water Connected
Community & HOA
Community
- Features: Park, Tennis Court(s), Pool, Pickleball
- Subdivision: Rural
HOA
- Has HOA: No
Location
- Region: Corbin
Financial & listing details
- Price per square foot: $147/sqft
- Tax assessed value: $95,000
- Annual tax amount: $732
- Date on market: 5/4/2026
Estimated market value
$263,200
$250,000 - $276,000
$1,662/mo
Price history
| Date | Event | Price |
|---|---|---|
| 5/4/2026 | Listed for sale | $269,900+8.4%$147/sqft |
Source:  Imagine MLS #26009899 Report a problem Imagine MLS #26009899 Report a problem | ||
| 4/17/2025 | Sold | $249,000+99.2%$136/sqft |
Source: Public Record Report a problem | ||
| 6/21/2024 | Sold | $125,000$68/sqft |
Source: Public Record Report a problem | ||
Public tax history
| Year | Property taxes | Tax assessment |
|---|---|---|
| 2024 | $732 +54.3% | $95,000 +58.3% |
| 2023 | $475 -0.6% | $60,000 |
| 2022 | $478 -3.5% | $60,000 |
| 2021 | $495 | $60,000 |
| 2020 | -- | $60,000 |
| 2019 | $500 +0.2% | $60,000 |
| 2018 | $499 +0.1% | $60,000 |
| 2017 | $499 | $60,000 |
| 2015 | $499 +3.6% | $60,000 |
| 2012 | $481 +7.8% | $60,000 |
| 2010 | $446 | $60,000 |
Find assessor info on the county website
Monthly payment
Est. payment$--/mo
Payment breakdown
Explore the cost of this home by adjusting the details. Changes won't be saved.
All calculations are estimates and provided by Zillow, Inc. for informational purposes only. Actual amounts may vary.
HOA fees may include property taxes on listings classified as Co-Ops. Contact the listing agent and/or owner for fee details.
Mortgage interest rates are dependent on a number of factors, including credit score, down payment, and repayment length. Interest rate data provided by Zillow Group Marketplace, Inc. as of 1/1/1970 from various mortgage lenders with which we have lead or other similar arrangements; the Estimated Payment is an average of those rates.
See how much you could borrow to make a competitive offer.
Climate risks
Neighborhood: 40701
Nearby schools
GreatSchools rating
- 7/10Hunter Hills Elementary SchoolGrades: PK-5Distance: 1.7 mi
- 8/10South Laurel Middle SchoolGrades: 6-8Distance: 9.2 mi
- NAMcdaniel Learning CenterGrades: 9-12Distance: 9 mi
Schools provided by the listing agent
- Elementary: Hunter Hills
- Middle: South Laurel
- High: South Laurel
Source: Imagine MLS. This data may not be complete. We recommend contacting the local school district to confirm school assignments for this home.
A local agent can set up tours, give advice and negotiate with sellers.
A local lender can help you make sure your offer is ready when you are.


- Kentucky
- Laurel County
- Corbin
- 40701
- 391 N Hills Rd
Nearby cities
Nearby zip codes
Other Corbin Topics
