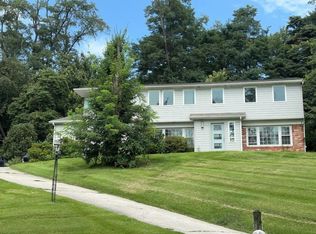
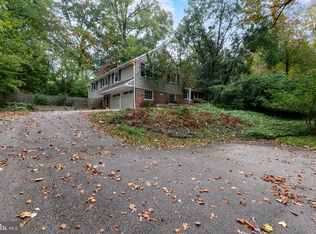
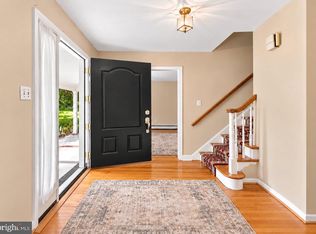
This beautifully renovated suburban Colonial seamlessly blends timeless architectural charm with modern luxury. Extensively renovated in 2026, the home features a new garage and a brand-new primary suite addition, thoughtfully designed to elevate everyday living. Inside, a fresh, sophisticated aesthetic is complemented by stylish finishes and modern conveniences throughout. The stunning open-concept kitchen serves as the heart of the home, featuring high-end stainless-steel appliances and gorgeous quartz countertops. The kitchen flows seamlessly into the spacious family room, where a fireplace creates a warm and inviting atmosphere, perfect for everyday living and entertaining. Thoughtful details enhance both style and functionality, including a convenient mudroom area with a full bathroom and laundry just off the garage, an epoxy-coated garage floor, and custom built-in foyer cubbies providing practical everyday storage. The newly created primary suite offers a private retreat, complete with a beautifully appointed full bathroom featuring a double vanity, soaking tub, and tiled shower, along with a spacious walk-in closet. Two additional generously sized bedrooms share a fully renovated hall bathroom, providing comfort and flexibility for family and guests. The finished basement offers valuable additional living space, ideal for a recreation room, home office, fitness area, or additional storage. Outdoor living is equally inviting, with a brand-new paver patio and covered roof creating the perfect setting for al fresco dining, morning coffee, or entertaining guests. Fresh landscaping enhances the backyard, providing a welcoming outdoor retreat. Additional upgrades include a tankless water heater and Pella energy-efficient windows, enhancing comfort and efficiency throughout the home. Ideally situated less than a mile from a commuter rail station, with convenient access to major highways, this exceptional property offers the perfect balance of suburban tranquility and everyday convenience. Enjoy the added benefit of being within walking distance of shopping, gyms, churches, and the renowned Devon Horse Show grounds. (More Photos to be added.) With its extensive 2026 renovation, luxurious primary suite, thoughtfully designed living spaces, and inviting outdoor amenities, this exceptional home offers a wonderful blend of classic Colonial charm and modern sophistication. Call for your private showing today!
For sale
$1,087,000
391 Sugartown Rd, Wayne, PA 19087
3beds
2,760sqft
Single Family Residence
Built in 1987
9,750 Square Feet Lot
$1,056,400 Zestimate®
$394/sqft
$-- HOA
What's special
Epoxy-coated garage floorStylish finishesGorgeous quartz countertopsFresh sophisticated aestheticModern conveniences throughoutFully renovated hall bathroomSpacious family room
- 11 days
- 1,718
- 79
Zillow last checked:
Listing updated:
Listed by:
Jen Moscia 610-766-1181,
Long & Foster Real Estate, Inc. 6102257400
Source: Bright MLS,MLS#: PADE2125628
Facts & features
Interior
Bedrooms & bathrooms
- Bedrooms: 3
- Bathrooms: 3
- Full bathrooms: 3
- Main level bathrooms: 1
Basement
- Area: 725
Heating
- Forced Air, Natural Gas
Cooling
- Central Air, Natural Gas
Appliances
- Included: Dishwasher, Disposal, Dryer, Microwave, Oven/Range - Gas, Stainless Steel Appliance(s), Washer, Tankless Water Heater
- Laundry: Main Level
Features
- Dry Wall
- Flooring: Luxury Vinyl
- Doors: Sliding Glass, Insulated
- Windows: Energy Efficient, Replacement
- Basement: Partially Finished,Full
- Number of fireplaces: 1
Interior area
- Total structure area: 2,760
- Total interior livable area: 2,760 sqft
- Finished area above ground: 2,035
- Finished area below ground: 725
Property
Parking
- Total spaces: 4
- Parking features: Asphalt, Driveway
- Uncovered spaces: 4
Accessibility
- Accessibility features: None
Features
- Levels: Two
- Stories: 2
- Patio & porch: Patio, Roof
- Exterior features: Extensive Hardscape, Sidewalks, Other, Street Lights, Stone Retaining Walls, Lighting
- Pool features: None
- Fencing: Wood
- Has view: Yes
- View description: Street
- Frontage length: Road Frontage: 50
Lot
- Size: 9,750 Square Feet
- Dimensions: 195 x 50
- Features: Rear Yard, Suburban
Details
- Additional structures: Above Grade, Below Grade
- Parcel number: 36060392700
- Zoning: R-10
- Zoning description: Res Single Family
- Special conditions: Standard
Construction
Type & style
- Home type: SingleFamily
- Architectural style: Colonial
- Property subtype: Single Family Residence
Materials
- Block, Combination, Mixed Plumbing, Vinyl Siding
- Foundation: Block
- Roof: Asphalt,Shingle
Condition
- Excellent
- New construction: No
- Year built: 1987
- Major remodel year: 2026
Utilities & green energy
- Electric: 200+ Amp Service
- Sewer: Public Sewer
- Water: Public
- Utilities for property: Cable Available, Electricity Available, Phone Available, Natural Gas Available, Water Available
Green energy
- Energy efficient items: Appliances
Community & HOA
Community
- Subdivision: None Available
HOA
- Has HOA: No
Location
- Region: Wayne
- Municipality: RADNOR TWP
Financial & listing details
- Price per square foot: $394/sqft
- Tax assessed value: $425,050
- Annual tax amount: $10,050
- Date on market: 10/26/2026
- Listing agreement: Exclusive Right To Sell
- Listing terms: Cash,Conventional,FHA,FHVA
- Ownership: Fee Simple
- Road surface type: Paved
Estimated market value
$1,056,400
$1.00M - $1.11M
$4,122/mo
Price history
| Date | Event | Price |
|---|---|---|
| 10/26/2026 | Listed for sale | $1,087,000+229.4%$394/sqft |
Source:  Bright MLS #PADE2125628 Report a problem | ||
| 12/6/2021 | Sold | $330,000-13.1%$120/sqft |
Source: Bright MLS #PADE548638 Report a problem | ||
| 10/21/2021 | Pending sale | $379,900$138/sqft |
Source:  Long & Foster Broker Feed #PADE548638 Report a problem | ||
| 10/21/2021 | Listed for sale | $379,900$138/sqft |
Source: Long & Foster Broker Feed #PADE548638 Report a problem | ||
| 10/21/2021 | Pending sale | $379,900$138/sqft |
Source: Bright MLS #PADE548638 Report a problem | ||
| 8/27/2021 | Pending sale | $379,900$138/sqft |
Source: Long & Foster Broker Feed #PADE548638 Report a problem | ||
| 6/22/2021 | Contingent | $379,900$138/sqft |
Source: Long & Foster Broker Feed #PADE548638 Report a problem | ||
| 6/20/2021 | Listed for sale | $379,900+90%$138/sqft |
Source: Long & Foster Broker Feed #PADE548638 Report a problem | ||
| 4/11/2013 | Sold | $200,000$72/sqft |
Source: Public Record Report a problem | ||
Public tax history
| Year | Property taxes | Tax assessment |
|---|---|---|
| 2026 | $9,825 +10.1% | $425,050 |
| 2025 | $8,922 +3.8% | $425,050 |
| 2024 | $8,594 +4.1% | $425,050 |
| 2023 | $8,253 +1.1% | $425,050 |
| 2022 | $8,163 | $425,050 |
| 2021 | $8,163 +729.5% | $425,050 +135.9% |
| 2020 | $984 -83.8% | $180,210 |
| 2019 | $6,092 +2% | $180,210 |
| 2018 | $5,973 +504% | $180,210 |
| 2017 | $989 +0% | $180,210 |
| 2016 | $989 | $180,210 |
| 2015 | $989 -2% | $180,210 |
| 2014 | $1,009 +4.8% | $180,210 |
| 2013 | $962 +0.8% | $180,210 |
| 2012 | $955 +2.3% | $180,210 |
| 2011 | $933 | $180,210 |
| 2010 | $933 +9.7% | $180,210 |
| 2009 | $851 | $180,210 |
| 2008 | $851 +8.3% | $180,210 |
| 2007 | $786 -2% | $180,210 |
| 2006 | $802 | $180,210 |
| 2005 | $802 | $180,210 |
| 2004 | $802 +8.5% | $180,210 |
| 2003 | $739 +7.9% | $180,210 |
| 2002 | $685 | $180,210 |
| 2000 | $685 | $180,210 |
Find assessor info on the county website
Monthly payment
Est. payment
Payment breakdown
Explore the cost of this home by adjusting the details. Changes won't be saved.Climate risks
Neighborhood: West Wayne
Nearby schools
Schools provided by the listing agent
- Elementary: Wayne
- Middle: Radnor M
- High: Radnor H
- District: Radnor Township
Source: Bright MLS. This data may not be complete. We recommend contacting the local school district to confirm school assignments for this home.

Similar homes
- $--3 bd3 ba2.3k sqft124 Gulph Hills Rd, Wayne, PA 19087Auction
 Auction.com 2
- $1,195,0004 bd4 ba3.2k sqft578 Cricket Ln, Wayne, PA 19087For Sale

 MLS ID #PADE2126298, Mary Sue Mansfield, BHHS Fox & Roach Wayne-Devon. Bright MLS
- $1,150,0005 bd4 ba2.9k sqft625 Upper Weadley Rd, Strafford, PA 19087For Sale
 MLS ID #PACT2138130, Joanna Patterson, RE/MAX Select Group. Bright MLS
- $999,9004 bd4 ba3k sqft990 Stevens Ln, Wayne, PA 19087For Sale
 MLS ID #PAMC2193784, Brian Stetler, BHHS Fox & Roach-Center City Walnut. Bright MLS
- $950,0003 bd3 ba2.3k sqft171 Brookmead Rd, Wayne, PA 19087For SaleMLS ID #PACT2138440, Emily Landis Torres, Iron Valley Real Estate Legacy. Bright MLS
- $1,000,0005 bd4 ba3.2k sqft1169 Radnor Rd, Wayne, PA 19087For SaleMLS ID #PAMC2197346, Damon Michels, KW Main Line - Narberth. Bright MLS
- $925,0003 bd3 ba2.4k sqft533 Pugh Rd, Strafford, PA 19087For SaleMLS ID #PACT2137464, Lavinia Smerconish, Compass RE. Bright MLS
- $1,300,0003 bd3 ba2.4k sqft312 Chamounix Rd, Saint Davids, PA 19087For SaleMLS ID #PADE2126544, Katie Gail, Coldwell Banker Realty. Bright MLS
- $955,0004 bd3 ba3.2k sqft105 Ivywood Ln, Wayne, PA 19087For SaleMLS ID #PACT2138756, Jim Mao, Realty Mark Associates - KOP. Bright MLS
- $999,9006 bd3 ba2.7k sqft510 Lindsey Dr, Wayne, PA 19087For SaleMLS ID #PAMC2197124, Mike Coleman, Keller Williams Realty Devon-Wayne. Bright MLS
- $995,0004 bd3 ba2.6k sqft580 Gregory Ln, Devon, PA 19333For SaleMLS ID #PACT2139272, Brendan Reilly, Crescent Real Estate. Bright MLS
- $839,5005 bd3 ba1.9k sqft426 Maynard Dr, Wayne, PA 19087For SaleMLS ID #PACT2138872, John Collins, RE/MAX Main Line - Devon. Bright MLS
- $899,9004 bd3 ba2.4k sqft1 Private Way, Wayne, PA 19087For SaleMLS ID #PACT2122298, Kathleen Gagnon, Coldwell Banker Realty. Bright MLS
- $995,0002 bd3 ba2.3k sqft19 Highfield Ln, Wayne, PA 19087For SaleMLS ID #PACT2133462, Sarah West, Compass RE. Bright MLS
- $1,295,0004 bd3 ba2.9k sqft403 Barbara Ln, Bryn Mawr, PA 19010For SaleMLS ID #PADE2126966, Joshua Hutchinson, Long & Foster Real Estate, Inc.. Bright MLS
- $1,050,0004 bd4 ba3k sqft3 Harvey Ln, Newtown Square, PA 19073For SaleMLS ID #PADE2126024, Daniel Beirne, Open Door Brokerage, LLC. Bright MLS
- $899,0004 bd4 ba3.1k sqft111 Tyson Rd, Newtown Square, PA 19073For SaleMLS ID #PADE2127048, Maribeth McConnell, BHHS Fox & Roach Malvern-Paoli. Bright MLS
- $1,150,0004 bd4 ba2.2k sqft701 Camp Woods Rd, Villanova, PA 19085For SaleMLS ID #PADE2125718, Shehla Karim, Keller Williams Realty Devon-Wayne. Bright MLS
- $1,289,0005 bd4 ba3.5k sqft205 Spruce Tree Rd, Radnor, PA 19087For SaleMLS ID #PADE2124832, Liz Feldman, Compass RE. Bright MLS
- $1,200,0003 bd5 ba3.1k sqft206 N Aberdeen Ave Unit E, Wayne, PA 19087For SaleMLS ID #PADE2126222, Dianne Giombetti, BHHS Fox & Roach Wayne-Devon. Bright MLS
