Welcome to 392 Hallman Mill Road, where space, privacy and versatility come together on approximately 1.85 acres in the Owen J. Roberts School District. From the moment you pull in, it’s easy to picture life here with room to spread out both inside and out. This bi-level home offers 3 bedrooms and 2 full bathrooms, along with an updated kitchen and updated baths that make the home comfortable and ready to enjoy while still giving you the opportunity to add your own style. The main living spaces flow easily from one room to the next, with large windows bringing in plenty of natural light. Outside is where this property really stands apart. Step onto the large rear deck and take in the expansive backyard, mature trees and peaceful surroundings. There is plenty of room for entertaining, gardening, outdoor hobbies or simply enjoying the extra breathing room that nearly two acres provides. A small barn and additional shed offer valuable storage for equipment, tools and recreational gear. The lower level provides additional storage and future possibilities, while central air, oil heat, a private well and generous driveway parking add to the home’s practical features. If you’ve been searching for a home that offers more than just four walls, 392 Hallman Mill Road delivers the land, privacy, outdoor space and flexibility that are getting harder to find—all while remaining convenient to Phoenixville, major roadways, shopping, dining and everyday amenities. **The home is set back at the end of a long driveway and is not visible from the road. Please DO NOT enter or drive down the driveway without a confirmed appointment. Security cameras are in use on the property**
Accepting backups
$399,000
392 Hallman Mill Rd, Phoenixville, PA 19460
3beds
1,173sqft
Single Family Residence
Built in 1972
1.85 Acres Lot
$409,600 Zestimate®
$340/sqft
$-- HOA
What's special
Bi-level homeExpansive backyardUpdated bathsLarge rear deckGenerous driveway parkingMature treesPeaceful surroundings
- 22 days
- 1,710
- 130
Likely to sell faster than
Zillow last checked:
Listing updated:
Listed by:
Megan Herr 717-371-1432,
RE/MAX Ready (610) 828-6300,
Listing Team: The Megan Herr Team
Source: Bright MLS,MLS#: PACT2136838
Facts & features
Interior
Bedrooms & bathrooms
- Bedrooms: 3
- Bathrooms: 2
- Full bathrooms: 2
- Main level bathrooms: 2
- Main level bedrooms: 3
Heating
- Baseboard, Oil
Cooling
- Central Air, Electric
Appliances
- Included: Electric Water Heater
Features
- Basement: Combination,Partial,Heated,Interior Entry,Partially Finished,Workshop
- Has fireplace: No
Interior area
- Total structure area: 1,173
- Total interior livable area: 1,173 sqft
- Finished area above ground: 1,173
Property
Parking
- Total spaces: 4
- Parking features: Asphalt, Shared Driveway, Driveway
- Uncovered spaces: 4
Accessibility
- Accessibility features: None
Features
- Levels: Bi-Level,Two
- Stories: 2
- Pool features: None
Lot
- Size: 1.85 Acres
Details
- Additional structures: Above Grade
- Parcel number: 2104Q0009
- Zoning: RES
- Special conditions: Standard
Construction
Type & style
- Home type: SingleFamily
- Property subtype: Single Family Residence
Materials
- Combination
- Foundation: Other
Condition
- New construction: No
- Year built: 1972
Utilities & green energy
- Sewer: On Site Septic, Perc Approved Septic, Septic Permit Issued, Site Evaluation on File
- Water: Well
Community & HOA
Community
- Subdivision: None Available
HOA
- Has HOA: No
Location
- Region: Phoenixville
- Municipality: EAST VINCENT TWP
Financial & listing details
- Price per square foot: $340/sqft
- Tax assessed value: $131,840
- Annual tax amount: $5,882
- Date on market: 10/2/2026
- Listing agreement: Exclusive Right To Sell
- Listing terms: Cash,Conventional
- Ownership: Fee Simple
Estimated market value
$409,600
$389,000 - $430,000
$2,659/mo
Price history
| Date | Event | Price |
|---|---|---|
| 10/23/2026 | Listed for sale | $399,000$340/sqft |
Source:  Bright MLS #PACT2136838 Report a problem | ||
| 10/7/2026 | Contingent | $399,000$340/sqft |
Source: Bright MLS #PACT2136838 Report a problem | ||
| 10/2/2026 | Listed for sale | $399,000$340/sqft |
Source: Bright MLS #PACT2136838 Report a problem | ||
Public tax history
| Year | Property taxes | Tax assessment |
|---|---|---|
| 2026 | $5,738 +2.1% | $131,840 |
| 2025 | $5,621 +1.5% | $131,840 |
| 2024 | $5,540 +2.3% | $131,840 |
| 2023 | $5,415 +1.5% | $131,840 |
| 2022 | $5,337 +2.2% | $131,840 |
| 2021 | $5,224 +142.1% | $131,840 |
| 2020 | $2,158 -56.6% | $131,840 |
| 2019 | $4,971 +2% | $131,840 |
| 2018 | $4,875 +9899.2% | $131,840 |
| 2017 | $49 -98.8% | $131,840 |
| 2016 | $3,901 | $131,840 |
| 2015 | $3,901 | $131,840 |
| 2014 | $3,901 | $131,840 |
| 2013 | -- | $131,840 |
| 2012 | -- | $131,840 |
| 2011 | -- | $131,840 |
| 2010 | -- | $131,840 |
| 2009 | -- | $131,840 |
| 2008 | -- | $131,840 |
| 2007 | -- | $131,840 |
| 2006 | -- | $131,840 |
| 2005 | -- | $131,840 |
| 2004 | -- | $131,840 |
| 2003 | -- | $131,840 |
| 2000 | -- | $131,840 |
Find assessor info on the county website
Monthly payment
Est. payment
Payment breakdown
Explore the cost of this home by adjusting the details. Changes won't be saved.Climate risks
Neighborhood: 19460
Nearby schools
Schools provided by the listing agent
- District: Owen J Roberts
Source: Bright MLS. This data may not be complete. We recommend contacting the local school district to confirm school assignments for this home.
Similar homes
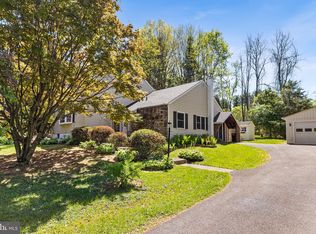
- $409,0003 bd3 ba1.6k sqft29 Cochise Ln, Royersford, PA 19468For Sale
 MLS ID #PAMC2198050, Michael Fingerman, HomeSmart Realty Advisors. Bright MLS
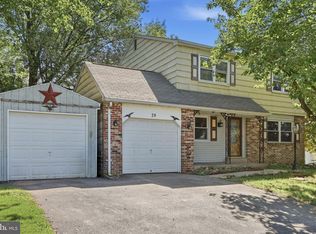
- $399,9003 bd2 ba1.3k sqft1796 Kepler Rd, Pottstown, PA 19464For Sale
 MLS ID #PAMC2195220, Bob Tronoski, RE/MAX Services. Bright MLS
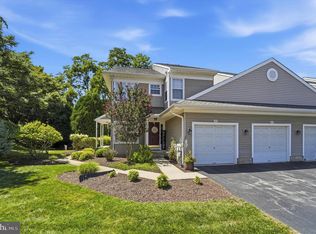
- $399,0003 bd2 ba1.6k sqft104 Jeffords Ct #1605, Phoenixville, PA 19460For Sale
 MLS ID #PACT2132580, Scott Lipschutz, Keller Williams Realty Devon-Wayne. Bright MLS
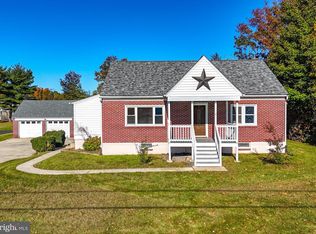
- $370,0004 bd2 ba1.5k sqft2951 N Charlotte St, Gilbertsville, PA 19525Auction
 MLS ID #PAMC2197712, Gregory Herb, Herb Real Estate, Inc.. Bright MLS
- $445,0003 bd2 ba1.3k sqft1021 Collegeville Rd, Collegeville, PA 19426For SaleMLS ID #PAMC2197934, Edward Owsik, Duffy Real Estate-Narberth. Bright MLS
- $414,9992 bd3 ba1.5k sqft3671 Saint Peters Rd, Elverson, PA 19520For SaleMLS ID #PACT2130718, Philip Zaccarelli, Kline Real Estate Works. Bright MLS
- $325,0002 bd2 ba1.2k sqft3243 W Sunset Ave, Eagleville, PA 19403For SaleMLS ID #PAMC2195888, Linda Kennedy, RE/MAX Ace Realty. Bright MLS
- $420,0003 bd2 ba1.6k sqft126 Stewarts Ct #805, Phoenixville, PA 19460For SaleMLS ID #PACT2136026, Kimberly Chadwick, Keller Williams Realty Group. Bright MLS
- $315,0004 bd2 ba1.6k sqft715 Lincoln Ave, Pottstown, PA 19464For SaleMLS ID #PAMC2197284, Mark Kunze, Keller Williams Realty Group. Bright MLS
- $424,4003 bd2 ba1.4k sqft24 S Park Ave, Trooper, PA 19403For SaleMLS ID #PAMC2191120, Mary Allen, EXP Realty, LLC. Bright MLS
- $479,9004 bd3 ba1.7k sqft355 Furnace Rd, Birdsboro, PA 19508For SaleMLS ID #PABK2079690, Dan Hawk, Keller Williams Platinum Realty - Wyomissing. Bright MLS
- $439,9003 bd3 ba1.7k sqft308 Hampton Cir, Gilbertsville, PA 19525For SaleMLS ID #PAMC2196766, Kimberly Berret, Keller Williams Realty Group. Bright MLS
- $449,9004 bd2 ba1.4k sqft662 Shoemaker Ln, King Of Prussia, PA 19406For SaleMLS ID #PAMC2197980, Steve Hull, RE/MAX One Realty. Bright MLS
- $349,0003 bd1 ba1.1k sqft1066 Manatawny St, Pottstown, PA 19464For SaleMLS ID #PAMC2190816, Becky Evans, Realty One Group Exclusive. Bright MLS
- $389,0003 bd2 ba1.1k sqft114 Westmoreland Dr, East Fallowfield, PA 19320For SaleMLS ID #PACT2126370, Dana Killingsworth, Onyx Real Estate Enterprises, LLC. Bright MLS
- $374,9002 bd3 ba1.5k sqft9 Wendy Way #42, Phoenixville, PA 19460For SaleMLS ID #PACT2129460, Bob Hoopes, Coldwell Banker Realty. Bright MLS
- $389,0003 bd2 ba1.5k sqft6 Perkiomen Ave, Spring Mount, PA 19473For SaleMLS ID #PAMC2197130, Kacie Jones, Realty One Group Advocates. Bright MLS
- $399,0003 bd1 ba1k sqft2107 Dekalb Pike, Norristown, PA 19401For SaleMLS ID #PAMC2179472, Donna Ragusa, Coldwell Banker Realty. Bright MLS
- $415,0003 bd3 ba1.5k sqft3 Circle Ave, West Chester, PA 19382For SaleMLS ID #PACT2137182, Mr. Gary A Mercer SR., LPT Realty, LLC. Bright MLS
- $450,0003 bd2 ba1.7k sqft222 Yocom Rd, Douglassville, PA 19518For SaleMLS ID #PABK2077092, Dave Hinkel, Coldwell Banker Realty. Bright MLS
