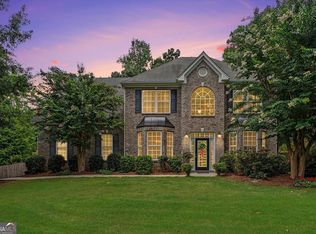
Beautifully maintained 4 bedroom, 3 bath home with a 3-car garage and full unfinished basement in sought-after Mulberry River Plantation and the award-winning Mill Creek High School cluster. Thoughtfully updated and move-in ready, this home offers a spacious floor plan with cathedral ceilings, a large bonus room or 4th bedroom, two fireplaces with gas logs, and numerous improvements throughout. The primary suite serves as a private retreat featuring custom-built closets, a fireplace, and a Jacuzzi tub, while all bathrooms have been remodeled with granite countertops, travertine tile floors, and updated finishes. Buyers will appreciate the 2024 roof, an increasingly important feature for insurance eligibility and long-term peace of mind, along with updated fixtures and well-maintained systems throughout the home. The kitchen opens to inviting living spaces designed for both everyday living and entertaining, while the back deck overlooks a beautifully landscaped backyard enhanced by an in-ground sprinkler system and added privacy. The expansive unfinished basement provides exceptional storage and future expansion potential for additional living space, recreation, fitness, workshop, or hobby areas. Conveniently located near top-rated schools, parks, shopping, dining, and commuter routes, this home offers the ideal combination of space, updates, functionality, and location in one of the area's most desirable communities.
Active
Price cut: $24.9K (6/29)
$599,999
3923 Springtree Ln, Hoschton, GA 30548
4beds
2,986sqft
Single Family Residence
Built in 2001
0.26 Acres Lot
$586,900 Zestimate®
$201/sqft
$-- HOA
What's special
Beautifully landscaped backyardTravertine tile floorsCustom-built closetsSpacious floor planUpdated finishesCathedral ceilingsIn-ground sprinkler system
- 67 days |
- 615 |
- 17 |
Zillow last checked:
Listing updated:
Listed by:
George Koutroulakis 770-310-7309,
Keller Williams Realty Atl. Partners
Source: GAMLS,MLS#: 10783004
Facts & features
Interior
Bedrooms & bathrooms
- Bedrooms: 4
- Bathrooms: 3
- Full bathrooms: 3
- Main level bathrooms: 2
- Main level bedrooms: 3
Rooms
- Room types: Family Room, Foyer, Laundry
Kitchen
- Features: Breakfast Room, Pantry, Solid Surface Counters
Heating
- Central
Cooling
- Ceiling Fan(s), Central Air
Appliances
- Included: Dishwasher, Disposal, Microwave, Refrigerator
- Laundry: Other
Features
- Master On Main Level, Vaulted Ceiling(s), Walk-In Closet(s)
- Flooring: Carpet, Hardwood
- Windows: Bay Window(s)
- Basement: Exterior Entry,Full,Interior Entry,Unfinished
- Number of fireplaces: 2
- Fireplace features: Family Room, Gas Log, Master Bedroom
- Common walls with other units/homes: No Common Walls
Interior area
- Total structure area: 2,986
- Total interior livable area: 2,986 sqft
- Finished area above ground: 2,986
- Finished area below ground: 0
Video & virtual tour
Property
Parking
- Total spaces: 2
- Parking features: Attached, Garage, Side/Rear Entrance
- Has attached garage: Yes
Features
- Levels: One
- Stories: 1
- Patio & porch: Deck, Patio
- Body of water: None
Lot
- Size: 0.26 Acres
- Features: Level, Private
Details
- Parcel number: R3003 527
Construction
Type & style
- Home type: SingleFamily
- Architectural style: Brick Front,Traditional
- Property subtype: Single Family Residence
Materials
- Brick, Concrete
- Roof: Composition
Condition
- Resale
- New construction: No
- Year built: 2001
Utilities & green energy
- Electric: 220 Volts
- Sewer: Public Sewer
- Water: Public
- Utilities for property: Cable Available, Electricity Available, Natural Gas Available, Sewer Available, Water Available
Community & HOA
Community
- Features: Pool, Sidewalks, Tennis Court(s)
- Security: Security System, Smoke Detector(s)
- Subdivision: Mulberry River Plantation
HOA
- Has HOA: Yes
- Services included: Other
Location
- Region: Hoschton
Financial & listing details
- Price per square foot: $201/sqft
- Tax assessed value: $627,200
- Annual tax amount: $7,202
- Date on market: 6/10/2026
- Cumulative days on market: 67 days
- Listing agreement: Exclusive Right To Sell
- Listing terms: Cash,Conventional,FHA,VA Loan
- Electric utility on property: Yes
Estimated market value
$586,900
$558,000 - $616,000
$2,621/mo
Price history
| Date | Event | Price |
|---|---|---|
| 6/29/2026 | Price change | $599,999-4%$201/sqft |
Source:  GAMLS #10783004 Report a problem GAMLS #10783004 Report a problem | ||
| 6/22/2026 | Price change | $624,900-3.9%$209/sqft |
Source: GAMLS #10783004 Report a problem | ||
| 6/10/2026 | Listed for sale | $649,999+66.7%$218/sqft |
Source:  FMLS GA #7786134 Report a problem FMLS GA #7786134 Report a problem | ||
| 10/16/2020 | Sold | $390,000-2.3%$131/sqft |
Source:  FMLS GA #6773499 Report a problem FMLS GA #6773499 Report a problem | ||
| 9/10/2020 | Pending sale | $399,000$134/sqft |
Source: Coldwell Banker Realty #8847424 Report a problem | ||
| 9/10/2020 | Listed for sale | $399,000+44.6%$134/sqft |
Source: Coldwell Banker Realty #8847424 Report a problem | ||
| 8/10/2001 | Sold | $276,000$92/sqft |
Source: Public Record Report a problem | ||
Public tax history
| Year | Property taxes | Tax assessment |
|---|---|---|
| 2025 | $7,202 +11.4% | $250,880 +22.4% |
| 2024 | $6,467 +6.4% | $204,920 -2.3% |
| 2023 | $6,080 -0.7% | $209,680 +10.5% |
| 2022 | $6,124 +15.1% | $189,720 +29% |
| 2021 | $5,321 +204.3% | $147,040 +6.6% |
| 2020 | $1,748 +8.8% | $138,000 |
| 2019 | $1,607 | $138,000 +14.9% |
| 2018 | $1,607 -0.9% | $120,080 |
| 2016 | $1,622 -1.3% | $120,080 +13.6% |
| 2015 | $1,642 | $105,720 |
| 2014 | $1,642 +14.1% | $105,720 +17.4% |
| 2013 | $1,439 | $90,080 |
| 2012 | -- | $90,080 |
| 2011 | -- | $90,080 -15.7% |
| 2010 | -- | $106,880 |
| 2009 | -- | $106,880 |
| 2007 | -- | $106,880 |
| 2006 | -- | $106,880 |
| 2005 | -- | $106,880 |
| 2004 | $562 -0.2% | $106,880 |
| 2003 | $563 -49.1% | $106,880 |
| 2002 | $1,107 +174.7% | $106,880 +834.3% |
| 2001 | $403 | $11,440 |
Find assessor info on the county website
Monthly payment
Est. payment
Payment breakdown
Explore the cost of this home by adjusting the details. Changes won't be saved.Climate risks
Neighborhood: 30548
Nearby schools
GreatSchools rating
- 9/10Duncan Creek Elementary SchoolGrades: PK-5Distance: 1 mi
- 8/10Frank N. Osborne Middle SchoolGrades: 6-8Distance: 1.1 mi
- 9/10Mill Creek High SchoolGrades: 9-12Distance: 1.3 mi
Schools provided by the listing agent
- Elementary: Duncan Creek
- Middle: Frank N Osborne
- High: Mill Creek
Source: GAMLS. This data may not be complete. We recommend contacting the local school district to confirm school assignments for this home.
- $571,8005 bd4 ba3.8k sqft3933 Springtree Ln, Hoschton, GA 30548Off Market

- $835,0006 bd6 ba5.8k sqft3913 Springtree Ln, Hoschton, GA 30548Sold

- $598,2005 bd4 ba3.6k sqft1601 Turtle Pond Dr, Hoschton, GA 30548Off Market
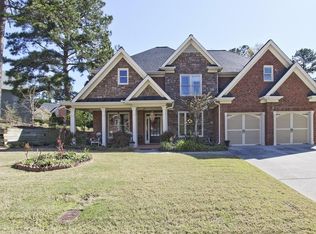
- $630,6006 bd4 ba3.9k sqft1581 Turtle Pond Dr, Hoschton, GA 30548Off Market
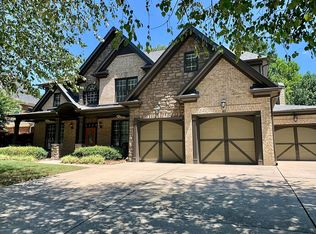
- $648,6006 bd6 ba5.1k sqft3943 Springtree Ln, Hoschton, GA 30548Off Market
- $572,4004 bd4 ba3.3k sqft3903 Springtree Ln, Hoschton, GA 30548Off Market
- $485,0004 bd4 ba3k sqft3922 Springtree Ln, Hoschton, GA 30548Off Market
- $527,5004 bd4 ba3.2k sqft3912 Springtree Ln, Hoschton, GA 30548Off Market
A local agent can set up tours, give advice and negotiate with sellers.
Similar homes
- $585,0006 bd5 ba4.3k sqft1617 Trilogy Park Dr, Hoschton, GA 30548Active

 MLS ID #10819398, Janelle L McCain, Southern Living Realty Inc. GAMLS
 - $630,0004 bd4 ba3.4k sqft6201 Grand Reunion Dr, Hoschton, GA 30548Active
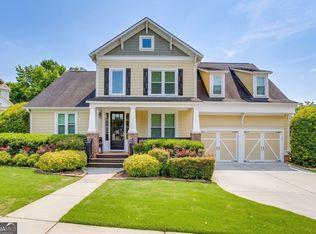 MLS ID #10793459, Suzanne M Davidson, Chateau Elan Realty LLC. GAMLS
 - $489,9004 bd3 ba2.7k sqft1001 City Market St, Hoschton, GA 30548Active
 MLS ID #10808146, Charles B Rawls, RU4 Homes Group. GAMLS
 - $615,0004 bd4 ba3.2k sqft2453 Democracy Dr, Buford, GA 30519Active
 MLS ID #10784777, Eric Urmanski, Heartland Real Estate. GAMLS
 - $709,0005 bd4 ba3.4k sqft5827 Grand Reunion Dr, Hoschton, GA 30548Active Under ContractMLS ID #10762952, Dawn Crosby, Bolst, Inc.. GAMLS
- $625,0005 bd4 ba3.3k sqft1190 Lamont Cir, Dacula, GA 30019ActiveMLS ID #10808036, Ashley Rowlett, Heartland Real Estate. GAMLS
- $465,0004 bd3 ba2.3k sqft611 Little Bluestream Trl, Hoschton, GA 30548ActiveMLS ID #10819135, Mark Spain, Mark Spain Real Estate. GAMLS
- $615,0004 bd3 ba2.5k sqft3121 Wildwood Rd, Suwanee, GA 30024ActiveMLS ID #10804419, Mark Spain, Mark Spain Real Estate. GAMLS
- $599,9005 bd3 ba2.8k sqft332 Hickory Haven Ter, Suwanee, GA 30024ActiveMLS ID #10811119, Chris Green, Compass. GAMLS
- $550,0005 bd5 ba4k sqft3327 Holly Glen Dr, Dacula, GA 30019ActiveMLS ID #10802550, Greg Cantrell, Living Stone Properties, Inc.. GAMLS
- $585,0004 bd3 ba2.7k sqft6169 Stillwater Trl, Flowery Branch, GA 30542ActiveMLS ID #10666711, Mark Spain, Mark Spain Real Estate. GAMLS
- $565,0005 bd4 ba3.2k sqft4061 Copper Creek Way, Buford, GA 30519ActiveMLS ID #10773292, Justin Landis, Bolst, Inc.. GAMLS
- $599,0005 bd4 ba3.1k sqft447 Plantation Dr, Jefferson, GA 30549ActiveMLS ID #10796755, Mike Brown, Michael Carr and Associates. GAMLS
- $575,0004 bd4 ba2.7k sqft1450 Bowman Rd, Lawrenceville, GA 30045ActiveMLS ID #10805957, Bonds Realty Group, Keller Williams Realty Atl. Partners. GAMLS
- $625,0004 bd4 ba3.6k sqft4172 Morning Rise Dr, Suwanee, GA 30024Active Under ContractMLS ID #10807714, Rebekah Rickman, PEND Realty, LLC. GAMLS
- $529,9004 bd3 ba2.4k sqft4713 Bedford Glenn, Flowery Branch, GA 30542ActiveMLS ID #10795598, Amanda Stewart, Keller Williams Lanier Partners. GAMLS
- $574,9004 bd4 ba2.9k sqft5813 Coles Ct, Buford, GA 30518ActiveMLS ID #10781924, Don L Lewis, Virtual Properties Realty.Net. GAMLS
- $594,9003 bd3 ba3.6k sqft4256 Hamilton Mill Rd, Buford, GA 30519ActiveMLS ID #10763942, Jeffrey I Anglin, BHHS Georgia Properties. GAMLS
- $635,7004 bd5 ba2.7k sqft4346 Links Blvd, Jefferson, GA 30549ActiveMLS ID #10808055, Dwight Joy, RU4 Homes Group. GAMLS
- $649,6605 bd4 ba4.2k sqft2537 Bent Tree Dr, Dacula, GA 30019ActiveMLS ID #10769144, Lance Real Estate Group, Bolst, Inc.. GAMLS
