Classic Beaverdale charm meets thoughtful updates in this brick Cape Cod on a quiet street with convenient access to Douglas Ave. The home features a desirable main-level bedroom with a tiled zero-entry shower, plus two additional bedrooms upstairs and an updated full bathroom. You'll find refinished hardwood floors, new trim, abundant built-ins, a wood-burning fireplace with a brick hearth, a cedar-lined closet, and a formal dining room complete with a window seat. The bright white kitchen features stainless steel appliances, a pantry cabinet, and plenty of storage. The lower level offers flexibility with space for a rec room, a non-conforming bedroom, workshop area, plus a utility sink, shower, and toilet. Additional updates include a newer furnace and central air (2021), shingles (2020), a new front door, and updated water and sewer service lines. Outside, enjoy the newer 2+ car garage and driveway (2020), a covered deck with hot tub, and a front deck overlooking a beautiful rain garden, creating inviting spaces to relax and entertain.
For sale
$299,900
3924 Clinton Ave, Des Moines, IA 50310
3beds
1,353sqft
:
Get pre-qualified$2,136/mo
Single Family Residence
Built in 1953
7,361 Square Feet Lot
$294,800 Zestimate®
$222/sqft
$-- HOA
What's special
Abundant built-insPlenty of storageRefinished hardwood floorsBrick cape codNew trimBright white kitchenPantry cabinet
- 4 days |
- 743 |
- 91 |
Likely to sell faster than
Zillow last checked:
Listing updated:
Listed by:
David Charlson (515)729-0560,
PROmetro Realty
Source: DMMLS,MLS#: 744783 Originating MLS: Des Moines Area Association of REALTORS
Originating MLS: Des Moines Area Association of REALTORSFacts & features
Interior
Bedrooms & bathrooms
- Bedrooms: 3
- Bathrooms: 2
- Full bathrooms: 1
- 3/4 bathrooms: 1
- Main level bedrooms: 1
Heating
- Forced Air, Gas, Natural Gas
Cooling
- Central Air
Appliances
- Included: Dryer, Dishwasher, Microwave, Refrigerator, Stove, Washer
Features
- Separate/Formal Dining Room
- Flooring: Hardwood
- Basement: Partially Finished
- Number of fireplaces: 1
- Fireplace features: Wood Burning
Interior area
- Total structure area: 1,353
- Total interior livable area: 1,353 sqft
- Finished area below ground: 400
Property
Parking
- Total spaces: 2
- Parking features: Attached, Garage, Two Car Garage
- Attached garage spaces: 2
Accessibility
- Accessibility features: Grab Bars, Low Threshold Shower
Features
- Levels: One and One Half
- Stories: 1.5
- Patio & porch: Covered, Deck
- Exterior features: Deck, Hot Tub/Spa
- Has spa: Yes
- Fencing: Chain Link
Lot
- Size: 7,361 Square Feet
- Dimensions: 50 x 147
- Features: Rectangular Lot
Details
- Parcel number: 10008030000000
- Zoning: N3A
Construction
Type & style
- Home type: SingleFamily
- Architectural style: Cape Cod,One and One Half Story
- Property subtype: Single Family Residence
Materials
- Brick
- Foundation: Block
- Roof: Asphalt,Shingle
Condition
- Resale
- New construction: No
- Year built: 1953
Utilities & green energy
- Sewer: Public Sewer
- Water: Public
Community & HOA
Community
- Security: Smoke Detector(s)
HOA
- Has HOA: No
Location
- Region: Des Moines
Financial & listing details
- Price per square foot: $222/sqft
- Tax assessed value: $297,800
- Annual tax amount: $5,408
- Date on market: 7/22/2026
- Cumulative days on market: 4 days
- Listing terms: Cash,Conventional,FHA,VA Loan
- Road surface type: Concrete
Estimated market value
$294,800
$280,000 - $310,000
$1,964/mo
Price history
| Date | Event | Price |
|---|---|---|
| 7/22/2026 | Listed for sale | $299,900+46.3%$222/sqft |
Source:  DMMLS #744783 Report a problem DMMLS #744783 Report a problem | ||
| 9/25/2020 | Sold | $205,000-4.7%$152/sqft |
Source: DMMLS #610464 Report a problem | ||
| 8/31/2020 | Pending sale | $215,000$159/sqft |
Source: Keller Williams Realty GDM #610464 Report a problem | ||
| 7/23/2020 | Listed for sale | $215,000$159/sqft |
Source: Keller Williams Realty GDM #610464 Report a problem | ||
Public tax history
| Year | Property taxes | Tax assessment |
|---|---|---|
| 2025 | $5,202 +2.1% | $297,800 +10.5% |
| 2024 | $5,094 +4.3% | $269,400 |
| 2023 | $4,884 +0.8% | $269,400 +24.7% |
| 2022 | $4,844 +4.8% | $216,100 |
| 2021 | $4,622 -3.6% | $216,100 +11.5% |
| 2020 | $4,796 +7.2% | $193,800 |
| 2019 | $4,474 +1.1% | $193,800 +10.7% |
| 2018 | $4,424 | $175,000 |
| 2017 | $4,424 +15.3% | $175,000 +13.4% |
| 2016 | $3,836 | $154,300 |
| 2015 | $3,836 +8.7% | $154,300 +5.2% |
| 2014 | $3,528 | $146,700 |
| 2013 | -- | $146,700 -0.3% |
| 2012 | -- | $147,200 |
| 2011 | -- | $147,200 -6.5% |
| 2010 | -- | $157,500 |
| 2009 | -- | $157,500 -3% |
| 2008 | -- | $162,400 |
| 2007 | -- | $162,400 +14.9% |
| 2006 | -- | $141,300 |
| 2005 | -- | $141,300 +10.7% |
| 2003 | -- | $127,600 +12.6% |
| 2002 | -- | $113,320 |
| 2001 | -- | $113,320 |
Find assessor info on the county website
Monthly payment
Est. payment
Payment breakdown
Explore the cost of this home by adjusting the details. Changes won't be saved.Climate risks
Neighborhood: Beaverdale
Nearby schools
GreatSchools rating
- 2/10Moore Elementary SchoolGrades: K-5Distance: 0.9 mi
- 5/10Meredith Middle SchoolGrades: 6-8Distance: 0.7 mi
- 3/10Hoover High SchoolGrades: 9-12Distance: 0.8 mi
Schools provided by the listing agent
- District: Des Moines Independent
Source: DMMLS. This data may not be complete. We recommend contacting the local school district to confirm school assignments for this home.
- $203,9002 bd1 ba1k sqft3920 Clinton Ave, Des Moines, IA 50310Off Market
- $262,0003 bd2 ba1.2k sqft3928 Clinton Ave, Des Moines, IA 50310Off Market
- $34,900-- bd1 ba460 sqftMelrose, Des Moines, IA 50310Off Market
- $5,120-- bd-- ba-- sqftMelrose, Des Moines, IA 50310Off Market
- $110,700-- bd-- ba-- sqftZzzz, Des Moines, IA 50310Off Market
- $10,500-- bd-- ba-- sqftZzzz, Des Moines, IA 50310Off Market
- $97,900-- bd-- ba231 sqftFraser, Des Moines, IA 50310Off Market
- $--2 bd2 ba800 sqft4532 4534 & 8, Des Moines, IA 50310Off Market
A local agent can set up tours, give advice and negotiate with sellers.
Similar homes
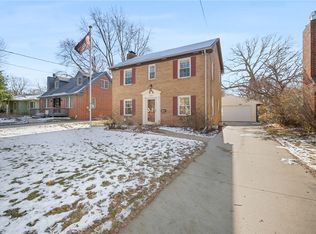
- $305,0003 bd1 ba1.3k sqft4011 Fagen Dr, Des Moines, IA 50310For Sale
 MLS ID #745710, Kris Mehmen, RE/MAX Precision. DMMLS
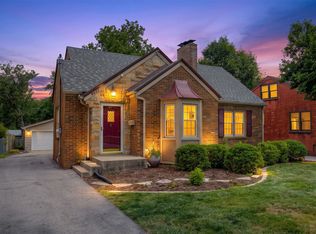
 - $299,9004 bd2 ba1.1k sqft4206 43rd St, Des Moines, IA 50310For Sale
 MLS ID #744327, Chris Konop, LPT Realty, LLC. DMMLS
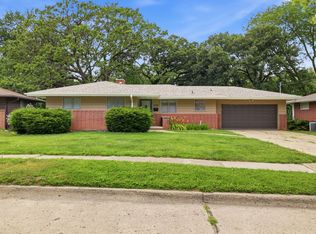
 - $285,0003 bd3 ba1.6k sqft3015 40th Pl, Des Moines, IA 50310For Sale
 MLS ID #740745, Casee Woodley, RE/MAX Precision. DMMLS
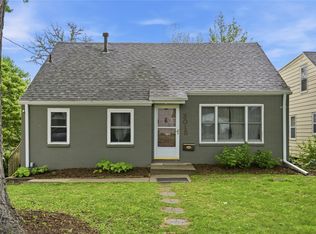
 - $265,0003 bd2 ba1.1k sqft4032 Manor Ln, Des Moines, IA 50310For Sale
 MLS ID #744786, Aubrie Doyle, RE/MAX Results. DMMLS
 - $305,0003 bd3 ba1.2k sqft2911 35th St, Des Moines, IA 50310For SaleMLS ID #740927, Shaun McFalls, Realty ONE Group Impact. DMMLS
- $254,9003 bd2 ba964 sqft4108 Ardmore Rd, Des Moines, IA 50310For Sale
 MLS ID #70678, Patty Meese, Friedrich Realty. CIBR
 - $305,0003 bd3 ba1.6k sqft3116 52nd St, Des Moines, IA 50310For SaleMLS ID #737143, Pennie Carroll, Pennie Carroll & Associates. DMMLS
- $299,0003 bd2 ba1.8k sqft2833 36th St, Des Moines, IA 50310For SaleMLS ID #744110, Sloane Romano, Realty ONE Group Impact. DMMLS
- $267,5004 bd2 ba1.1k sqft2114 47th St, Des Moines, IA 50310For SaleMLS ID #744727, Matt Mauro, RE/MAX Concepts. DMMLS
- $299,9003 bd3 ba1.2k sqft1603 E Glenwood Dr, Des Moines, IA 50320For SaleMLS ID #745784, Joanne May, RE/MAX Concepts. DMMLS
- $275,0003 bd2 ba1.3k sqft3800 Washington Ave, Des Moines, IA 50310For SaleMLS ID #744517, Danielle Plank-Harris, RE/MAX Concepts. DMMLS
- $250,0003 bd2 ba960 sqft661 64th St, Des Moines, IA 50312For SaleMLS ID #743215, Marce Peters, Realty ONE Group Impact. DMMLS
- $264,9003 bd2 ba1.3k sqft3111 Leado Ave, Des Moines, IA 50310For SaleMLS ID #735119, Steve DeJoode, Iowa Realty Mills Crossing. DMMLS
- $259,5003 bd1 ba1.4k sqft3929 56th St, Des Moines, IA 50310For SaleMLS ID #740116, Sara Edstrom, Iowa Realty Mills Crossing. DMMLS
- $249,9993 bd2 ba1.3k sqft2102 55th St, Des Moines, IA 50310For SaleMLS ID #742655, Isaiah Thomas, Century 21 Signature. DMMLS
- $275,0004 bd2 ba1.3k sqft6111 Forest Ave, Des Moines, IA 50311For SaleMLS ID #744785, Angela Glasgow, Realty ONE Group Impact. DMMLS
- $354,9003 bd3 ba1.7k sqft4312 46th St, Des Moines, IA 50310For SaleMLS ID #742309, Emily Miller, Century 21 Signature. DMMLS
- $319,9003 bd2 ba1.5k sqft4805 Pleasant St, Des Moines, IA 50312For SaleMLS ID #744930, A J Kohles, RE/MAX Precision. DMMLS
- $349,9003 bd2 ba1.3k sqft324 58th Pl, Des Moines, IA 50312For SaleMLS ID #739758, Jenna Johnson, Realty ONE Group Impact. DMMLS
- $319,0004 bd3 ba1.3k sqft1211 46th St, Des Moines, IA 50311For SaleMLS ID #742502, Madelyne Culp, Century 21 Signature. DMMLS
