There’s something special about coming home to a place where the pace feels slower and nature becomes part of your everyday routine. From peaceful marsh views outside the kitchen to the privacy and natural surroundings, this home offers a welcome sense of retreat near the York River. Mornings can begin with coffee overlooking the marsh, while free afternoons invite you to get outside and enjoy kayaking, boating, fishing, or simply spending time near the water. Gloucester’s dining, shopping, parks, recreation, and everyday conveniences are within driving reach, while Route 17 provides access toward Yorktown and the greater Hampton Roads area. The home has received many thoughtful upgrades designed to add comfort, efficiency, and convenience, including a new roof, new water heater, new pump, upgraded four mini-split systems, six new ceiling fans, upgraded stainless steel appliances, a water softener, and a drinking-water filtration system. And while the home is being sold as is, the extensive list of improvements already completed gives buyers the opportunity to enjoy many meaningful updates from day one. But what may stand out most is how this home feels. Cook dinner with the marsh as your backdrop. Watch the scenery change with the seasons. Spend weekends exploring the water, then return to your own private setting to unwind. It’s an opportunity to enjoy a lifestyle shaped by water, nature, privacy, and a little more room to exhale.
For sale
$250,000
3928 Old Concord Rd, Gloucester, VA 23061
3beds
1,458sqft
Single Family Residence
Built in 1954
8,276 Square Feet Lot
$-- Zestimate®
$171/sqft
$-- HOA
What's special
Privacy and natural surroundingsDrinking-water filtration systemUpgraded four mini-split systemsNew roofUpgraded stainless steel appliancesSix new ceiling fansWater softener
- 17 days
- 2,717
- 163
Zillow last checked:
Listing updated:
Listed by:
Debbie Reynolds,
Keller Williams Richmond West 804-282-5901,
Marvin Collins,
Keller Williams Richmond West
Source: REIN Inc.,MLS#: 10656649
Facts & features
Interior
Bedrooms & bathrooms
- Bedrooms: 3
- Bathrooms: 3
- Full bathrooms: 2
- 1/2 bathrooms: 1
Rooms
- Room types: 1st Floor BR, 1st Floor Primary BR, Breakfast Area, PBR with Bath, Workshop
Primary bedroom
- Level: First
Heating
- Electric
Cooling
- Central Air
Appliances
- Included: 220 V Elec, Dishwasher, Microwave, Electric Range, Refrigerator, Electric Water Heater
- Laundry: Dryer Hookup, Washer Hookup
Features
- Ceiling Fan(s)
- Flooring: Concrete, Laminate/LVP
- Windows: Window Treatments
- Number of fireplaces: 1
- Fireplace features: Wood Burning, Wood Burning Stove
Interior area
- Total interior livable area: 1,458 sqft
Property
Parking
- Parking features: Off Street
Features
- Levels: Two
- Stories: 2
- Pool features: None
- Fencing: Back Yard,Fenced
- Has view: Yes
- View description: Marsh, Trees/Woods
- Has water view: Yes
- Water view: Marsh
- Waterfront features: Marsh
Lot
- Size: 8,276 Square Feet
- Features: Wooded
Details
- Parcel number: 22963
- Zoning: RC-1
Construction
Type & style
- Home type: SingleFamily
- Architectural style: Cottage,Traditional
- Property subtype: Single Family Residence
Materials
- Brick
- Foundation: Slab
- Roof: Asphalt Shingle
Condition
- New construction: No
- Year built: 1954
Utilities & green energy
- Sewer: Septic Tank
- Water: Well
Community & HOA
Community
- Subdivision: All Others Area 120
HOA
- Has HOA: No
Location
- Region: Gloucester
Financial & listing details
- Price per square foot: $171/sqft
- Tax assessed value: $80,060
- Annual tax amount: $492
- Date on market: 10/7/2026
Estimated market value
Not available
Estimated sales range
Not available
$1,960/mo
Price history
Price history is unavailable.
Public tax history
| Year | Property taxes | Tax assessment |
|---|---|---|
| 2025 | $492 +5.3% | $80,060 |
| 2024 | $467 -41.1% | $80,060 -41.1% |
| 2023 | $792 -3.1% | $135,870 +20.5% |
| 2022 | $817 +4.3% | $112,750 |
| 2021 | $784 +2.2% | $112,750 +2.2% |
| 2018 | $767 | $110,320 |
| 2017 | $767 -6.3% | $110,320 -6.3% |
| 2016 | $818 | $117,750 -17.5% |
| 2015 | $818 +2.2% | $142,800 |
| 2014 | $801 | $142,800 |
| 2013 | -- | $142,800 |
| 2012 | -- | $142,800 |
| 2011 | -- | $142,800 |
| 2010 | -- | $142,800 +2.8% |
| 2009 | -- | $138,900 |
| 2008 | -- | $138,900 |
Find assessor info on the county website
Monthly payment
Est. payment
Payment breakdown
Explore the cost of this home by adjusting the details. Changes won't be saved.Climate risks
Neighborhood: 23061
Nearby schools
Schools provided by the listing agent
- Elementary: Gloucester
- Middle: Gloucester
- High: Gloucester
Source: REIN Inc.. This data may not be complete. We recommend contacting the local school district to confirm school assignments for this home.
- $176,0002 bd1 ba810 sqft5444 Old Concord Rd, Gloucester County, VA 23061Off Market

- $190,0002 bd1 ba810 sqft5444 Old Concord Ln, Gloucester, VA 23061Sold

- $409,8004 bd3 ba2.7k sqft3916 Old Concord Rd, Gloucester, VA 23061Off Market

- $240,8002 bd2 ba784 sqft5441 Old Concord Ln, Gloucester, VA 23061Off Market
Similar homes
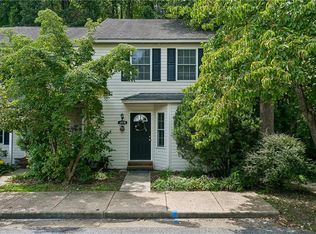
- $315,0003 bd2 ba1.4k sqft6759 Hilltop Dr, Gloucester, VA 23061For Sale
 MLS ID #10657082, Carol Cook. REIN Inc.
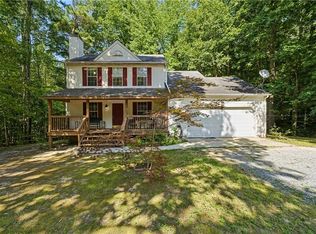
- $274,9003 bd2 ba1.5k sqft6418 Village Woods Ct, Gloucester, VA 23061For Sale
 MLS ID #10651585, Michael Pattison. REIN Inc.
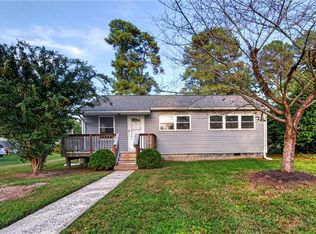
- $359,9003 bd3 ba1.5k sqft7133 Brendan Ct, Gloucester, VA 23061For Sale
 MLS ID #10651564, Shelley Dance. REIN Inc.
- $275,0003 bd1 ba918 sqft115 Nelson Dr, Williamsburg, VA 23185For Sale
 MLS ID #10656091, Marina Vatchenkova. REIN Inc.
