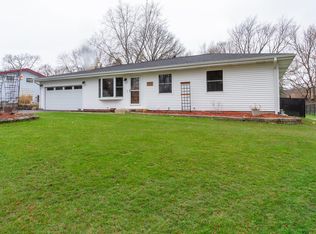
Welcome to 393 Orion Road, a desirable ranch-style home in Batavia Highlands offering comfortable first-floor living, a finished basement, and an outstanding backyard retreat. This 3-bedroom, 2.5-bath home features beautiful hardwood parquet flooring throughout the main level and a spacious, open layout designed for everyday living and entertaining. The large living room flows seamlessly into the eat-in kitchen, which features granite countertops and stainless steel appliances. The primary bedroom includes a private en-suite bathroom, while the updated hall bathroom provides a fresh, modern touch. A first-floor laundry adds convenience to the easy-flowing ranch floor plan, and the attached two-car garage is complemented by a long driveway with plenty of room for multiple vehicles. The finished basement expands the living space with a fun Chicago sports-themed design, game area, recreation room, half bathroom, utility/storage room, and an additional flexible room that could serve as a fourth bedroom, home office, exercise room, or guest space. Step outside to enjoy the fully fenced backyard, featuring a large deck, above-ground pool with an additional sun deck, storage shed, and plenty of space for outdoor gatherings and summer fun. Located in the sought-after Batavia Highlands neighborhood and served by highly regarded Geneva schools, this home combines a practical ranch layout with abundant finished living space and fantastic outdoor amenities. Don't miss the opportunity to make this well-appointed Batavia home your own!
Price change
Price cut: $10K (9/3)
$425,000
393 Orion Rd, Batavia, IL 60510
3beds
1,426sqft
Single Family Residence
Built in 1983
0.35 Acres Lot
$429,600 Zestimate®
$298/sqft
$-- HOA
What's special
Finished basementFully fenced backyardAttached two-car garageAbundant finished living spaceFantastic outdoor amenitiesGame areaPractical ranch layout
- 15 days
- 1,444
- 67
Likely to sell faster than
Zillow last checked:
Listing updated:
Listed by:
Brad McCreary, CSC (630)330-7942,
Keller Williams Infinity
Source: MRED as distributed by MLS GRID,MLS#: 12736988
Facts & features
Interior
Bedrooms & bathrooms
- Bedrooms: 3
- Bathrooms: 3
- Full bathrooms: 2
- 1/2 bathrooms: 1
Rooms
- Room types: Recreation Room, Bonus Room, Office
Primary bedroom
- Features: Flooring (Parquet), Bathroom (Full)
- Level: Main
- Area: 154 Square Feet
- Dimensions: 11X14
Bedroom 2
- Features: Flooring (Parquet)
- Level: Main
- Area: 110 Square Feet
- Dimensions: 11X10
Bedroom 3
- Features: Flooring (Parquet)
- Level: Main
- Area: 110 Square Feet
- Dimensions: 11X10
Bonus room
- Level: Basement
- Area: 420 Square Feet
- Dimensions: 30X14
Kitchen
- Features: Kitchen (Eating Area-Table Space), Flooring (Parquet)
- Level: Main
- Area: 121 Square Feet
- Dimensions: 11X11
Laundry
- Level: Main
- Area: 40 Square Feet
- Dimensions: 10X4
Living room
- Features: Flooring (Parquet)
- Level: Main
- Area: 306 Square Feet
- Dimensions: 17X18
Office
- Level: Basement
- Area: 168 Square Feet
- Dimensions: 12X14
Recreation room
- Level: Basement
- Area: 518 Square Feet
- Dimensions: 37X14
Heating
- Natural Gas
Cooling
- Central Air
Appliances
- Laundry: Main Level, In Unit
Features
- 1st Floor Bedroom, 1st Floor Full Bath
- Flooring: Hardwood
- Basement: Finished,Full
Interior area
- Total structure area: 2,609
- Total interior livable area: 1,426 sqft
- Finished area below ground: 994
Video & virtual tour
Property
Parking
- Total spaces: 2
- Parking features: Asphalt, Garage Door Opener, Yes, Attached, Garage
- Attached garage spaces: 2
- Has uncovered spaces: Yes
Accessibility
- Accessibility features: No Disability Access
Features
- Stories: 1
Lot
- Size: 0.35 Acres
- Dimensions: 86 x 182
Details
- Parcel number: 1215226012
- Special conditions: None
- Other equipment: Water-Softener Owned
Construction
Type & style
- Home type: SingleFamily
- Architectural style: Ranch
- Property subtype: Single Family Residence
Materials
- Brick, Frame
Condition
- New construction: No
- Year built: 1983
Utilities & green energy
- Sewer: Public Sewer
- Water: Public
Community & HOA
Community
- Subdivision: Batavia Highlands
HOA
- Services included: None
Location
- Region: Batavia
Financial & listing details
- Price per square foot: $298/sqft
- Tax assessed value: $360,657
- Annual tax amount: $8,562
- Date on market: 8/20/2026
- Ownership: Fee Simple
Estimated market value
$429,600
$408,000 - $451,000
$2,826/mo
Price history
| Date | Event | Price |
|---|---|---|
| 9/3/2026 | Price change | $425,000-2.3%$298/sqft |
Source:  MRED as distributed by MLS GRID #12736988 Report a problem MRED as distributed by MLS GRID #12736988 Report a problem | ||
| 8/20/2026 | Listed for sale | $435,000+67.3%$305/sqft |
Source: MRED as distributed by MLS GRID #12736988 Report a problem | ||
| 8/31/2017 | Sold | $260,000+0%$182/sqft |
Source: MRED as distributed by MLS GRID #09669732 Report a problem | ||
| 7/19/2017 | Pending sale | $259,900$182/sqft |
Source: RE/MAX Excels #09669732 Report a problem | ||
| 7/7/2017 | Price change | $259,900-3.7%$182/sqft |
Source: RE/MAX Excels #09669732 Report a problem | ||
| 6/23/2017 | Listed for sale | $269,900$189/sqft |
Source: RE/MAX Excels #09669732 Report a problem | ||
Public tax history
| Year | Property taxes | Tax assessment |
|---|---|---|
| 2025 | $8,562 +5.6% | $120,219 +8.5% |
| 2024 | $8,111 +3.9% | $110,801 +10% |
| 2023 | $7,805 +4% | $100,728 +7.6% |
| 2022 | $7,503 +3% | $93,596 +3.9% |
| 2021 | $7,287 +1.5% | $90,117 +1.6% |
| 2020 | $7,181 +0.7% | $88,741 +1.9% |
| 2019 | $7,129 +2.8% | $87,061 +2.5% |
| 2018 | $6,934 | $84,972 +8% |
| 2017 | -- | $78,643 +20% |
| 2016 | $5,843 | $65,515 +10.3% |
| 2015 | -- | $59,393 +7.6% |
| 2014 | -- | $55,175 |
| 2013 | -- | $55,175 -4.5% |
| 2012 | -- | $57,757 -15.7% |
| 2011 | -- | $68,503 -10.3% |
| 2010 | -- | $76,395 -13.6% |
| 2009 | -- | $88,376 |
| 2008 | -- | $88,376 +4.7% |
| 2007 | -- | $84,425 +14.6% |
| 2006 | -- | $73,676 +7.3% |
| 2005 | -- | $68,638 +4.9% |
| 2004 | -- | $65,407 +5.9% |
| 2003 | -- | $61,775 +12.5% |
| 2002 | -- | $54,911 +6.4% |
| 2001 | -- | $51,598 +5.2% |
| 2000 | -- | $49,048 |
Find assessor info on the county website
Monthly payment
Est. payment
Payment breakdown
Explore the cost of this home by adjusting the details. Changes won't be saved.Climate risks
Neighborhood: 60510
Nearby schools
Schools provided by the listing agent
- Elementary: Western Avenue Elementary School
- Middle: Geneva Middle School
- High: Geneva Community High School
- District: 304
Source: MRED as distributed by MLS GRID. This data may not be complete. We recommend contacting the local school district to confirm school assignments for this home.

Similar homes
- $435,0005 bd4 ba2k sqft848 Rocksbury Ct, Batavia, IL 60510New
 MLS ID #12749747, Joyce Courtney, ABR,CRS,GRI,SRES, The HomeCourt Real Estate. MRED as distributed by MLS GRID
 - $400,0003 bd2 ba2k sqft402 Park St, Batavia, IL 60510New
 MLS ID #12742768, Suzy Macino, @properties Christie's International Real Estate. MRED as distributed by MLS GRID
 - $429,5003 bd2 ba1.6k sqft345 Main St, Batavia, IL 60510Active
 MLS ID #12711079, Colleen Colombo, Keep It Realty, Ltd. MRED as distributed by MLS GRID
 - $400,0004 bd2 ba2k sqft218 Laurel St, Batavia, IL 60510New
 MLS ID #12748952, Stephanie Gosselin, RE/MAX All Pro - St Charles. MRED as distributed by MLS GRID
