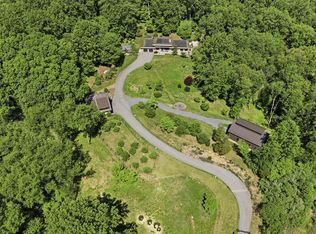
This charming Nineteenth Century farmhouse, owned by the original Thompson Family is on its own 2.33 acre tax parcel. Formally used as a duplex, the house has been opened up for added space and versatility. There are multiple rooms that could be used in any number of ways. The current resident utilizes one side of the home and uses the other only when they have visitors. That space includes a formal living room and family room. There is a large eat in updated kitchen that overlooks the private backyard with granite countertops, a pantry and loads of cabinets for storage. There is also a door that leads to the outdoors. The door in the kitchen leads into a smaller older second kitchen. Off this kitchen is a mudroom and laundry room. Up the stairs there are 5 bedrooms and 2 full baths. One bedroom is slightly larger than the others and all have good closet spaces. One bedroom has a walk up attic space for added storage. Both bathrooms are in good condition and offer good space. The basements in both sides are usable as extra storage. Charming features of this property include a large front porch, deep windowsills, a 2 car detached garage, a Spring House that has been cleaned and repointed and a small pond and brook below the front porch.NCC Tax has zip code as 19803 though property is located in 19807 .
Under contract
Price cut: $9.1M (5/11)
$950,000
3934 Thompsons Bridge Rd, Wilmington, DE 19803
5beds
3,000sqft
Est.: Get pre-qualified
Single Family Residence
Built in 1900
2.33 Acres Lot
$-- Zestimate®
$317/sqft
$-- HOA
What's special
Overlooks the private backyardDeep windowsillsGood closet spacesFamily roomLaundry roomGranite countertopsNineteenth century farmhouse
- 19 days |
- 1,163 |
- 28 |
Zillow last checked:
Listing updated:
Listed by:
Chris Patterson 302-429-7334,
Patterson-Schwartz - Greenville 3024294500
Source: Bright MLS,MLS#: DENC2102828
Facts & features
Interior
Bedrooms & bathrooms
- Bedrooms: 5
- Bathrooms: 2
- Full bathrooms: 2
Basement
- Area: 0
Heating
- Radiator, Propane
Cooling
- None
Appliances
- Included: Water Heater
Features
- Basement: Full,Unfinished
- Has fireplace: No
Interior area
- Total structure area: 3,000
- Total interior livable area: 3,000 sqft
- Finished area above ground: 3,000
- Finished area below ground: 0
Video & virtual tour
Property
Parking
- Total spaces: 7
- Parking features: Garage Faces Front, Detached, Driveway
- Garage spaces: 2
- Uncovered spaces: 5
Accessibility
- Accessibility features: Doors - Swing In
Features
- Levels: Two
- Stories: 2
- Exterior features: Extensive Hardscape
- Pool features: None
Lot
- Size: 2.33 Acres
Details
- Additional structures: Above Grade, Below Grade, Outbuilding
- Parcel number: 07013.00044
- Zoning: SE
- Special conditions: Standard
Construction
Type & style
- Home type: SingleFamily
- Architectural style: Farmhouse/National Folk
- Property subtype: Single Family Residence
Materials
- Block, Stucco
- Foundation: Stone
Condition
- New construction: No
- Year built: 1900
Utilities & green energy
- Sewer: On Site Septic
- Water: Well
Community & HOA
Community
- Subdivision: None Available
HOA
- Has HOA: No
Location
- Region: Wilmington
Financial & listing details
- Price per square foot: $317/sqft
- Tax assessed value: $163,700
- Annual tax amount: $8,593
- Date on market: 5/11/2026
- Listing agreement: Exclusive Right To Sell
- Ownership: Fee Simple
Estimated market value
Not available
Estimated sales range
Not available
Not available
Price history
| Date | Event | Price |
|---|---|---|
| 5/20/2026 | Contingent | $950,000$317/sqft |
Source: | ||
| 5/11/2026 | Price change | $950,000-90.5%$317/sqft |
Source: | ||
| 11/3/2025 | Listed for sale | $10,000,000$3,333/sqft |
Source: | ||
Public tax history
| Year | Property taxes | Tax assessment |
|---|---|---|
| 2025 | -- | $979,200 +498.2% |
| 2024 | $6,049 +13.4% | $163,700 |
| 2023 | $5,336 -1.2% | $163,700 |
| 2022 | $5,399 +0% | $163,700 |
| 2021 | $5,399 -0.3% | $163,700 |
| 2020 | $5,416 +0.2% | $163,700 |
| 2019 | $5,408 +3.3% | $163,700 |
| 2017 | $5,236 | $163,700 |
| 2016 | -- | $163,700 |
| 2015 | -- | $163,700 |
| 2014 | -- | $163,700 |
| 2013 | -- | $163,700 |
| 2012 | -- | $163,700 |
| 2011 | -- | $163,700 |
| 2010 | -- | $163,700 |
| 2009 | -- | $163,700 |
| 2008 | -- | $163,700 |
| 2007 | -- | $163,700 |
| 2006 | -- | $163,700 |
| 2005 | -- | $163,700 |
| 2004 | -- | $163,700 |
| 2001 | -- | $163,700 |
Find assessor info on the county website
Monthly payment
Est. payment$--/mo
Payment breakdown
Explore the cost of this home by adjusting the details. Changes won't be saved.
All calculations are estimates and provided by Zillow, Inc. for informational purposes only. Actual amounts may vary.
HOA fees may include property taxes on listings classified as Co-Ops. Contact the listing agent and/or owner for fee details.
Mortgage interest rates are dependent on a number of factors, including credit score, down payment, and repayment length. Interest rate data provided by Zillow Group Marketplace, Inc. as of 1/1/1970 from various mortgage lenders with which we have lead or other similar arrangements; the Estimated Payment is an average of those rates.
See how much you could borrow to make a competitive offer.
Climate risks
Neighborhood: 19803
Nearby schools
GreatSchools rating
- 5/10Brandywine Springs SchoolGrades: K-8Distance: 6.6 mi
- 4/10duPont (Alexis I.) High SchoolGrades: 9-12Distance: 3.1 mi
- 1/10duPont (Alexis I.) Middle SchoolGrades: 6-8Distance: 3.4 mi
Schools provided by the listing agent
- District: Red Clay Consolidated
Source: Bright MLS. This data may not be complete. We recommend contacting the local school district to confirm school assignments for this home.
A local agent can set up tours, give advice and negotiate with sellers.
A local lender can help you make sure your offer is ready when you are.
- Delaware
- New Castle County
- Wilmington
- 19803
- 3934 Thompsons Bridge Rd