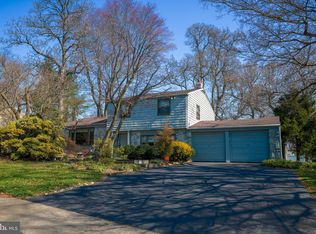
HUNTINGDON VALLEY, PA - LOWER MORELAND AWARD WINNING SCHOOLS - 19006 - LOCATIONX3! Lovingly and meticulously renovated over the past 5 years by its current owner, this single rancher is truly in MOVE-IN Condition! Boasting 3 nice sized bedrooms and 2 full ceramic tiled baths. Kitchen with stainless steel appliances and lots of cabinet space, Expansive Living Room and Dining Room, Magnificent Family Room with soaring floor to vaulted ceiling stone wood-burning Fireplace. Huge waterproofed unfinished basement and crawlspace. 2-car attached garage with automatic opener plus an oversized 15' X 23' detached garage with a 9'10'' X 9'10" "opening" to fit almost any vehicle. Covered front porch and a rear covered patio. And I've saved the best for last - almost one-half acre with an amazing fenced rear yard! And a pre-listing inspection for your peace-of-mind.
Sold for $776,000
$776,000
3936 Martin Rd, Huntingdon Valley, PA 19006
3beds
2,036sqft
Single Family Residence
Built in 1959
0.44 Acres Lot
$776,400 Zestimate®
$381/sqft
$3,191 Estimated rent
Home value
$776,400
$730,000 - $823,000
$3,191/mo
Zestimate® history
Owner options
List your home for rent
$3,191/mo
Rent Zestimate®
Find your next renter with Zillow Rental Manager. Plus, with online applications, you can quickly screen prospective tenants – for free.
$3,191/mo
Rent Zestimate®
Refinance and save
$4,974/mo
Est. payment
Refinancing to a lower rate could help reduce your monthly payments and save thousands over the life of the loan.
$4,974/mo
Est. payment
Explore your selling options
Work with a Zillow partner agent
Leverage their expertise and Zillow's premium Showcase listings to get your home seen by more buyers.
Get startedList with your own agent
Get your home in front of millions of buyers by listing it on Zillow.
Learn how to do itSell it yourself
Take full control of how buyers see your home on Zillow by listing For Sale by Owner (FSBO).
List your homeWhat's special
Lovingly and meticulously renovatedCovered front porchLots of cabinet spaceRear covered patio
Zillow last checked:
Listing updated:
Listed by:
Scott Geller 215-783-6960,
RE/MAX Centre Realtors
Bought with:
John Cravero, RS357073
Re/Max One Realty
Source: Bright MLS,MLS#: PAMC2177388
Facts & features
Interior
Bedrooms & bathrooms
- Bedrooms: 3
- Bathrooms: 2
- Full bathrooms: 2
- Main level bathrooms: 2
- Main level bedrooms: 3
Primary bedroom
- Level: Main
- Area: 208 Square Feet
- Dimensions: 13 X 16
Bedroom 2
- Level: Main
- Area: 182 Square Feet
- Dimensions: 14 X 13
Bedroom 3
- Level: Main
- Area: 132 Square Feet
- Dimensions: 11 X 12
Primary bathroom
- Level: Main
- Area: 70 Square Feet
- Dimensions: 7 X 10
Basement
- Level: Lower
- Area: 1484 Square Feet
- Dimensions: 28 X 53
Dining room
- Level: Main
- Area: 253 Square Feet
- Dimensions: 11 X 23
Family room
- Features: Fireplace - Wood Burning
- Level: Main
- Area: 396 Square Feet
- Dimensions: 18 X 22
Other
- Level: Main
- Area: 48 Square Feet
- Dimensions: 6 X 8
Kitchen
- Level: Main
- Area: 126 Square Feet
- Dimensions: 9 X 14
Laundry
- Level: Main
- Area: 72 Square Feet
- Dimensions: 9 X 8
Living room
- Level: Main
- Area: 368 Square Feet
- Dimensions: 16 X 23
Heating
- Central, Natural Gas
Cooling
- Central Air, Natural Gas
Appliances
- Included: Microwave, Cooktop, Dishwasher, Disposal, Dryer, Double Oven, Refrigerator, Stainless Steel Appliance(s), Washer, Water Heater, Gas Water Heater
- Laundry: Main Level, Laundry Room
Features
- Attic, Bathroom - Stall Shower, Bathroom - Tub Shower, Breakfast Area, Ceiling Fan(s), Entry Level Bedroom, Open Floorplan, Kitchen - Galley, Pantry, Primary Bath(s), Recessed Lighting
- Flooring: Luxury Vinyl
- Windows: Double Pane Windows, Insulated Windows, Replacement, Skylight(s), Window Treatments
- Basement: Partial,Sump Pump,Water Proofing System,Unfinished
- Number of fireplaces: 1
- Fireplace features: Stone, Wood Burning
Interior area
- Total structure area: 3,436
- Total interior livable area: 2,036 sqft
- Finished area above ground: 2,036
- Finished area below ground: 0
Property
Parking
- Total spaces: 8
- Parking features: Garage Door Opener, Inside Entrance, Oversized, Asphalt, Attached, Detached, Driveway, On Street
- Attached garage spaces: 3
- Uncovered spaces: 5
- Details: Garage Sqft: 416
Accessibility
- Accessibility features: None
Features
- Levels: One
- Stories: 1
- Patio & porch: Patio, Porch
- Exterior features: Sidewalks, Street Lights
- Pool features: None
- Fencing: Back Yard,Vinyl,Wrought Iron
Lot
- Size: 0.44 Acres
- Dimensions: 127 x 150
- Features: Front Yard, Level, Open Lot, Premium, Rear Yard, SideYard(s)
Details
- Additional structures: Above Grade, Below Grade
- Parcel number: 410005584009
- Zoning: L
- Zoning description: residential one-family
- Special conditions: Standard
- Other equipment: Negotiable
Construction
Type & style
- Home type: SingleFamily
- Architectural style: Ranch/Rambler
- Property subtype: Single Family Residence
Materials
- Stone, Brick
- Foundation: Concrete Perimeter, Block
- Roof: Shingle
Condition
- Excellent
- New construction: No
- Year built: 1959
- Major remodel year: 2024
Utilities & green energy
- Electric: 200+ Amp Service, Circuit Breakers, Generator
- Sewer: Public Sewer
- Water: Public
- Utilities for property: Natural Gas Available, Electricity Available, Sewer Available, Water Available
Community & neighborhood
Security
- Security features: Security System
Location
- Region: Huntingdon Valley
- Subdivision: Greenridge
- Municipality: LOWER MORELAND TWP
Other
Other facts
- Listing agreement: Exclusive Right To Sell
- Listing terms: Cash,Conventional,FHA,PHFA,VA Loan
- Ownership: Fee Simple
Price history
| Date | Event | Price |
|---|---|---|
| 6/30/2026 | Sold | $776,000+0.1%$381/sqft |
Source:  Bright MLS #PAMC2177388 Report a problem Bright MLS #PAMC2177388 Report a problem | ||
| 6/24/2026 | Pending sale | $775,000$381/sqft |
Source: Bright MLS #PAMC2177388 Report a problem | ||
| 6/9/2026 | Contingent | $775,000$381/sqft |
Source: Bright MLS #PAMC2177388 Report a problem | ||
| 6/4/2026 | Listed for sale | $775,000$381/sqft |
Source: Bright MLS #PAMC2177388 Report a problem | ||
| 5/13/2026 | Pending sale | $775,000$381/sqft |
Source: Bright MLS #PAMC2177388 Report a problem | ||
| 5/13/2026 | Contingent | $775,000$381/sqft |
Source: Bright MLS #PAMC2177388 Report a problem | ||
| 5/7/2026 | Listed for sale | $775,000+181.8%$381/sqft |
Source: Bright MLS #PAMC2177388 Report a problem | ||
| 5/24/2022 | Sold | $275,000$135/sqft |
Source: Public Record Report a problem | ||
Public tax history
| Year | Property taxes | Tax assessment |
|---|---|---|
| 2025 | $10,058 +5% | $191,830 |
| 2024 | $9,580 | $191,830 |
| 2023 | $9,580 +6.6% | $191,830 |
| 2022 | $8,984 +2.5% | $191,830 |
| 2021 | $8,764 +2.3% | $191,830 |
| 2020 | $8,566 +1.8% | $191,830 |
| 2019 | $8,411 +3.6% | $191,830 |
| 2018 | $8,122 +3.4% | $191,830 |
| 2017 | $7,857 +3% | $191,830 |
| 2016 | $7,629 +3.3% | $191,830 |
| 2015 | $7,382 +2.3% | $191,830 |
| 2014 | $7,213 +2.9% | $191,830 |
| 2013 | $7,013 +1.4% | $191,830 |
| 2012 | $6,914 +3.8% | $191,830 |
| 2011 | $6,663 +4.6% | $191,830 |
| 2010 | $6,373 +3.7% | $191,830 |
| 2009 | $6,148 +7% | $191,830 |
| 2008 | $5,747 +6.3% | -- |
| 2007 | $5,408 +5.6% | -- |
| 2006 | $5,122 +3.6% | -- |
| 2005 | $4,946 +0.2% | -- |
| 2004 | $4,936 +1.6% | -- |
| 2003 | $4,857 +4.1% | -- |
| 2002 | $4,665 +7.4% | -- |
| 2000 | $4,343 +4.2% | -- |
| 1999 | $4,166 | -- |
Find assessor info on the county website
Neighborhood: 19006
Nearby schools
GreatSchools rating
- 8/10Pine Road El SchoolGrades: K-3Distance: 0.7 mi
- 9/10Lower Moreland Middle SchoolGrades: 7-8Distance: 1.9 mi
- 9/10Lower Moreland High SchoolGrades: 9-12Distance: 2 mi
Schools provided by the listing agent
- District: Lower Moreland Township
Source: Bright MLS. This data may not be complete. We recommend contacting the local school district to confirm school assignments for this home.
Get a cash offer in 3 minutes
Find out how much your home could sell for in as little as 3 minutes with a no-obligation cash offer.
Estimated market value
$776,400
Get a cash offer in 3 minutes
Find out how much your home could sell for in as little as 3 minutes with a no-obligation cash offer.
Estimated market value
$776,400
- Pennsylvania
- Montgomery County
- Huntingdon Valley
- 19006
- 3936 Martin Rd
Nearby cities
Nearby zip codes
Other Huntingdon Valley Topics
- Apartments for Rent in 19006
- Houses for Sale in 19006
- Houses for Rent in 19006
- 19006 Real Estate
- Huntingdon Valley Condos
- Houses for Sale in Huntingdon Valley
- Newest Listings in Huntingdon Valley
- Huntingdon Valley Home Values
- Huntingdon Valley Real Estate Agents
- Huntingdon Valley Refinance
- Huntingdon Valley Mortgage Rates
