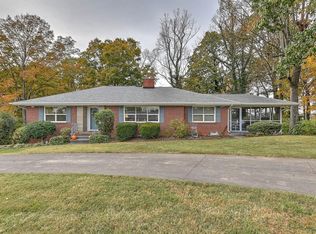
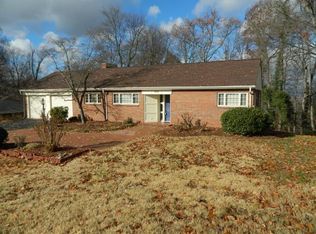
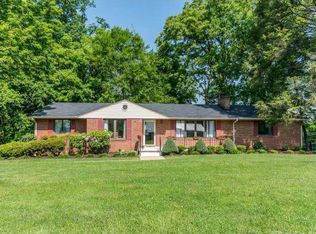
Enjoy comfortable living in this split-level house on a hill, with views that make you feel like you're tucked away in your own treehouse. With touches of midcentury modern styling, this charming home features new LVP flooring throughout, fresh neutral paint, a brand-new downstairs bath and water heater.
The main level provides a spacious living room, plenty of natural light, a brick fireplace, and easy flow to the kitchen and dining space. Because of the breakfast nook, you can also utilize the dining room as an office, music room, or playroom. Enjoy grilling and relaxing on the covered side porch while taking in the beautiful mountain views. The rear patio can also serve as additional outdoor living space for much of the year.
Notice the quaint midcentury modern touches in the kitchen, hall bath with nearly flawless vintage tile, and the primary bathroom. The main level features all 3 bedrooms and 2 full baths, along with the main living room, kitchen and dining. Downstairs, you'll find an oversized den and full bath, which could provide a second living space, a fourth bedroom, or guest quarters, with another fireplace and the laundry facilities. Take advantage of the large 2 car garage with room enough for storage or workshop space.
This home is a wonderful blend of city amenities with the peace of nature and enough privacy to feel like you're further away from conveniences than you actually are. Schedule your appointment today!
Buyer(s)/Buyer(s) agent to verify all information.
Sold for $304,900
Street View
$304,900
3937 Ridgeline Dr, Kingsport, TN 37664
3beds
2,320sqft
Single Family Residence, Residential
Built in 1967
0.36 Acres Lot
$306,400 Zestimate®
$131/sqft
$2,353 Estimated rent
Home value
$306,400
$291,000 - $322,000
$2,353/mo
Zestimate® history
Loading...
Owner options
List your home for rent
$2,353/mo
Rent Zestimate®
Find your next renter with Zillow Rental Manager. Plus, with online applications, you can quickly screen prospective tenants – for free.
Learn more$2,353/mo
Rent Zestimate®
Refinance and save
$1,753/mo
Est. payment
Refinancing to a lower rate could help reduce your monthly payments and save thousands over the life of the loan.
See today's rates$1,753/mo
Est. payment
Explore your selling options
Work with a Zillow partner agent
Leverage their expertise and Zillow's premium Showcase listings to get your home seen by more buyers.
Get startedList with your own agent
Get your home in front of millions of buyers by listing it on Zillow.
Learn how to do itSell it yourself
Take full control of how buyers see your home on Zillow by listing For Sale by Owner (FSBO).
List your homeWhat's special
Zillow last checked:
Listing updated:
Listed by:
Abigail Weaver 423-335-3937,
CENTURY 21 Legacy Fort Henry,
Danielle McMeans 423-863-5521,
CENTURY 21 Legacy Fort Henry
Bought with:
Brandi Quesinberry, 327917
Greater Impact Realty Jonesborough
Source: TVRMLS,MLS#: 9993461
Facts & features
Interior
Bedrooms & bathrooms
- Bedrooms: 3
- Bathrooms: 3
- Full bathrooms: 3
Heating
- Fireplace(s), Heat Pump
Cooling
- Ceiling Fan(s), Heat Pump
Appliances
- Included: Built-In Electric Oven, Cooktop, Dishwasher, Refrigerator
- Laundry: Electric Dryer Hookup, Washer Hookup
Features
- Eat-in Kitchen, Entrance Foyer, Laminate Counters, Shower Only, Solid Surface Counters
- Flooring: Carpet, Luxury Vinyl
- Doors: Sliding Doors, Storm Door(s)
- Windows: Double Pane Windows, Window Treatments
- Basement: Full,Garage Door,Interior Entry,Partial Cool,Partial Heat,Partially Finished,Walk-Out Access
- Number of fireplaces: 2
- Fireplace features: Basement, Brick, Den, Gas Log, Living Room
Interior area
- Total structure area: 3,076
- Total interior livable area: 2,320 sqft
- Finished area below ground: 756
Property
Parking
- Total spaces: 2
- Parking features: Driveway, Asphalt, Attached, Garage Door Opener, Parking Pad
- Attached garage spaces: 2
- Has uncovered spaces: Yes
Features
- Levels: Multi/Split,Split Level
- Patio & porch: Covered, Deck, Rear Patio, Side Porch
- Has view: Yes
- View description: Mountain(s)
Lot
- Size: 0.36 Acres
- Dimensions: 125 x 143.2 IRR
- Topography: Level, Sloped
Details
- Additional structures: Outbuilding, Shed(s)
- Parcel number: 062o C 029.00
- Zoning: R 1B
Construction
Type & style
- Home type: SingleFamily
- Property subtype: Single Family Residence, Residential
Materials
- Brick, Wood Siding
- Foundation: Block
- Roof: Asphalt,Shingle
Condition
- Average
- New construction: No
- Year built: 1967
Utilities & green energy
- Sewer: Public Sewer
- Water: Public
- Utilities for property: Cable Available, Electricity Connected, Phone Available, Sewer Connected, Water Connected
Community & neighborhood
Security
- Security features: Smoke Detector(s)
Location
- Region: Kingsport
- Subdivision: City View Add
Other
Other facts
- Listing terms: Cash,Conventional,FHA,VA Loan
Price history
| Date | Event | Price |
|---|---|---|
| 5/26/2026 | Sold | $304,900-1.6%$131/sqft |
Source: TVRMLS #9993461 Report a problem | ||
| 4/21/2026 | Pending sale | $309,900$134/sqft |
Source: TVRMLS #9993461 Report a problem | ||
| 4/7/2026 | Listed for sale | $309,900+72.2%$134/sqft |
Source: TVRMLS #9993461 Report a problem | ||
| 9/3/2021 | Sold | $180,000$78/sqft |
Source: TVRMLS #9926139 Report a problem | ||
Public tax history
| Year | Property taxes | Tax assessment |
|---|---|---|
| 2025 | $2,164 +21.6% | $65,775 +66.1% |
| 2024 | $1,780 +2% | $39,600 |
| 2023 | $1,744 | $39,600 |
| 2022 | $1,744 | $39,600 |
| 2021 | -- | $39,600 +7.2% |
| 2020 | $1,711 +80.3% | $36,925 |
| 2019 | $949 -43.2% | $36,925 |
| 2018 | $1,671 +77.4% | $36,925 |
| 2017 | $942 | $36,925 +23.7% |
| 2016 | $942 -27.9% | $29,850 0% |
| 2014 | $1,306 +3.1% | $29,854 |
| 2013 | $1,267 -1.3% | $29,854 |
| 2012 | $1,284 +4% | $29,854 -0.9% |
| 2011 | $1,235 +0.7% | $30,115 |
| 2010 | $1,226 | $30,115 |
| 2009 | $1,226 | $30,115 |
| 2008 | -- | $30,115 +17.1% |
| 2007 | $1,242 +0.8% | $25,720 |
| 2006 | $1,232 | $25,720 |
| 2005 | $1,232 -3.4% | $25,720 |
| 2004 | $1,276 +10.4% | $25,720 +3.3% |
| 2002 | $1,155 | $24,893 |
| 2001 | -- | $24,893 -72.1% |
| 2000 | -- | $89,162 |
Find assessor info on the county website
Neighborhood: 37664
Nearby schools
GreatSchools rating
- 9/10Johnson Elementary SchoolGrades: PK-5Distance: 1.5 mi
- 7/10Robinson Middle SchoolGrades: 6-8Distance: 1.2 mi
- 8/10Dobyns - Bennett High SchoolGrades: 9-12Distance: 1.7 mi
Schools provided by the listing agent
- Elementary: Johnson
- Middle: Robinson
- High: Dobyns Bennett
Source: TVRMLS. This data may not be complete. We recommend contacting the local school district to confirm school assignments for this home.


Get pre-qualified for a loan
At Zillow Home Loans, we can pre-qualify you in as little as 5 minutes with no impact to your credit score.An equal housing lender. NMLS #10287.
- Tennessee
- Sullivan County
- Kingsport
- 37664
- 3937 Ridgeline Dr