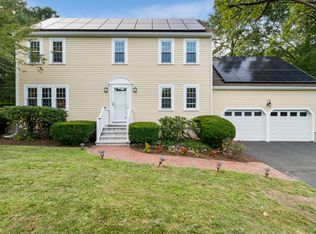
Move right into this well-maintained Colonial set in a desirable Franklin neighborhood! The freshly painted first floor features LVP flooring and a warm, inviting layout. The kitchen offers new quartz countertops and stainless steel appliances, while the cozy family room features a wood-burning fireplace and shiplap. The dining room opens to the living room/home office, providing flexible space for everyday living and entertaining. Step outside to enjoy the deck and patio overlooking the fenced-in backyard, perfect for relaxing & entertaining. Upstairs you'll find three generously sized bedrooms with gleaming hardwood floors and a convenient dual entrance full bathroom. The unfinished basement provides plenty of storage, a laundry area and access to the two-car garage. Less than 10 min to I-495, only 5 min to the commuter rail, and only a half-mile from DelCarte Recreation & Conservation Area playground & hiking trails. A wonderful opportunity to enjoy a move-in-ready home on a conveniently located cul-de-sac street! Welcome home!
Pending
Price increase: $20K (9/17)
$695,000
394 Old Farm Rd, Franklin, MA 02038
3beds
1,780sqft
Single Family Residence
Built in 1985
0.47 Acres Lot
$690,600 Zestimate®
$390/sqft
$-- HOA
What's special
Wood-burning fireplaceLaundry areaCozy family roomGleaming hardwood floorsThree generously sized bedroomsLvp flooringNew quartz countertops
- 59 days
- 117
- 4
Likely to sell faster than
Zillow last checked:
Listing updated:
Listed by:
Catherine Carrara 508-479-7953,
Realty ONE Group Suburban Lifestyle 508-520-4300
Source: MLS PIN,MLS#: 73563098
Facts & features
Interior
Bedrooms & bathrooms
- Bedrooms: 3
- Bathrooms: 2
- Full bathrooms: 2
Primary bedroom
- Features: Walk-In Closet(s), Flooring - Hardwood
- Level: Second
- Area: 300
- Dimensions: 12 x 25
Bedroom 2
- Features: Closet, Flooring - Hardwood
- Level: Second
- Area: 121
- Dimensions: 11 x 11
Bedroom 3
- Features: Closet, Flooring - Hardwood
- Level: Second
- Area: 221
- Dimensions: 13 x 17
Bathroom 1
- Features: Bathroom - Full, Bathroom - Tiled With Shower Stall
- Level: First
- Area: 48
- Dimensions: 6 x 8
Bathroom 2
- Features: Bathroom - Full, Bathroom - Tiled With Tub & Shower, Countertops - Stone/Granite/Solid
- Level: Second
- Area: 63
- Dimensions: 7 x 9
Dining room
- Features: Flooring - Vinyl
- Level: First
- Area: 132
- Dimensions: 11 x 12
Family room
- Features: Flooring - Vinyl, Chair Rail, Open Floorplan, Decorative Molding
- Level: First
- Area: 204
- Dimensions: 12 x 17
Kitchen
- Features: Flooring - Vinyl, Dining Area, Pantry, Countertops - Stone/Granite/Solid, Exterior Access, Open Floorplan, Recessed Lighting, Stainless Steel Appliances
- Level: First
- Area: 192
- Dimensions: 12 x 16
Living room
- Features: Flooring - Vinyl
- Level: First
- Area: 180
- Dimensions: 12 x 15
Heating
- Forced Air, Oil
Cooling
- Central Air
Appliances
- Included: Electric Water Heater, Range, Dishwasher, Microwave, Refrigerator, Washer, Dryer
- Laundry: In Basement, Electric Dryer Hookup, Washer Hookup
Features
- Flooring: Tile, Hardwood
- Basement: Interior Entry,Garage Access,Unfinished
- Number of fireplaces: 1
- Fireplace features: Family Room
Interior area
- Total structure area: 1,780
- Total interior livable area: 1,780 sqft
- Finished area above ground: 1,780
Video & virtual tour
Property
Parking
- Total spaces: 6
- Parking features: Attached, Under, Garage Door Opener, Paved Drive, Off Street
- Attached garage spaces: 2
- Uncovered spaces: 4
Features
- Patio & porch: Deck - Wood, Patio
- Exterior features: Deck - Wood, Patio, Fenced Yard
- Fencing: Fenced
Lot
- Size: 0.47 Acres
Details
- Parcel number: 94387
- Zoning: RES
Construction
Type & style
- Home type: SingleFamily
- Architectural style: Colonial
- Property subtype: Single Family Residence
Materials
- Frame
- Foundation: Concrete Perimeter
- Roof: Shingle
Condition
- Year built: 1985
Utilities & green energy
- Electric: 200+ Amp Service
- Sewer: Private Sewer
- Water: Public
- Utilities for property: for Electric Range, for Electric Dryer, Washer Hookup
Community & HOA
HOA
- Has HOA: No
Location
- Region: Franklin
Financial & listing details
- Price per square foot: $390/sqft
- Tax assessed value: $662,400
- Annual tax amount: $7,565
- Date on market: 8/25/2026
Estimated market value
$690,600
$656,000 - $725,000
$3,777/mo
Price history
| Date | Event | Price |
|---|---|---|
| 9/29/2026 | Pending sale | $695,000$390/sqft |
Source: MLS PIN #73563098 Report a problem | ||
| 9/20/2026 | Contingent | $695,000$390/sqft |
Source: MLS PIN #73563098 Report a problem | ||
| 9/17/2026 | Price change | $695,000+3%$390/sqft |
Source: MLS PIN #73563098 Report a problem | ||
| 9/10/2026 | Listed for sale | $675,000$379/sqft |
Source: MLS PIN #73563098 Report a problem | ||
| 8/30/2026 | Listing removed | $675,000$379/sqft |
Source: MLS PIN #73563098 Report a problem | ||
| 8/18/2026 | Contingent | $675,000$379/sqft |
Source: MLS PIN #73563098 Report a problem | ||
| 8/13/2026 | Listed for sale | $675,000+61.9%$379/sqft |
Source: MLS PIN #73563098 Report a problem | ||
| 6/19/2024 | Listing removed | -- |
Source: Zillow Rentals Report a problem | ||
| 5/20/2024 | Listed for rent | $3,675$2/sqft |
Source: Zillow Rentals Report a problem | ||
| 9/15/2016 | Sold | $417,000-2.8%$234/sqft |
Source: C21 Commonwealth Sold #72020531_02038 Report a problem | ||
| 8/12/2016 | Pending sale | $429,000$241/sqft |
Source: CENTURY 21 Commonwealth #72020531 Report a problem | ||
| 7/27/2016 | Price change | $429,000-2.5%$241/sqft |
Source: CENTURY 21 Commonwealth #72020531 Report a problem | ||
| 7/12/2016 | Price change | $439,900-2.2%$247/sqft |
Source: CENTURY 21 Commonwealth #72020531 Report a problem | ||
| 6/9/2016 | Listed for sale | $449,900$253/sqft |
Source: Century 21 Commonwealth #72020531 Report a problem | ||
Public tax history
| Year | Property taxes | Tax assessment |
|---|---|---|
| 2025 | $7,049 +2.9% | $606,600 +4.4% |
| 2024 | $6,852 +1.2% | $581,200 +8% |
| 2023 | $6,769 +9.5% | $538,100 +22.3% |
| 2022 | $6,181 +0.6% | $439,900 +4.9% |
| 2021 | $6,143 +7.2% | $419,300 +6.2% |
| 2020 | $5,730 +1% | $394,900 +2% |
| 2019 | $5,675 +5.9% | $387,100 +5.8% |
| 2018 | $5,360 +4.2% | $365,900 +3.7% |
| 2017 | $5,142 +2.8% | $352,700 +2.3% |
| 2016 | $5,000 -0.8% | $344,800 +1.5% |
| 2015 | $5,040 +10.5% | $339,600 +7.5% |
| 2014 | $4,563 +5.7% | $315,800 +4.9% |
| 2013 | $4,318 -1.8% | $301,100 -6% |
| 2012 | $4,398 +6% | $320,300 |
| 2011 | $4,148 +3% | $320,300 -4.3% |
| 2010 | $4,028 +3.6% | $334,800 -3.8% |
| 2009 | $3,889 | $348,200 -8.4% |
| 2008 | $3,889 +3.7% | $380,200 -10.2% |
| 2007 | $3,752 +8.8% | $423,500 +10.7% |
| 2006 | $3,449 +4% | $382,400 +5.8% |
| 2005 | $3,315 +2.5% | $361,500 +23.4% |
| 2004 | $3,235 -0.4% | $293,000 -0.1% |
| 2003 | $3,247 +16.3% | $293,300 +34.7% |
| 2001 | $2,791 +12.8% | $217,700 +25% |
| 1997 | $2,475 | $174,200 |
Find assessor info on the county website
Monthly payment
Est. payment
Payment breakdown
Explore the cost of this home by adjusting the details. Changes won't be saved.Climate risks
Neighborhood: 02038
Nearby schools
Schools provided by the listing agent
- Elementary: Lincoln Street Elementary
- Middle: Franklin Middle School
- High: Franklin High School
Source: MLS PIN. This data may not be complete. We recommend contacting the local school district to confirm school assignments for this home.

Similar homes
- $740,0003 bd2 ba1.9k sqft212 Pleasant St, Millis, MA 02054For Sale
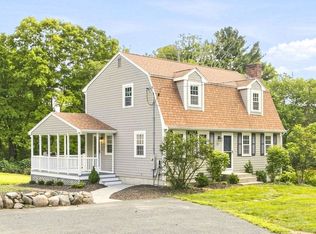 MLS ID #73577817, Edward Keefe, Conway - West Roxbury. MLS PIN
 - $649,0003 bd3 ba1.7k sqft74 Uncas Ave #1, Franklin, MA 02038For Sale
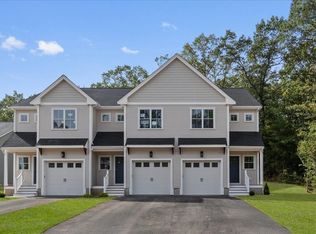 MLS ID #73542270, Navigate Team, Navigate Real Estate Corp.. MLS PIN
 - $674,9003 bd2 ba1.8k sqft1475 Washington St, Walpole, MA 02081For Sale
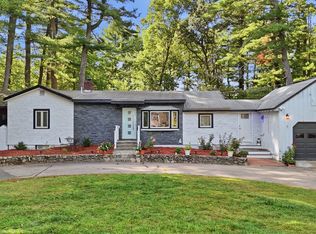 MLS ID #73581041, The Cobi Team, William Raveis R. E. & Home Services. MLS PIN
 - $650,0003 bd1 ba1.5k sqft172 Holliston St, Medway, MA 02053For Sale
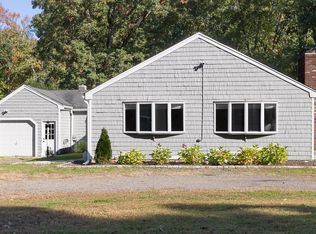 MLS ID #73589771, Eileen A. Mason, REMAX Executive Realty. MLS PIN
 - $669,9003 bd2 ba2.1k sqft1 Angell Rd, Lincoln, RI 02865For Sale
 MLS ID #1423892, Mary Fernandez, SHAWOMET REALTY COMPANY. StateWide MLS RI
