Incredibly rare find! Your own private 10 acre retreat with creek. This previous showcase home greets you with soaring 10 foot ceilings throughout the main floor and a floor-to-ceiling stone fireplace. The thoughtful craftsmanship features stunning woodwork throughout. The main floor primary bedroom with trayed ceiling leads into the spacious primary bathroom with soaking tub, perfect for relaxation. Lower level features two additional bedrooms, entertaining space, and access to the large attached garage! Make this your new oasis!
Active-no offer
$874,900
3940 Sunnyview Rd, De Pere, WI 54115
3beds
2,725sqft
Single Family Residence
Built in 2007
10.16 Acres Lot
$877,900 Zestimate®
$321/sqft
$-- HOA
What's special
Floor-to-ceiling stone fireplaceLarge attached garageStunning woodwork throughoutEntertaining space
- 23 days |
- 2,490 |
- 114 |
Zillow last checked:
Listing updated:
Listed by:
Alyssa L Iglesias 920-840-4385,
First Weber, Inc.
Source: RANW as distributed by MLS GRID,MLS#: 50330278
Facts & features
Interior
Bedrooms & bathrooms
- Bedrooms: 3
- Bathrooms: 3
- Full bathrooms: 2
- 1/2 bathrooms: 1
Bedroom 1
- Level: Main
- Dimensions: 17x12
Bedroom 2
- Level: Lower
- Dimensions: 17x12
Bedroom 3
- Level: Lower
- Dimensions: 16x13
Dining room
- Level: Main
- Dimensions: 14x13
Family room
- Level: Lower
- Dimensions: 21x16
Kitchen
- Level: Main
- Dimensions: 30x14
Living room
- Level: Main
- Dimensions: 20x17
Other
- Description: Foyer
- Level: Main
- Dimensions: 12x6
Other
- Description: Laundry
- Level: Main
- Dimensions: 13x7
Cooling
- Central Air
Appliances
- Included: Dishwasher, Disposal, Dryer, Microwave, Range, Refrigerator, Washer, Water Softener Owned
Features
- At Least 1 Bathtub, Central Vacuum, Kitchen Island, Pantry, Vaulted Ceiling(s), Walk-In Closet(s), Walk-in Shower
- Flooring: Wood/Simulated Wood Fl
- Basement: Full,Partially Finished,Finished
- Number of fireplaces: 1
- Fireplace features: One, Wood Burning
Interior area
- Total interior livable area: 2,725 sqft
- Finished area above ground: 1,809
- Finished area below ground: 916
Property
Parking
- Total spaces: 3
- Parking features: Attached, Basement
- Attached garage spaces: 3
Accessibility
- Accessibility features: 1st Floor Bedroom, 1st Floor Full Bath, Laundry 1st Floor, Level Drive, Low Pile Or No Carpeting, Open Floor Plan, Ramped or Level Entrance, Ramped or Lvl Garage
Features
- Patio & porch: Deck, Patio
Lot
- Size: 10.16 Acres
- Features: Wooded
Details
- Parcel number: GL522
- Zoning: Residential
Construction
Type & style
- Home type: SingleFamily
- Property subtype: Single Family Residence
Materials
- Aluminum Siding, Fiber Cement, Stone
- Foundation: Poured Concrete
Condition
- New construction: No
- Year built: 2007
Utilities & green energy
- Sewer: Mound Septic
- Water: Well
Community & HOA
Location
- Region: De Pere
Financial & listing details
- Price per square foot: $321/sqft
- Tax assessed value: $441,900
- Annual tax amount: $5,052
- Date on market: 8/3/2026
- Inclusions: Oven/range, refrigerator, microwave, dishwasher, washer, dryer
- Exclusions: Personal property of Seller
Estimated market value
$877,900
$834,000 - $922,000
$3,215/mo
Price history
| Date | Event | Price |
|---|---|---|
| 8/3/2026 | Listed for sale | $874,900+15.3%$321/sqft |
Source: RANW as distributed by MLS GRID #50330278 Report a problem | ||
| 11/23/2022 | Sold | $758,500-2.1%$278/sqft |
Source: RANW as distributed by MLS GRID #50264612 Report a problem | ||
| 11/23/2022 | Pending sale | $775,000$284/sqft |
Source: RANW as distributed by MLS GRID #50264612 Report a problem | ||
| 10/12/2022 | Contingent | $775,000$284/sqft |
Source:  WIREX MLS #50264612 Report a problem WIREX MLS #50264612 Report a problem | ||
| 8/23/2022 | Listed for sale | $775,000-3.1%$284/sqft |
Source: RANW as distributed by MLS GRID #50264612 Report a problem | ||
| 8/5/2022 | Listing removed | -- |
Source: WIREX MLS #50258375 Report a problem | ||
| 7/13/2022 | Price change | $799,900-5.9%$294/sqft |
Source: RANW as distributed by MLS GRID #50258375 Report a problem | ||
| 5/13/2022 | Listed for sale | $849,900+84890%$312/sqft |
Source: RANW as distributed by MLS GRID #50258375 Report a problem | ||
| 2/19/2021 | Sold | $1,000 |
Source: Public Record Report a problem | ||
Public tax history
| Year | Property taxes | Tax assessment |
|---|---|---|
| 2025 | $5,623 +0.8% | $416,500 +20.2% |
| 2024 | $5,579 +10.8% | $346,500 +25% |
| 2023 | $5,035 +2.3% | $277,300 |
| 2022 | $4,923 -0.9% | $277,300 +2.9% |
| 2021 | $4,967 -3.6% | $269,500 |
| 2020 | $5,152 +0.2% | $269,500 |
| 2019 | $5,140 +16.5% | $269,500 +11.4% |
| 2018 | $4,412 +2.8% | $242,000 +7.1% |
| 2017 | $4,293 -3.3% | $225,900 |
| 2016 | $4,441 -3.6% | $225,900 -6.7% |
| 2015 | $4,607 | $242,000 |
| 2014 | -- | $242,000 |
Find assessor info on the county website
Monthly payment
Est. payment
Payment breakdown
Explore the cost of this home by adjusting the details. Changes won't be saved.Climate risks
Neighborhood: 54115
Nearby schools
GreatSchools rating
- 7/10Denmark Elementary SchoolGrades: PK-5Distance: 6.8 mi
- 6/10Denmark Middle SchoolGrades: 6-8Distance: 6.8 mi
- 5/10Denmark High SchoolGrades: 9-12Distance: 6.8 mi
- $483,100-- bd-- ba-- sqft3920 Sunnyview Rd, De Pere, WI 54115Off Market
- $507,700-- bd-- ba-- sqft3912 Sunnyview Rd, De Pere, WI 54115Off Market
- $679,1003 bd3 ba3k sqft3950 Sunnyview Rd, De Pere, WI 54115Off Market
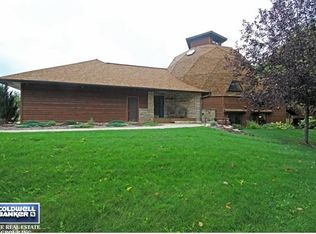
- $559,900-- bd-- ba-- sqft3891 Sunnyview Rd, De Pere, WI 54115Off Market
- $449,000-- bd-- ba-- sqft3878 Sunnyview Rd, De Pere, WI 54115Off Market
- $379,100-- bd-- ba-- sqft3844 Sunnyview Rd, De Pere, WI 54115Off Market
- $550,000-- bd-- ba-- sqft3895 Creekview Rd, De Pere, WI 54115Sold
- $430,900-- bd-- ba-- sqft3873 Creekview Rd, De Pere, WI 54115Off Market
A local agent can set up tours, give advice and negotiate with sellers.
A local lender can help you make sure your offer is ready when you are.
Similar homes
- $824,8004 bd3 ba2.9k sqft4415 Flagstone Ct, De Pere, WI 54115For Sale
 MLS ID #50329552, Chris M Peeters. RANW as distributed by MLS GRID
 - $699,9004 bd4 ba3.2k sqft4024 Half Crown Run, De Pere, WI 54115For Sale
 MLS ID #50328935, Levi D Foss. RANW as distributed by MLS GRID
 - $845,0003 bd3 ba2.9k sqft4207 Lost Dauphin Rd, De Pere, WI 54115For Sale
 MLS ID #50323650, Alex C Roup. RANW as distributed by MLS GRID
 - $659,9003 bd4 ba3.1k sqft2855 Freedom Rd, De Pere, WI 54115For Sale
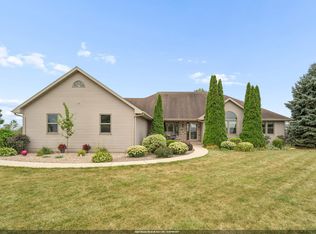 MLS ID #50331566, Stacey L Hennessey. RANW as distributed by MLS GRID
 - $725,0004 bd5 ba3.7k sqft632 Broken Covey Ct, De Pere, WI 54115For SaleMLS ID #50330181, Lisa A Kawula. RANW as distributed by MLS GRID
- $534,9004 bd3 ba3.2k sqft2691 Mayline Dr, Bellevue, WI 54311For SaleMLS ID #50331475, Maria G Arriaga. RANW as distributed by MLS GRID
- $594,9003 bd3 ba3.1k sqft1809 Saddlebrook Ln, De Pere, WI 54115For SaleMLS ID #50330887, Thomas B Monahan. RANW as distributed by MLS GRID
- $945,0004 bd4 ba2.1k sqft3434 Willow Rd, Green Bay, WI 54311For SaleMLS ID #50324712, Caitlin C Cravillion. RANW as distributed by MLS GRID
- $549,9005 bd4 ba3.4k sqft465 Winding Waters Way, De Pere, WI 54115For SaleMLS ID #50331501, Amy M Alexander. RANW as distributed by MLS GRID
- $849,9005 bd5 ba4k sqft2206 Blue Stem Ln, De Pere, WI 54115For SaleMLS ID #50330225, Rick P Turriff. RANW as distributed by MLS GRID
- $850,0004 bd3 ba2.7k sqft4430 Country Aire Ct, Oneida, WI 54155For SaleMLS ID #50330546, Cindy L Loritz. RANW as distributed by MLS GRID
- $499,9004 bd3 ba2.4k sqft1990 Tyler Ln, De Pere, WI 54115For SaleMLS ID #50331049, Geri L Collette. RANW as distributed by MLS GRID
- $539,9004 bd4 ba2.7k sqft2061 W Higgins Hl, De Pere, WI 54115For SaleMLS ID #50324041, Ben M Bartolazzi. RANW as distributed by MLS GRID
- $524,9003 bd3 ba1.9k sqft3767 Misty Meadow Ln, De Pere, WI 54115For SaleMLS ID #50331598, Reed M Rentmeester. RANW as distributed by MLS GRID
- $489,9003 bd4 ba2.8k sqft839 Mandalay Ter, De Pere, WI 54115For SaleMLS ID #50330561, Jenny M Landro. RANW as distributed by MLS GRID
- $439,9003 bd3 ba2.5k sqft576 Saint Marys St, De Pere, WI 54115For SaleMLS ID #50329839, Ann M Senn. RANW as distributed by MLS GRID
- $695,0004 bd4 ba3.6k sqft1529 Silver Maple Dr, De Pere, WI 54115For SaleMLS ID #50324248, Kelli J Basten. RANW as distributed by MLS GRID
- $499,9003 bd4 ba3k sqft713 Canberry Ct, De Pere, WI 54115For SaleMLS ID #50329371, Bonnie L Van Vonderen. RANW as distributed by MLS GRID
- $540,0004 bd4 ba3.1k sqft515 Winding Waters Way, De Pere, WI 54115For SaleMLS ID #50323365, Rich W Starry. RANW as distributed by MLS GRID
- $699,9003 bd3 ba2.2k sqft5025 Luxemburg Rd, New Franken, WI 54229For SaleMLS ID #50330365, Jessica L Wauters. RANW as distributed by MLS GRID
