Exquisitely Remodeled home with a huge 11,500 Sq Ft Cul-de-Sac Lot. Discover a rare offering where refined living meets exceptional flexibility. Nestled on a desirable cul-de-sac and situated on an expansive ~11,500 sq ft lot, this fully remodeled residence presents a sophisticated 2 bedroom, 1 bath main residence (~832 sq ft) alongside a private 1 bedroom, 1 bath accessory dwelling unit (~650 sq ft), complete with its own kitchen, living area, and a fully separate private entrance, offering true independence and privacy between the two homes.
The ADU offers rental potential of $2,000/month or more, opening the door to multiple paths of ownership. First-time homebuyers can offset their mortgage by leasing the back unit , effectively cutting their monthly payment in half while settling into homeownership. Growing families can use the ADU for multi-generational living, a private space for in-laws, or a long-term guest suite. And investors will appreciate the strong rental yield and flexibility of two income-capable units under one deed. A rare blend of luxury, flexibility, and value, suited to nearly any buyer's goals.
No detail has been overlooked in this top-to-bottom transformation:
Fresh, designer-quality paint inside and out
Brand new flooring throughout
Elegant new recessed lighting throughout
Fully reimagined bathroom with premium finishes
Gourmet new kitchen with brand new appliances
Beautifully upgraded landscaping with new sprinkler system
Central air conditioning for refined year-round comfort
Set on a quiet cul-de-sac offering added privacy and minimal through-traffic, this property delivers the rare combination of luxury finishes and built-in income potential, whether you're buying your first home, growing into your next one, or building a rental portfolio. Beautifully finished home, exceptional lot, endless possibilities. Schedule your private tour today, properties offering this level of finish, flexibility, and value rarely come to market.
For sale
Listed by: Realty Masters & Associates, • Damandeep Singh • Contact: 630-207-0209
$650,000
3946 Tomlinson Ave, Riverside, CA 92503
3beds
1,450sqft
Single Family Residence
Built in 1949
0.26 Acres Lot
$651,200 Zestimate®
$448/sqft
$-- HOA
What's special
- 24 days |
- 1,521 |
- 127 |
Likely to sell faster than
Zillow last checked:
Listing updated:
Listed by:
Damandeep Singh DRE #02247167 630-207-0209,
Realty Masters & Associates,,
Sarnjit Plahey DRE #02435493,
Realty Masters & Associates
Source: CRMLS,MLS#: DW26134349 Originating MLS: California Regional MLS
Originating MLS: California Regional MLSLoading...
Facts & features
Interior
Bedrooms & bathrooms
- Bedrooms: 3
- Bathrooms: 2
- Full bathrooms: 2
- Main level bathrooms: 2
- Main level bedrooms: 3
Rooms
- Room types: Bedroom, Entry/Foyer, Family Room, Living Room, Primary Bathroom, Primary Bedroom, Other
Bedroom
- Features: All Bedrooms Down
Bedroom
- Features: Bedroom on Main Level
Bathroom
- Features: Bathroom Exhaust Fan, Bathtub, Remodeled, Separate Shower, Walk-In Shower
Kitchen
- Features: Granite Counters, Kitchen Island
Heating
- Central
Cooling
- Central Air
Appliances
- Included: Dishwasher, Gas Range, Microwave, Water Heater
- Laundry: Washer Hookup, Outside, See Remarks
Features
- Breakfast Bar, Eat-in Kitchen, Granite Counters, Open Floorplan, Recessed Lighting, All Bedrooms Down, Bedroom on Main Level
- Flooring: Vinyl
- Windows: Double Pane Windows
- Has fireplace: Yes
- Fireplace features: Living Room
- Common walls with other units/homes: No Common Walls
Interior area
- Total interior livable area: 1,450 sqft
Property
Parking
- Total spaces: 4
- Parking features: Carport, Garage
- Attached garage spaces: 1
- Has carport: Yes
- Uncovered spaces: 3
Accessibility
- Accessibility features: Parking, See Remarks
Features
- Levels: One
- Stories: 1
- Entry location: 1
- Patio & porch: Rear Porch, Concrete, Covered, Front Porch, Open, Patio, See Remarks
- Pool features: None
- Spa features: None
- Fencing: Brick,See Remarks,Wood
- Has view: Yes
- View description: Neighborhood
Lot
- Size: 0.26 Acres
- Features: 2-5 Units/Acre, Back Yard, Front Yard, Landscaped, Sprinkler System, Yard
Details
- Parcel number: 145132007
- Special conditions: Standard
Construction
Type & style
- Home type: SingleFamily
- Property subtype: Single Family Residence
Materials
- Foundation: Raised, Slab
- Roof: Shingle
Condition
- Updated/Remodeled,Turnkey
- New construction: No
- Year built: 1949
Utilities & green energy
- Electric: Standard
- Sewer: Public Sewer
- Water: Public, See Remarks
- Utilities for property: Electricity Available, Sewer Available, See Remarks, Water Available
Community & HOA
Community
- Features: Street Lights, Suburban, Sidewalks
- Security: Fire Detection System, Smoke Detector(s)
Location
- Region: Riverside
Financial & listing details
- Price per square foot: $448/sqft
- Tax assessed value: $202,735
- Annual tax amount: $2,464
- Date on market: 6/20/2026
- Cumulative days on market: 24 days
- Listing terms: Cash,Conventional,1031 Exchange,FHA
Estimated market value
$651,200
$619,000 - $684,000
$3,304/mo
Price history
| Date | Event | Price |
|---|---|---|
| 6/20/2026 | Listed for sale | $650,000+47.7%$448/sqft |
Source:  CRMLS #DW26134349 Report a problem CRMLS #DW26134349 Report a problem | ||
| 4/27/2026 | Sold | $440,000-2.2%$303/sqft |
Source: CRMLS #IV26045335 Report a problem | ||
| 4/8/2026 | Pending sale | $450,000+57.9%$310/sqft |
Source: CRMLS #IV26045335 Report a problem | ||
| 12/18/2016 | Listing removed | $285,000$197/sqft |
Source: REAL ESTATE PLUS #IV16195824 Report a problem | ||
| 9/6/2016 | Listed for sale | $285,000$197/sqft |
Source: REAL ESTATE PLUS #IV16195824 Report a problem | ||
| 5/7/2016 | Listing removed | $285,000$197/sqft |
Source: REAL ESTATE PLUS #IV15188348 Report a problem | ||
| 10/9/2015 | Price change | $285,000-3.4%$197/sqft |
Source: REAL ESTATE PLUS #IV15188348 Report a problem | ||
| 8/26/2015 | Listed for sale | $295,000+293.3%$203/sqft |
Source: REAL ESTATE PLUS #IV15188348 Report a problem | ||
| 6/25/1999 | Sold | $75,000-22.4%$52/sqft |
Source: Public Record Report a problem | ||
| 9/4/1998 | Sold | $96,645$67/sqft |
Source: Public Record Report a problem | ||
Public tax history
| Year | Property taxes | Tax assessment |
|---|---|---|
| 2025 | $2,464 +3.3% | $202,735 +2% |
| 2024 | $2,385 +1.6% | $198,761 +2% |
| 2023 | $2,348 +6.4% | $194,865 +2% |
| 2022 | $2,206 +1.2% | $191,046 +2% |
| 2021 | $2,179 +1.6% | $187,301 +1% |
| 2020 | $2,144 +1.4% | $185,382 +2% |
| 2019 | $2,115 +1.5% | $181,748 +2% |
| 2018 | $2,084 +1.9% | $178,185 +2% |
| 2017 | $2,045 | $174,692 +2% |
| 2016 | $2,045 +3.3% | $171,267 +1.5% |
| 2015 | $1,980 +0.4% | $168,697 +2% |
| 2014 | $1,971 | $165,394 +30.2% |
| 2013 | -- | $127,000 +5% |
| 2012 | -- | $121,000 -0.8% |
| 2011 | -- | $122,000 +5.2% |
| 2010 | -- | $116,000 +13.7% |
| 2009 | -- | $102,000 -33.9% |
| 2008 | -- | $154,365 +2% |
| 2007 | -- | $151,339 +2% |
| 2006 | -- | $148,373 +2% |
| 2005 | -- | $145,465 +79.2% |
| 2003 | -- | $81,180 +2% |
| 2002 | -- | $79,590 +2% |
| 2001 | $936 +1.3% | $78,030 +2% |
| 2000 | $924 | $76,500 |
Find assessor info on the county website
Monthly payment
Est. payment
Payment breakdown
Explore the cost of this home by adjusting the details. Changes won't be saved.Climate risks
Neighborhood: Arlington
Nearby schools
GreatSchools rating
- 4/10Myra Linn Elementary SchoolGrades: K-5Distance: 0.8 mi
- 5/10Arizona Middle SchoolGrades: 6-8Distance: 2.1 mi
- 4/10La Sierra High SchoolGrades: 9-12Distance: 1.3 mi
- $599,3004 bd2 ba1.2k sqft3940 Tomlinson Ave, Riverside, CA 92503Off Market
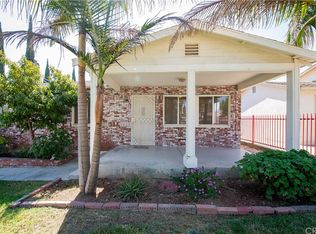
- $643,9003 bd2 ba1.4k sqft3954 Tomlinson Ave, Riverside, CA 92503Off Market

- $616,2003 bd2 ba1.5k sqft3934 Tomlinson Ave, Riverside, CA 92503Off Market
- $484,6003 bd1 ba864 sqft3960 Tomlinson Ave, Riverside, CA 92503Off Market
- $500,5002 bd1 ba864 sqft3926 Tomlinson Ave, Riverside, CA 92503Off Market
- $505,0003 bd1 ba864 sqft3968 Tomlinson Ave, Riverside, CA 92503Off Market
- $659,1003 bd2 ba1.3k sqft3947 Tomlinson Ave, Riverside, CA 92503Off Market
- $300,0004 bd2 ba1.3k sqft3955 Tomlinson Ave, Riverside, CA 92503Sold
A local agent can set up tours, give advice and negotiate with sellers.
Similar homes
- $--3 bd3 ba1.1k sqft10365 Bryan St, Riverside, CA 92505Auction
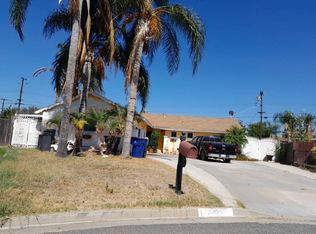 Auction.com 2
 - $655,0003 bd2 ba1.3k sqft3198 Washington St, Riverside, CA 92504For Sale
 MLS ID #IG26144716, Carlton Brown Sr., Keller Williams Victor Valley. CRMLS
 - $425,8883 bd2 ba1.1k sqft3510 McKenzie St, Riverside, CA 92503For Sale
 MLS ID #CV26149129, Carlos Banuelos, CENTURY 21 PRIMETIME REALTORS. CRMLS
 - $650,0003 bd2 ba1.5k sqft11191 Baker Ln, Riverside, CA 92505For Sale
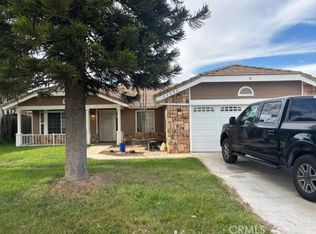 MLS ID #OC26146778, Olivia Suplemento, Realty One Group West. CRMLS
 - $650,0004 bd2 ba1.5k sqft3979 Havenhurst Ave, Riverside, CA 92507For SaleMLS ID #IV26140558, YOLANDA SCURLOCK, RE/MAX HORIZON. CRMLS
- $605,0003 bd1 ba1k sqft8680 Indiana Ave, Riverside, CA 92504For SaleMLS ID #PW26015465, Mariana Cusimano, New Century Realtors. CRMLS
- $689,0003 bd3 ba1.3k sqft932 Palermo Ln, Corona, CA 92879For SaleMLS ID #PW26142818, John Hernandez, HomeSmart, Evergreen Realty. CRMLS
- $645,0004 bd2 ba1.5k sqft222 Green Oaks Dr, Riverside, CA 92507For SaleMLS ID #IV26140545, YOLANDA SCURLOCK, RE/MAX HORIZON. CRMLS
- $594,5003 bd2 ba1.3k sqft7800 Reagan Rd, Riverside, CA 92509For SaleMLS ID #CV26142673, Jack Williams, BERKSHIRE HATH HM SVCS CA PROP. CRMLS
- $625,0003 bd2 ba1.7k sqft4428 Fairbanks Ave, Riverside, CA 92509For SaleMLS ID #IG26117943, Martha Nastase, Gold Coast Realty. CRMLS
- $--3 bd2 ba2k sqft9143 Tamarind Ave, Fontana, CA 92335AuctionAuction.com 2
- $630,0004 bd3 ba1.7k sqft1302 S Yucca Ave, Bloomington, CA 92316For SaleMLS ID #CV26140466, Leticia Luna, Champions Real Estate. CRMLS
- $585,0003 bd2 ba1.9k sqft11845 Kitching St, Moreno Valley, CA 92557For SaleMLS ID #CV26144597, Robert Spencer, PRICE REAL ESTATE GROUP INC. CRMLS
- $--4 bd2 ba1.7k sqft17126 Athol St, Fontana, CA 92335AuctionServiceLink Auction
- $--3 bd3 ba1.5k sqft14571 Long View Dr, Fontana, CA 92337AuctionAuction.com 2
- $--3 bd2 ba1.3k sqft8620 Mignonette St, Alta Loma, CA 91701AuctionAuction.com 2
- $--3 bd2 ba1.9k sqft451 E Easton St, Rialto, CA 92376AuctionAuction.com 2
- $--3 bd2 ba1.3k sqft2885 W Etiwanda Ave, Rialto, CA 92376AuctionAuction.com 2
- $550,0003 bd2 ba1.3k sqft9974 Pinyon Ct, Fontana, CA 92335For SaleMLS ID #CV26140266, Sheilia Manuel, Anomaly Real Estate. CRMLS
- $589,9004 bd2 ba1.2k sqft657 Glenhill Dr, Riverside, CA 92507For SaleMLS ID #IV26076583, DAVID QUINTERO, DAVID QUINTERO, BROKER. CRMLS
Local buyer's agents are ready to help
