Welcome to 395 Moss Ferry Road, where peaceful country living meets everyday convenience. Nestled on approximately one acre in Villa Rica, this spacious 3-bedroom, 3-bath home offers over 2,100 square feet of comfortable living space, a functional layout, and exceptional outdoor amenities. Inside, you'll find generous living areas, a spacious kitchen with abundant cabinet and counter space, a dedicated dining area, and a designated office that's perfect for working from home, homeschooling, or creating a quiet flex space. The primary suite offers a private retreat with an ensuite bathroom and ample closet space, while two additional bedrooms and bathrooms provide plenty of room for family and guests. One of the standout features of this property is the impressive 24x20 detached shop, offering endless possibilities. Whether you're a hobbyist, need extra storage, want a workshop, or need space for tools, equipment, or recreational vehicles, this versatile building is ready to meet your needs. Step outside and enjoy the privacy and open space of the approximately one-acre lot, providing plenty of room for entertaining, gardening, pets, or simply enjoying the peaceful surroundings. The attached garage and detached shop provide abundant storage and workspace. Conveniently located just minutes from Interstate 20, shopping, dining, and schools, this property offers the perfect balance of rural charm and modern convenience. If you've been looking for a home with space, a home office, and a large detached shop, 395 Moss Ferry Road is a must-see. Schedule your private showing today and discover everything this property has to offer!
Closed
Zillow last checked:
Listing updated:
Bought with:
Alexis Clark, 437414
Southern Real Estate Properties
Source: GAMLS,MLS#: 10816227
Price history
| Date | Event | Price |
|---|---|---|
| 8/27/2026 | Sold | $360,000-4%$165/sqft |
Source:  GAMLS #10816227 Report a problem GAMLS #10816227 Report a problem | ||
| 8/4/2026 | Pending sale | $375,000$172/sqft |
Source: GAMLS #10816227 Report a problem | ||
| 7/31/2026 | Listed for sale | $375,000-12.8%$172/sqft |
Source: GAMLS #10816227 Report a problem | ||
| 11/1/2025 | Listing removed | $429,900$197/sqft |
Source: GAMLS #10498237 Report a problem | ||
| 8/20/2025 | Price change | $429,900-2.3%$197/sqft |
Source: GAMLS #10498237 Report a problem | ||
| 5/15/2025 | Price change | $439,900-2.2%$201/sqft |
Source: GAMLS #10498237 Report a problem | ||
| 4/11/2025 | Listed for sale | $449,900+196%$206/sqft |
Source: GAMLS #10498237 Report a problem | ||
| 9/28/2015 | Sold | $152,000-1.9%$70/sqft |
Source:  FMLS GA #5582634 Report a problem FMLS GA #5582634 Report a problem | ||
| 8/17/2015 | Pending sale | $154,900$71/sqft |
Source: Sky High Realty #5582634 Report a problem | ||
| 8/13/2015 | Listed for sale | $154,900+73.1%$71/sqft |
Source: Sky High Realty #5582634 Report a problem | ||
| 6/2/2015 | Sold | $89,500+123.8%$41/sqft |
Source: Public Record Report a problem | ||
| 5/21/2015 | Price change | $40,000-11.1%$18/sqft |
Source: Auction.com Report a problem | ||
| 5/8/2015 | Listed for sale | -- |
Source: Auction.com Report a problem | ||
| 3/30/2015 | Listing removed | -- |
Source: Auction.com Report a problem | ||
| 3/28/2015 | Price change | $45,000$21/sqft |
Source: Auction.com Report a problem | ||
| 3/11/2015 | Listed for sale | -- |
Source: Auction.com Report a problem | ||
Nearby homes
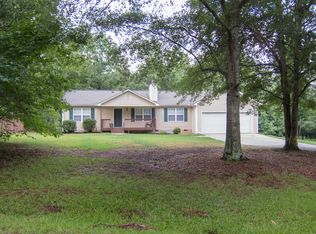
- $190,3002 bd1 ba1.1k sqft291 Old Goldmine Rd, Villa Rica, GA 30180Off Market
- $260,4003 bd2 ba1.2k sqft268 Old Goldmine Rd, Villa Rica, GA 30180Off Market
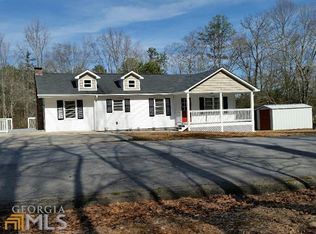
- $62,5843 bd2 ba1.1k sqft405 Moss Ferry Rd, Villa Rica, GA 30180Off Market
- $281,9003 bd2 ba1.2k sqft256 Old Goldmine Rd, Villa Rica, GA 30180Off Market
Get a cash offer in 3 minutes
Find out how much your home could sell for in as little as 3 minutes with a no-obligation cash offer.
Estimated market value
$357,500
