Timeless character, beautiful curb appeal, and key updates make 3952 Ruth Ln a home worth seeing! This charming 3 bedroom, 1.5 bath brick home features hardwood floors, arched doorways, and a spacious living room flowing into a dedicated dining area. The kitchen offers stainless steel appliances, while the full unfinished basement provides ample storage and future possibilities. Major improvements include a roof and HVAC system, both approximately 5 years old. Outside, enjoy an elevated terrace, covered rear deck, and fenced backyard with mature trees and established landscaping, perfect for relaxing or entertaining. An attached garage, additional off street parking, and backyard storage shed add everyday convenience. Located near the Cheviot and Green Township border with easy access to downtown Cincinnati, this home combines classic charm, practical updates, and versatile living spaces. Don't miss your opportunity to make it yours!
For sale
$230,000
3952 Ruth Ln, Cincinnati, OH 45211
3beds
1,126sqft
Single Family Residence
Built in 1936
6,229 Square Feet Lot
$224,100 Zestimate®
$204/sqft
$-- HOA
What's special
Attached garageBeautiful curb appealClassic charmCovered rear deckVersatile living spacesElevated terraceAdditional off street parking
- 5 days
- 629
- 92
Likely to sell faster than
Zillow last checked:
Listing updated:
Listed by:
John M. Bissman 513-800-0675,
Keller Williams Advisors 513-800-0675,
Dylan C. Lyons,
Keller Williams Advisors
Source: Cincy MLS,MLS#: 1900474 Originating MLS: Cincinnati Area Multiple Listing Service
Facts & features
Interior
Bedrooms & bathrooms
- Bedrooms: 3
- Bathrooms: 2
- Full bathrooms: 1
- 1/2 bathrooms: 1
Primary bedroom
- Features: Wood Floor
- Level: First
- Area: 156
- Dimensions: 13 x 12
Bedroom 2
- Level: Second
- Area: 168
- Dimensions: 14 x 12
Bedroom 3
- Level: Second
- Area: 121
- Dimensions: 11 x 11
Bedroom 4
- Area: 0
- Dimensions: 0 x 0
Bedroom 5
- Area: 0
- Dimensions: 0 x 0
Primary bathroom
- Features: Tile Floor, Tub w/Shower
Bathroom 1
- Features: Full
- Level: Second
Bathroom 2
- Features: Partial
- Level: First
Dining room
- Features: Wood Floor
- Level: First
- Area: 110
- Dimensions: 10 x 11
Family room
- Area: 0
- Dimensions: 0 x 0
Kitchen
- Features: Pantry, Walkout, Wood Cabinets, Wood Floor
- Area: 150
- Dimensions: 15 x 10
Living room
- Features: Walkout, Wood Floor
- Area: 187
- Dimensions: 11 x 17
Office
- Area: 0
- Dimensions: 0 x 0
Heating
- Forced Air, Gas
Cooling
- Central Air
Appliances
- Included: Microwave, Oven/Range, Dishwasher, Refrigerator, Disposal, Gas Water Heater
Features
- Windows: Insulated Windows, Vinyl
- Basement: Full,Unfinished
Interior area
- Total structure area: 1,126
- Total interior livable area: 1,126 sqft
Video & virtual tour
Property
Parking
- Total spaces: 1
- Parking features: Driveway
- Attached garage spaces: 1
- Has uncovered spaces: Yes
Features
- Stories: 1
- Fencing: Metal
Lot
- Size: 6,229 Square Feet
Details
- Additional structures: Shed(s)
- Parcel number: 5510001036000
Construction
Type & style
- Home type: SingleFamily
- Architectural style: Traditional
- Property subtype: Single Family Residence
Materials
- Brick, Wood Siding
- Foundation: Concrete Perimeter
- Roof: Shingle
Condition
- New construction: No
- Year built: 1936
Utilities & green energy
- Gas: Natural
- Sewer: Public Sewer
- Water: Public
Community & HOA
HOA
- Has HOA: No
Location
- Region: Cincinnati
Financial & listing details
- Price per square foot: $204/sqft
- Tax assessed value: $130,760
- Annual tax amount: $2,858
- Date on market: 11/17/2026
- Listing terms: No Special Financing
Estimated market value
$224,100
$213,000 - $235,000
$1,655/mo
Price history
| Date | Event | Price |
|---|---|---|
| 11/17/2026 | Listed for sale | $230,000+155.6%$204/sqft |
Source:  Cincy MLS #1900474 Report a problem | ||
| 1/15/1998 | Sold | $90,000$80/sqft |
Source: Public Record Report a problem | ||
Public tax history
| Year | Property taxes | Tax assessment |
|---|---|---|
| 2025 | $2,216 +2.7% | $45,766 |
| 2024 | $2,158 -4.3% | $45,766 |
| 2023 | $2,254 +31.6% | $45,766 +39.3% |
| 2022 | $1,713 +0.9% | $32,844 |
| 2021 | $1,699 | $32,844 |
| 2020 | $1,699 +6.8% | $32,844 +13% |
| 2019 | $1,591 +5.2% | $29,067 0% |
| 2018 | $1,513 | $29,068 |
| 2017 | $1,513 -15.2% | $29,068 -15.9% |
| 2016 | $1,784 | $34,570 |
| 2015 | $1,784 +2.3% | $34,570 |
| 2014 | $1,744 +2.6% | $34,570 +3% |
| 2013 | $1,700 -0.2% | $33,562 |
| 2012 | $1,703 +3.2% | $33,562 |
| 2011 | $1,651 -17.8% | $33,562 -17.1% |
| 2010 | $2,008 +4% | $40,471 |
| 2009 | $1,930 +10.7% | $40,471 |
| 2008 | $1,744 -11.7% | $40,471 -1% |
| 2007 | $1,974 +1.2% | $40,880 |
| 2006 | $1,950 -0.4% | $40,880 |
| 2005 | $1,958 +21.8% | $40,880 +27.1% |
| 2003 | $1,607 +7.3% | $32,165 |
| 2002 | $1,498 +1.2% | $32,165 +8.6% |
| 2001 | $1,480 +3.4% | $29,610 |
| 2000 | $1,431 | $29,610 |
Find assessor info on the county website
Monthly payment
Est. payment
Payment breakdown
Explore the cost of this home by adjusting the details. Changes won't be saved.Climate risks
Neighborhood: 45211
Similar homes
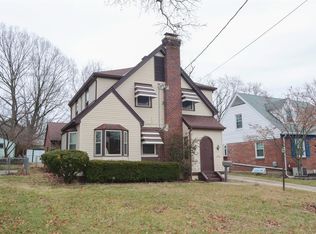
- $250,0003 bd2 ba1.4k sqft3956 N Bend Rd, Cincinnati, OH 45211For Sale

 MLS ID #1896885, Walter B. Gibler, Coldwell Banker Realty. Cincy MLS
- $224,9003 bd2 ba1.2k sqft3302 Wardall Ave, Cincinnati, OH 45211For Sale
 MLS ID #1895629, Cindy J Shetterly, Keller Williams Distinctive RE. Cincy MLS
- $205,0003 bd2 ba1k sqft4203 Harding Ave, Cincinnati, OH 45211For Sale
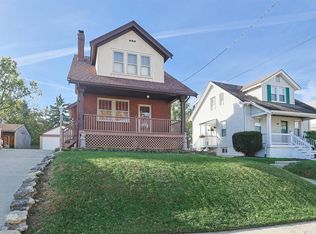 MLS ID #1898396, Regina M. Hamilton, Sibcy Cline, Inc.. Cincy MLS
- $210,0003 bd2 ba936 sqft3739 Frondorf Ave, Cincinnati, OH 45211For Sale
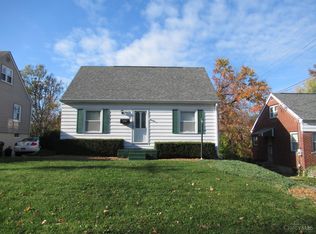 MLS ID #1899583, Tracy J. Tomer, RE/MAX Preferred Group. Cincy MLS
- $232,0002 bd2 ba1.1k sqft3713 Feldkamp Ave, Cincinnati, OH 45211For SaleMLS ID #1897995, Christina R. Petersen, Pivot Realty Group, LLC. Cincy MLS
- $210,0005 bd2 ba1.6k sqft3502 Gamble Ave, Cincinnati, OH 45211For SaleMLS ID #1899415, Gordon G Green, eXp Realty. Cincy MLS
- $200,0002 bd2 ba1.2k sqft4012 Lovell Ave, Cincinnati, OH 45211For SaleMLS ID #1899469, Kurt J Lamping, Sibcy Cline, Inc.. Cincy MLS
- $234,0003 bd2 ba962 sqft3199 Mary Jane Dr, Cincinnati, OH 45211For SaleMLS ID #1882773, Tony R Lilienthal, Keller Williams Seven Hills Re. Cincy MLS
- $224,9003 bd2 ba1.6k sqft3317 Hildreth Ave, Cincinnati, OH 45211For SaleMLS ID #1897328, Tim Cottrill, Sibcy Cline, Inc.. Cincy MLS
- $185,0003 bd2 ba1k sqft3604 June St, Cincinnati, OH 45211For Sale
 MLS ID #972520, Gregory Sharma, Comey & Shepherd REALTORS. DABR MLS
- $214,9002 bd2 ba1k sqft3952 Race Rd, Cincinnati, OH 45211For SaleMLS ID #1890200, Jon L. Bowling, eXp Realty. Cincy MLS
- $200,0003 bd2 ba1.6k sqft4013 Westwood Northern Blvd, Cincinnati, OH 45211For SaleMLS ID #1886146, Sarah Corbett, Berkshire Hathaway HomeService. Cincy MLS
- $199,9003 bd2 ba1.1k sqft5306 Sidney Rd, Cincinnati, OH 45238For SaleMLS ID #1900922, Richard Cooper, EquityTeam, LLC. Cincy MLS
- $200,0002 bd2 ba1.1k sqft3483 Alta Vista Ave, Cincinnati, OH 45211For SaleMLS ID #1897550, Christopher L. Morgan, The Six Realty, LLC. Cincy MLS
- $244,9003 bd2 ba1.2k sqft1192 Coronado Ave, Cincinnati, OH 45238For SaleMLS ID #1900675, John C Meade, Keller Williams Advisors. Cincy MLS
- $240,0003 bd2 ba1.4k sqft3339 Greenway Ave, Cincinnati, OH 45248For SaleMLS ID #1899373, Leah Slicer, Coldwell Banker Realty. Cincy MLS
- $229,9003 bd1 ba1.2k sqft3825 Virginia Ct, Cincinnati, OH 45248For SaleMLS ID #1877322, Christopher Ferneding, eXp Realty. Cincy MLS
- $235,0003 bd2 ba1.3k sqft4956 Shirley Pl, Cincinnati, OH 45238For SaleMLS ID #1899547, Jennifer Drescher, Cincy Flat Fee, LLC. Cincy MLS
- $324,9003 bd2 ba1k sqft4356 Homelawn Ave, Cincinnati, OH 45211For SaleMLS ID #1899514, Kristen D Carter, Keller Williams Advisors. Cincy MLS
- $184,9003 bd1 ba1.1k sqft3389 Alta Vista Ave, Cincinnati, OH 45211For SaleMLS ID #1888413, Denise M Taylor, eXp Realty. Cincy MLS
