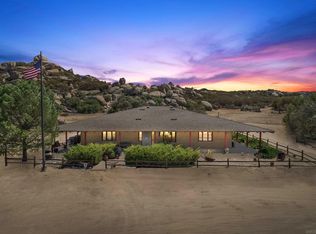
Welcome to 39525 Opalocka Rd, a private country retreat in gated Rancho Boulevard Estates offering approximately 8.13 acres of space, privacy and established ranch improvements. This distinctive Contemporary Ranch residence blends comfortable country living with an exceptional setting for horses, animals, hobbies and recreation. Inside, warm ranch-style wood paneling and natural wood details add character throughout. The large family room is anchored by a wood-burning stove and impressive floor-to-ceiling natural stone hearth. The home offers 3 bedrooms, 2 baths, a well-appointed kitchen, primary suite with spa-inspired bath, and a bright sunroom overlooking the peaceful surroundings. A large bonus room offers flexible space for an office, gym, studio or recreation room and leads directly to the attached garage. Outdoors, enjoy an exterior dining patio, established horse corrals and stables, fenced areas, and thoughtfully appointed chicken and rooster coops. A substantial 6-car garage provides expansive workspace and storage for vehicles, equipment and projects. Mature trees surround the main house, while open acreage and panoramic mountain and countryside views create a wonderful sense of privacy and tranquility. Private well and septic. A distinctive country estate offering the space and versatility to enjoy an elevated Southern California ranch lifestyle.
For sale
$889,000
39525 Opalocka Rd, Boulevard, CA 91905
3beds
2,072sqft
Single Family Residence
Built in 1989
8.13 Acres Lot
$872,500 Zestimate®
$429/sqft
$-- HOA
What's special
Wood-burning stoveNatural wood detailsFenced areasOpen acreageAttached garageLarge family roomEstablished ranch improvements
- 43 days
- 301
- 19
Zillow last checked:
Listing updated:
Listed by:
Deborah J Kerch DRE #01441209 760-579-3716,
Orchard Realty, Inc.
Source: SDMLS,MLS#: 260021629 Originating MLS: SDMLS
Originating MLS: SDMLSFacts & features
Interior
Bedrooms & bathrooms
- Bedrooms: 3
- Bathrooms: 2
- Full bathrooms: 2
Heating
- Forced Air Unit, Wood Stove
Cooling
- Central Forced Air
Appliances
- Included: Dishwasher, Dryer, Microwave, Refrigerator, Washer, Propane Range
- Laundry: Other/Remarks
Features
- Ceiling Fan, Granite Counters, High Ceilings (9 Feet+), Kitchen Open to Family Rm
- Flooring: Other/Remarks
Interior area
- Total structure area: 2,072
- Total interior livable area: 2,072 sqft
Property
Parking
- Total spaces: 10
- Parking features: Attached, Garage - Two Door
- Garage spaces: 6
Features
- Levels: 2 Story
- Stories: 2
- Patio & porch: Awning/Porch Covered, Covered, Other/Remarks, Concrete, Patio Open
- Pool features: N/K
- Fencing: Full,Gate,Other/Remarks,Barbed Wire,Livestock,Pipe
Lot
- Size: 8.13 Acres
Details
- Parcel number: 6110802600
Construction
Type & style
- Home type: SingleFamily
- Architectural style: Contemporary,Ranch
- Property subtype: Single Family Residence
Materials
- Wood
- Roof: Composition
Condition
- Year built: 1989
Utilities & green energy
- Sewer: Septic Installed
- Water: Well on Property
- Utilities for property: Electricity Connected, Propane
Community & HOA
Community
- Subdivision: BOULEVARD
Location
- Region: Boulevard
Financial & listing details
- Price per square foot: $429/sqft
- Tax assessed value: $684,476
- Date on market: 9/3/2026
- Listing terms: Cash,Conventional,FHA,VA
- Electric utility on property: Yes
Estimated market value
$872,500
$829,000 - $916,000
$4,443/mo
Price history
| Date | Event | Price |
|---|---|---|
| 9/3/2026 | Listed for sale | $889,000+37.8%$429/sqft |
Source:  SDMLS #260021629 Report a problem SDMLS #260021629 Report a problem | ||
| 1/26/2023 | Sold | $645,000-4.4%$311/sqft |
Source: Public Record Report a problem | ||
| 12/8/2022 | Pending sale | $675,000$326/sqft |
Source:  CRMLS #PTP2204691 Report a problem CRMLS #PTP2204691 Report a problem | ||
| 10/21/2022 | Price change | $675,000-8.2%$326/sqft |
Source: CRMLS #PTP2204691 Report a problem | ||
| 7/13/2022 | Listed for sale | $735,000+67%$355/sqft |
Source: CRMLS #PTP2204691 Report a problem | ||
| 7/1/2004 | Sold | $440,000+14.3%$212/sqft |
Source: Public Record Report a problem | ||
| 2/26/2003 | Sold | $385,000+54%$186/sqft |
Source: Public Record Report a problem | ||
| 5/5/2000 | Sold | $250,000$121/sqft |
Source: Public Record Report a problem | ||
Public tax history
| Year | Property taxes | Tax assessment |
|---|---|---|
| 2026 | -- | $684,476 +2% |
| 2025 | $7,171 +2.1% | $671,056 +2% |
| 2024 | $7,021 +20.2% | $657,899 +19.8% |
| 2023 | $5,843 -1.6% | $549,266 +2% |
| 2022 | $5,936 +15.6% | $538,497 +14.6% |
| 2021 | $5,135 -0.1% | $470,000 |
| 2020 | $5,140 +17.3% | $470,000 +17.5% |
| 2019 | $4,382 +10.3% | $400,000 +6.7% |
| 2018 | $3,973 +12.7% | $375,000 +13.6% |
| 2017 | $3,526 +0.7% | $330,000 |
| 2016 | $3,503 -3.3% | $330,000 -2.9% |
| 2015 | $3,623 -0.2% | $340,000 |
| 2014 | $3,631 | $340,000 +25.9% |
| 2013 | -- | $270,000 +10.2% |
| 2012 | -- | $245,000 -18.3% |
| 2011 | -- | $300,000 |
| 2010 | -- | $300,000 |
| 2009 | -- | $300,000 -31% |
| 2008 | -- | $435,093 +2% |
| 2007 | -- | $426,562 +2% |
| 2006 | -- | $418,199 +2% |
| 2005 | -- | $410,000 +4.5% |
| 2004 | -- | $392,187 +47.8% |
| 2003 | -- | $265,299 +2% |
| 2002 | -- | $260,098 +2% |
| 2001 | -- | $254,999 |
Find assessor info on the county website
Monthly payment
Est. payment
Payment breakdown
Explore the cost of this home by adjusting the details. Changes won't be saved.Climate risks
Neighborhood: 91905
Nearby schools
Schools provided by the listing agent
- District: Mountain Empire Unified School D
Source: SDMLS. This data may not be complete. We recommend contacting the local school district to confirm school assignments for this home.
Similar homes
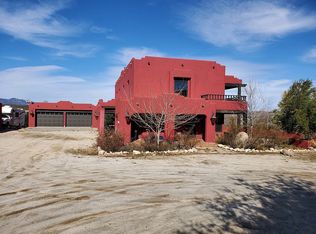
- $735,0003 bd2 ba2.3k sqft39506 Clements St, Boulevard, CA 91905For Sale
 MLS ID #26870813IC, Amy Volmer. ICAOR

 - $895,0003 bd3 ba2.3k sqft2758 Ribbonwood Rd, Boulevard, CA 91905For Sale
 MLS ID #PTP2601219, Carol Snyder, Team One Realty. CRMLS
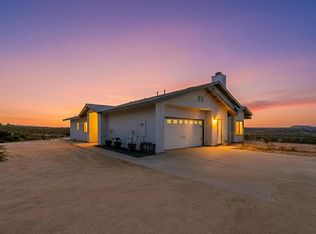
 - $673,0003 bd2 ba1.7k sqft39230 Opalocka Rd, Boulevard, CA 91905For Sale
 MLS ID #PTP2604276, Rebecca Wright, Rebecca Wright, Broker. CRMLS
 - $925,0003 bd3 ba2.4k sqft41083 Old Highway 80, Boulevard, CA 91905For Sale
 MLS ID #260006714, Jeffrey G Morrison, Regional Realty & Investments Inc.. SDMLS
